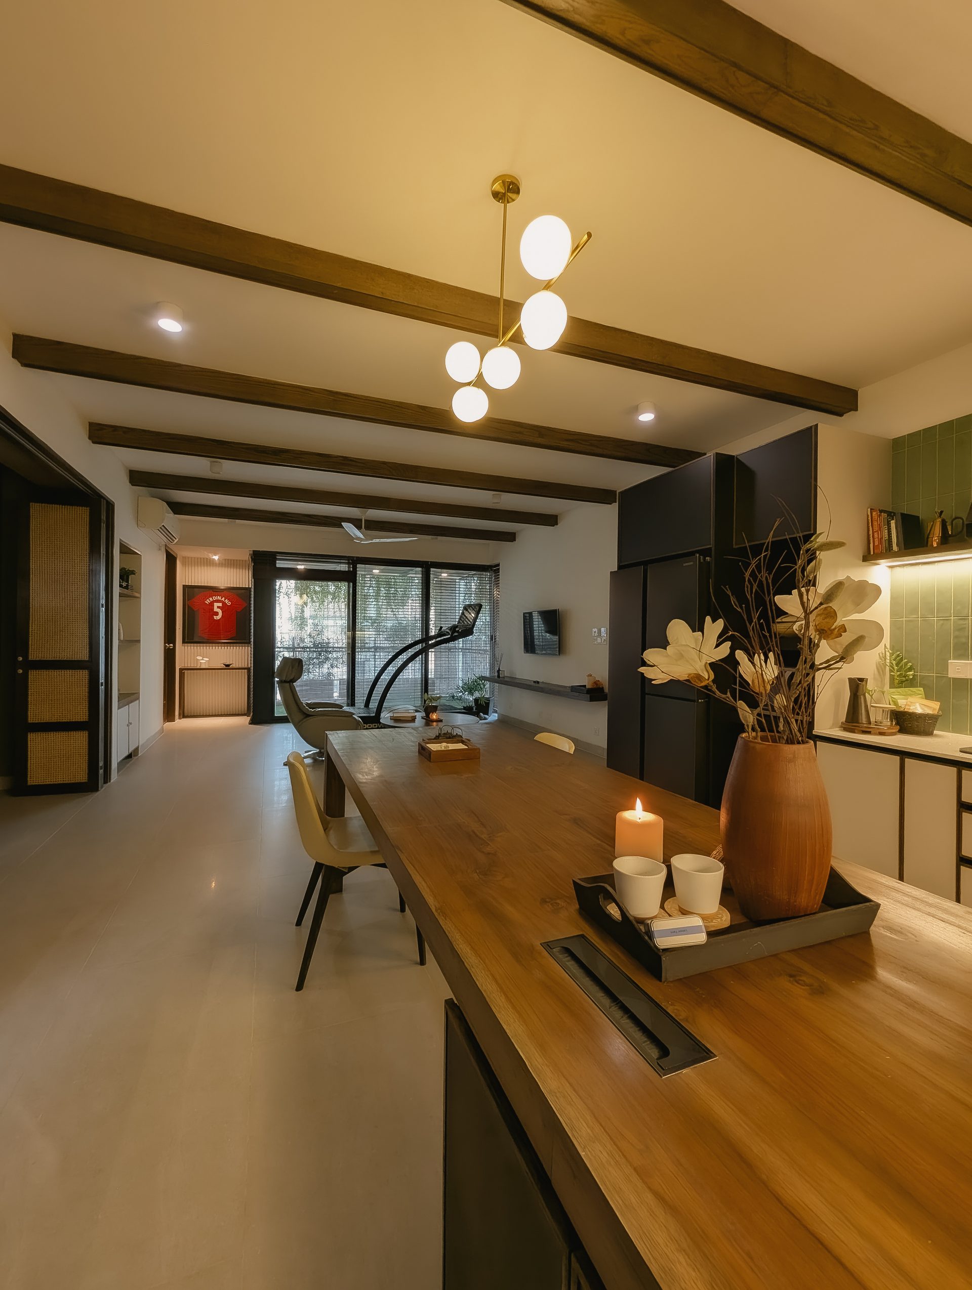
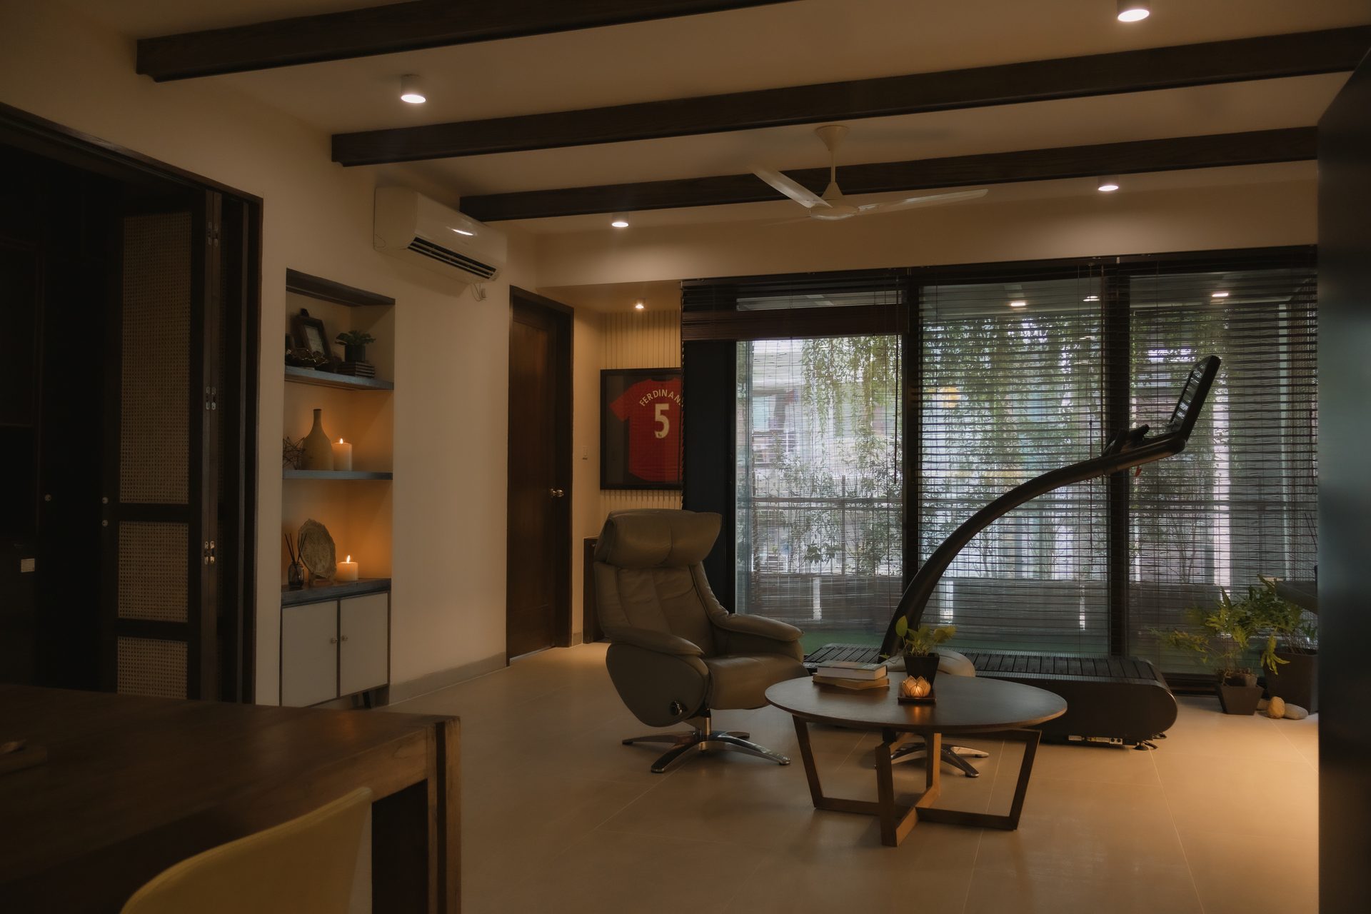
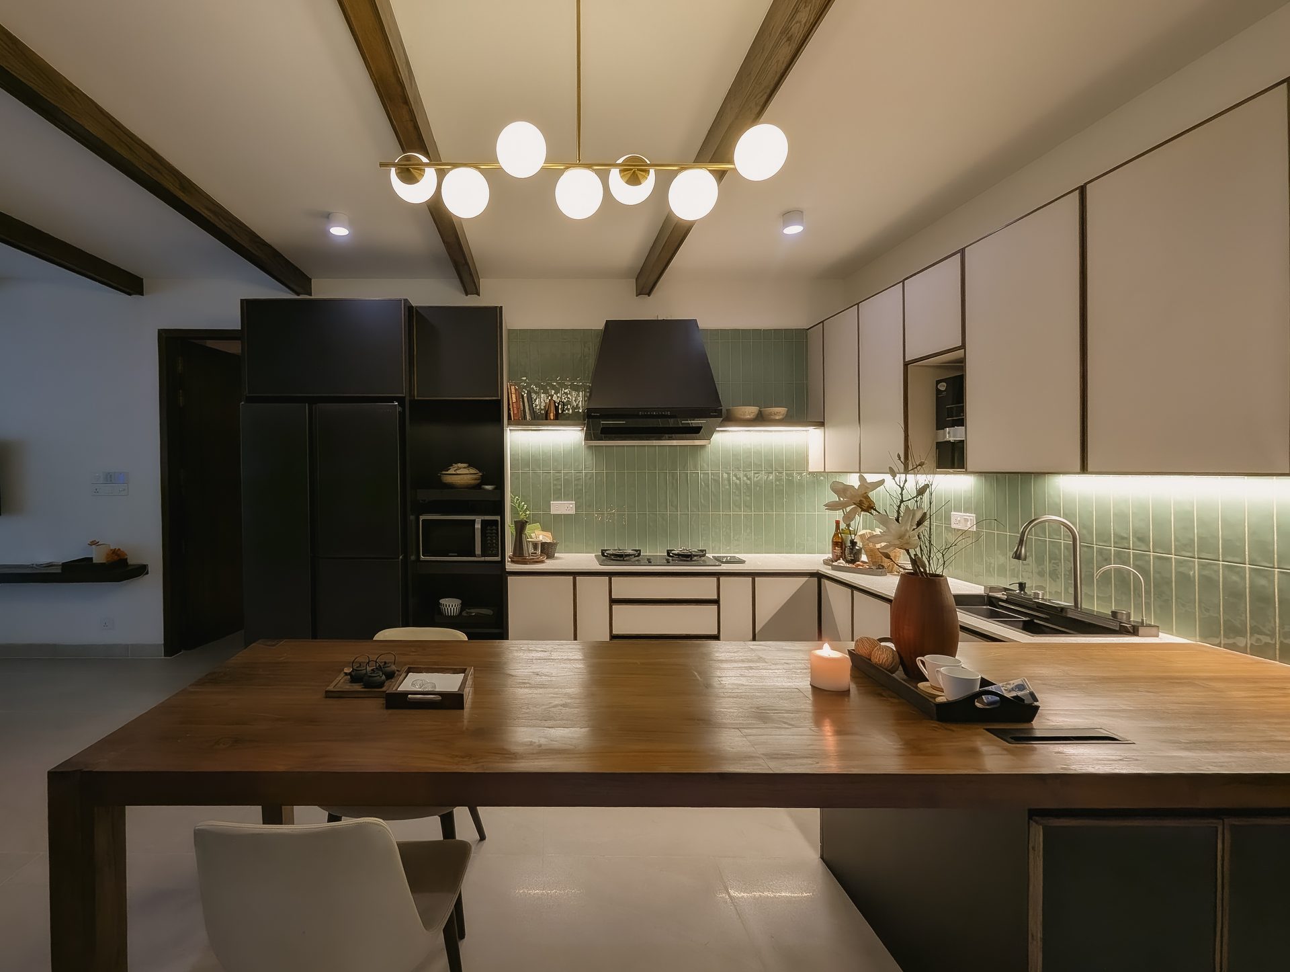
Long view across the Getaway Home kitchen and dining table toward the lounge and veranda
← Selected residences

Residence 01 · Bashundhara R/A

Getaway
Home

A compact city apartment reconfigured as a quiet, light-filled retreat for a young couple.

Project film
Location
Bashundhara R/A
Area
1,800 sq ft
Type
Residential interior
Project
Complete reconfiguration

Project story · A quieter city home

A restrictive plan becomes an airy urban retreat.

The original three-bedroom, four-bathroom apartment felt compartmentalised and exposed to constant city noise. MDA reconfigured it as a generous two-bedroom home with two bathrooms and an open communal centre.

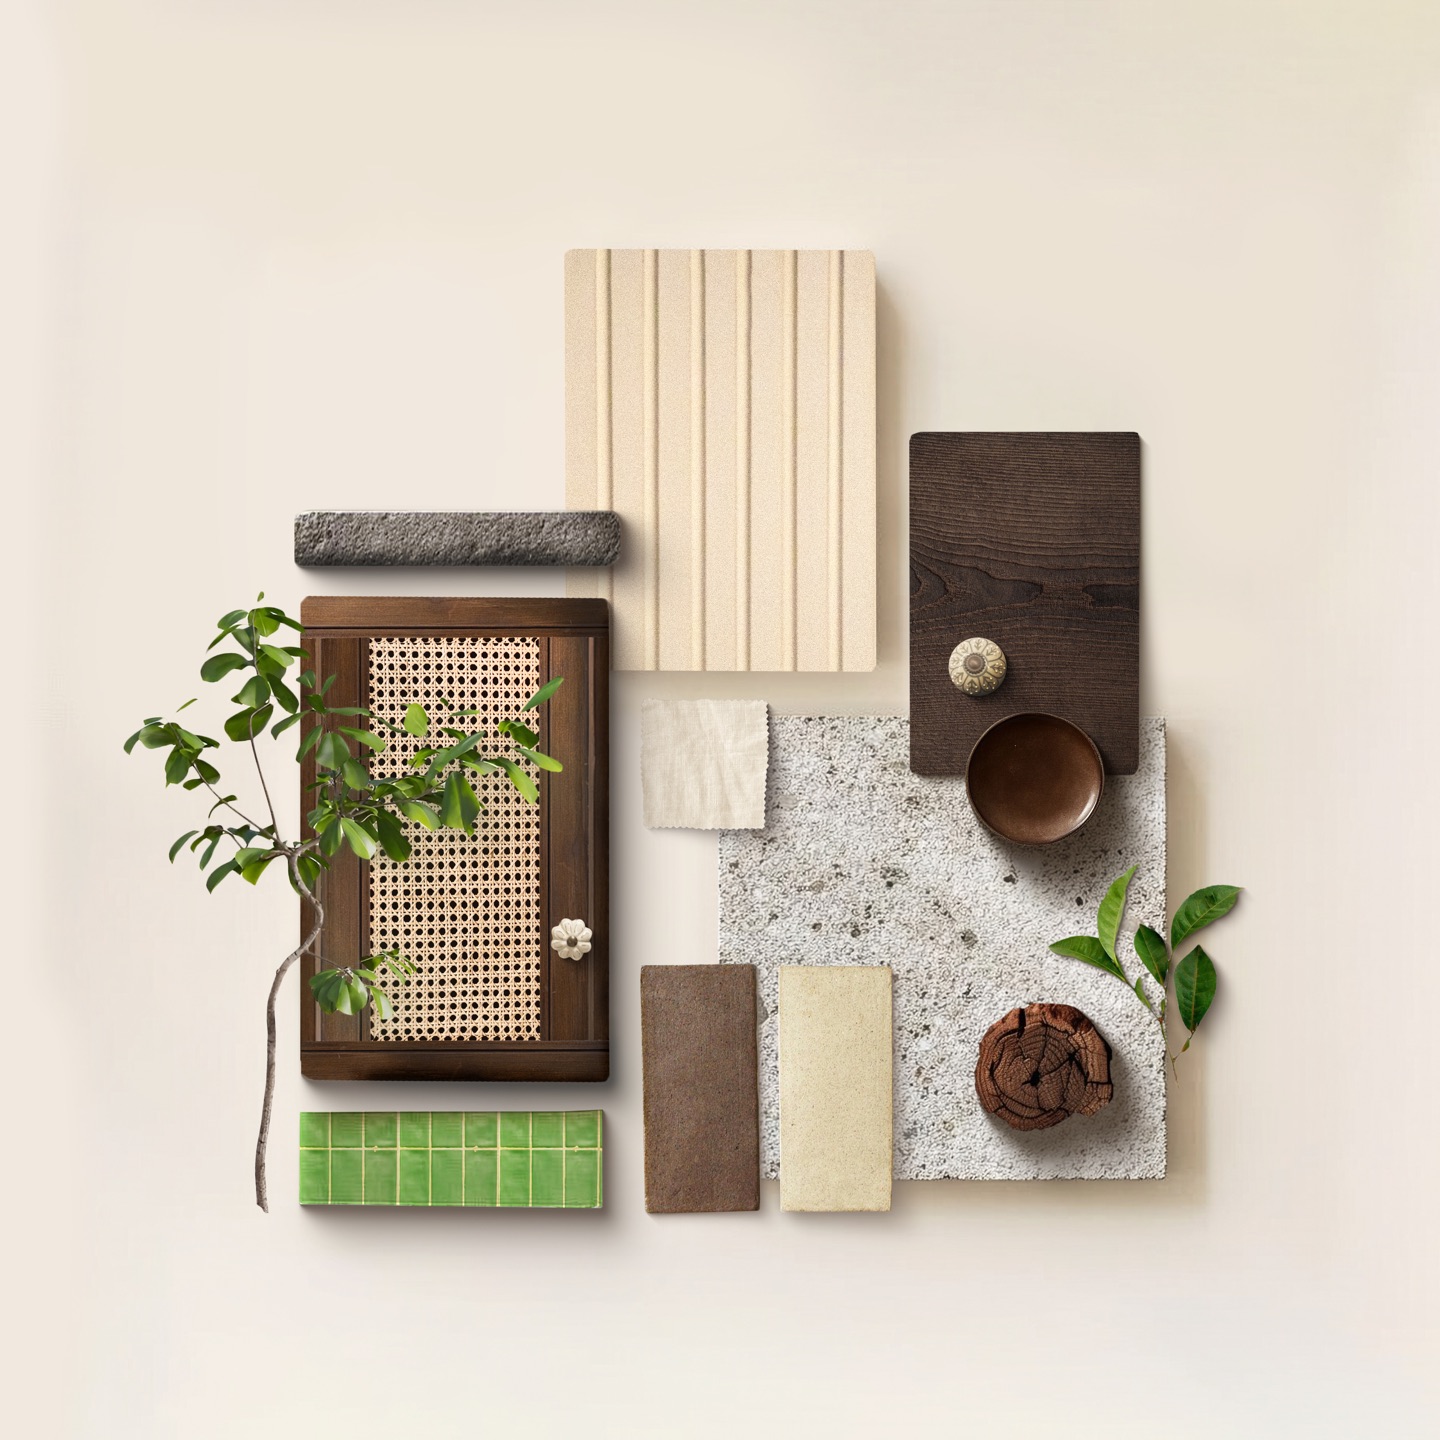
Natural light, teakwood, woven rattan, tactile stone and calm green accents carry a sense of nature through the interiors while specialist glazing and planting help soften the surroundings.

Getaway Home material composition of teakwood, rattan, stone, pale fabric and green tile
Material directionWarm timber and woven cane grounded by stone, ivory and tranquil green.

01 · Open-plan living & laundry

The centre of the home opens to light.

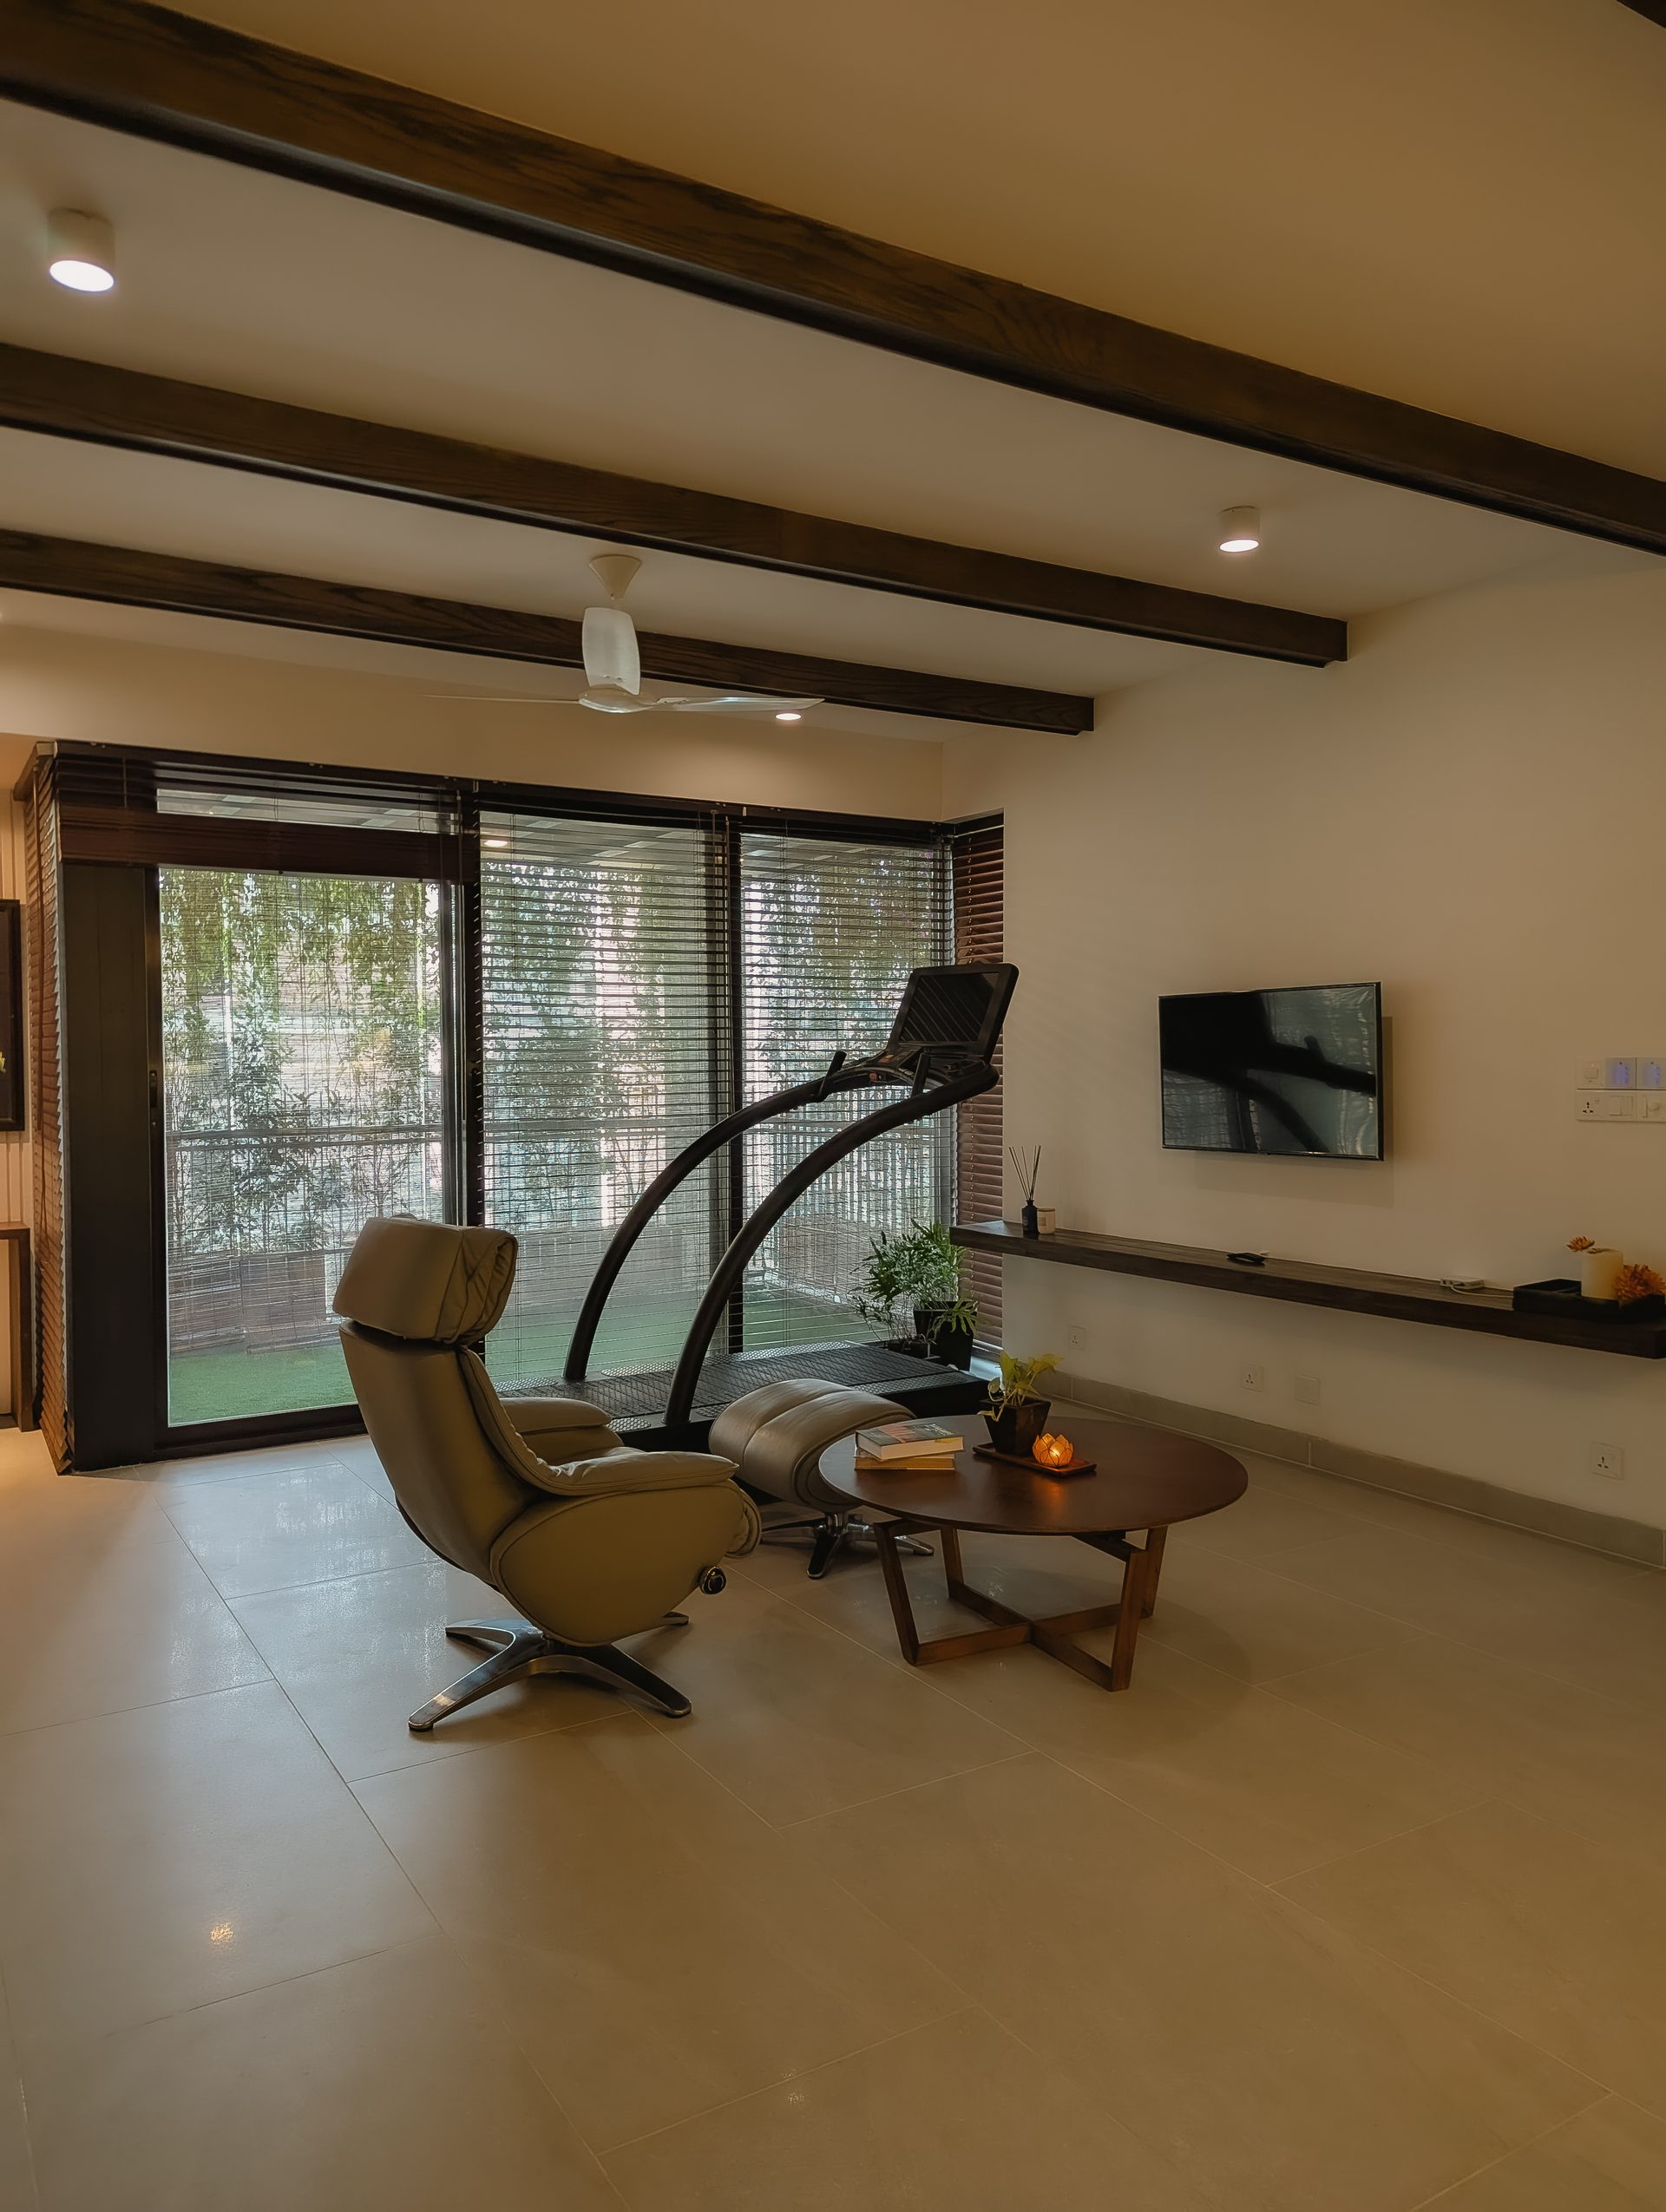
Living, dining, kitchen and laundry are gathered around the central balcony. An uninterrupted ceiling runs from entrance to veranda, strengthening the sense of space and drawing the eye outward.

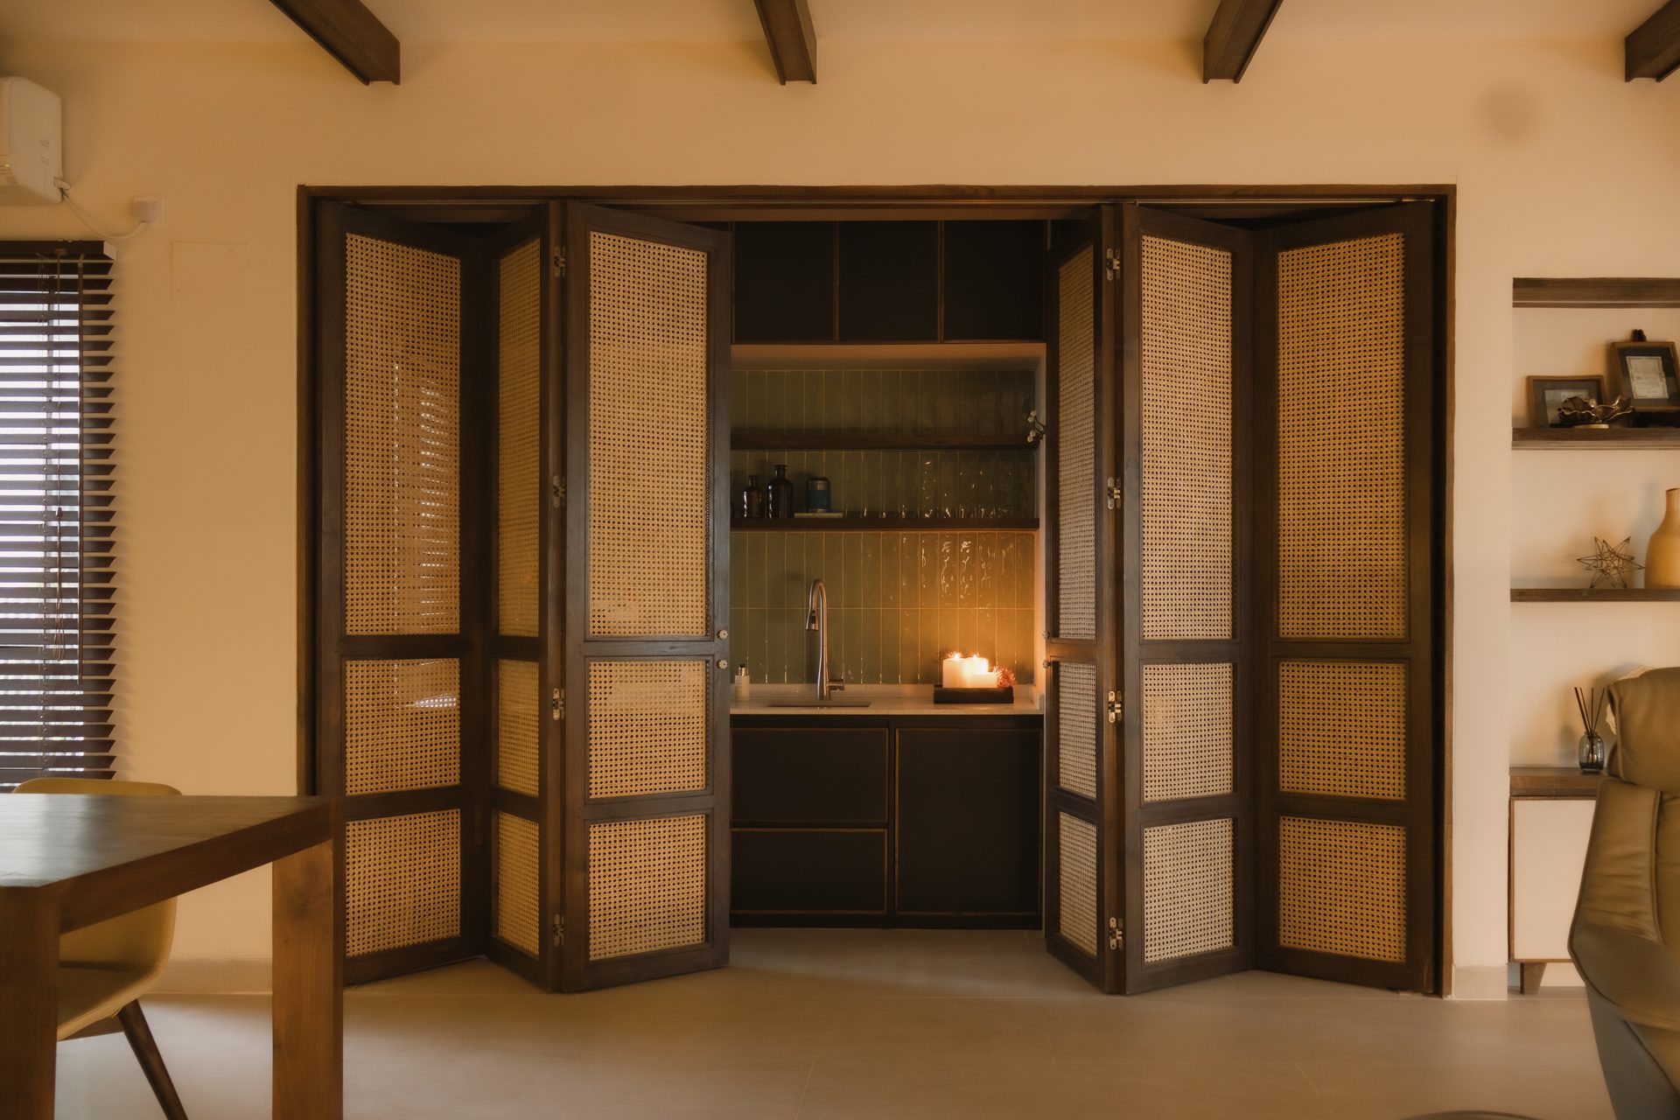
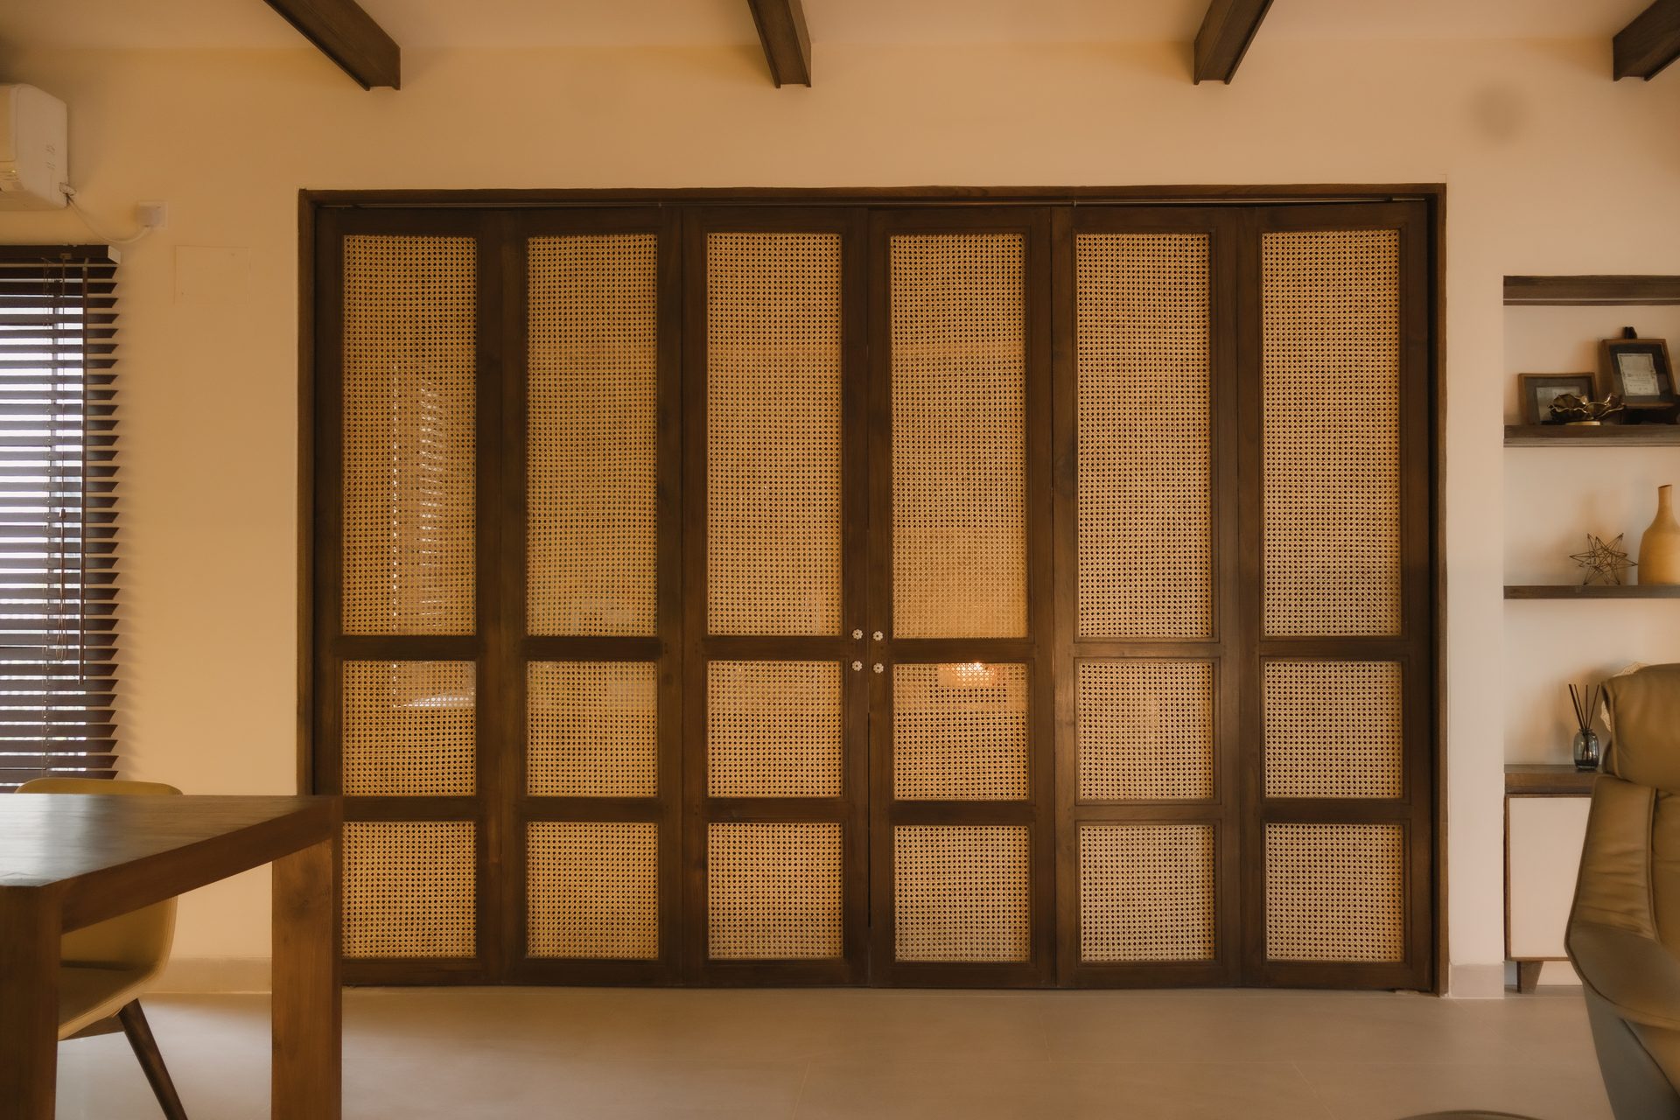
The laundry is given a presence of its own, then disappears behind dark rattan bi-folding doors when quiet enclosure is needed.

02 · Open kitchen & dining

One surface moves from preparation to gathering.

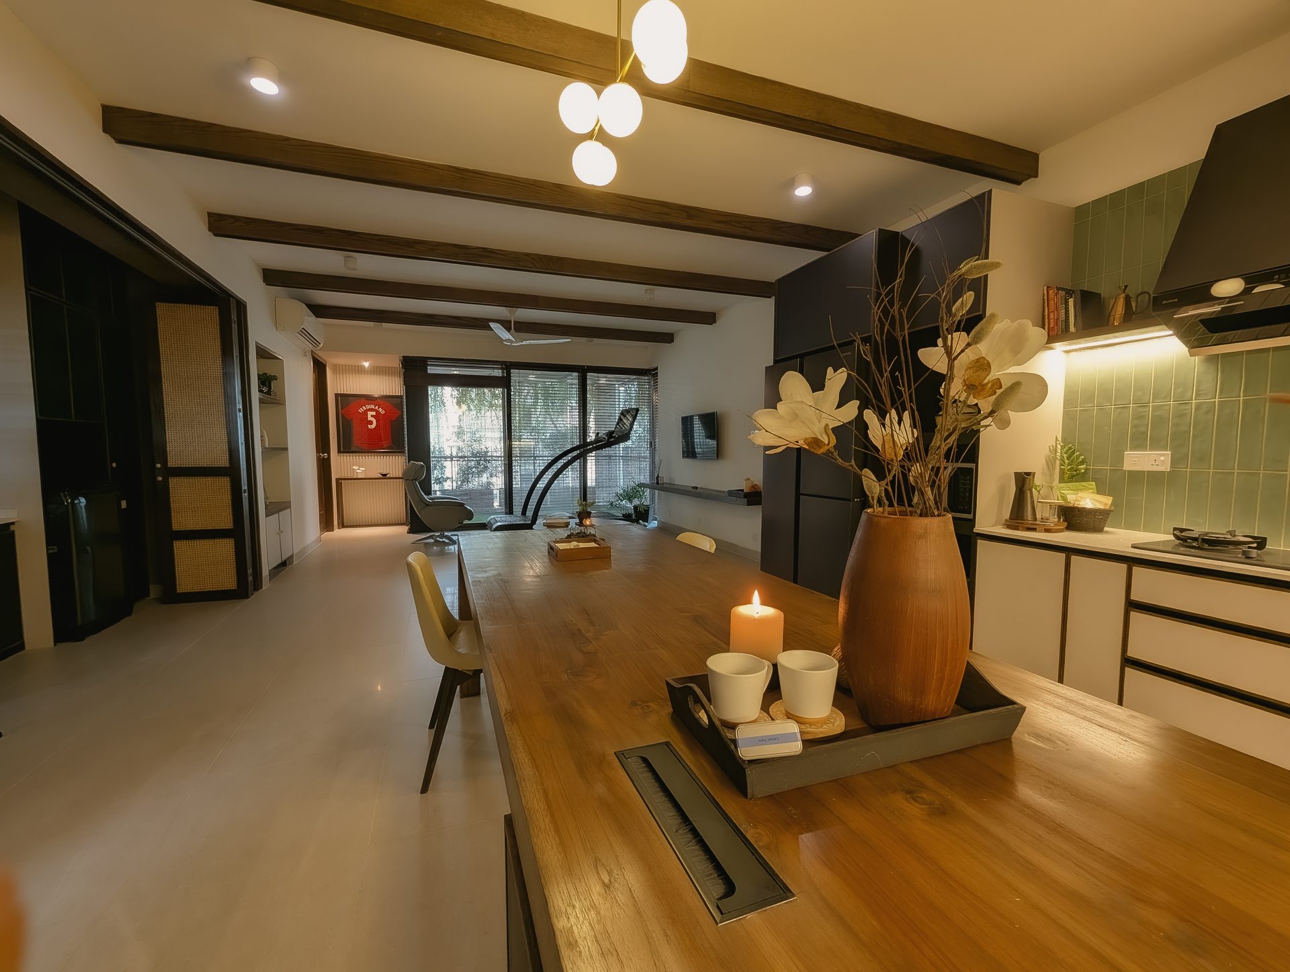
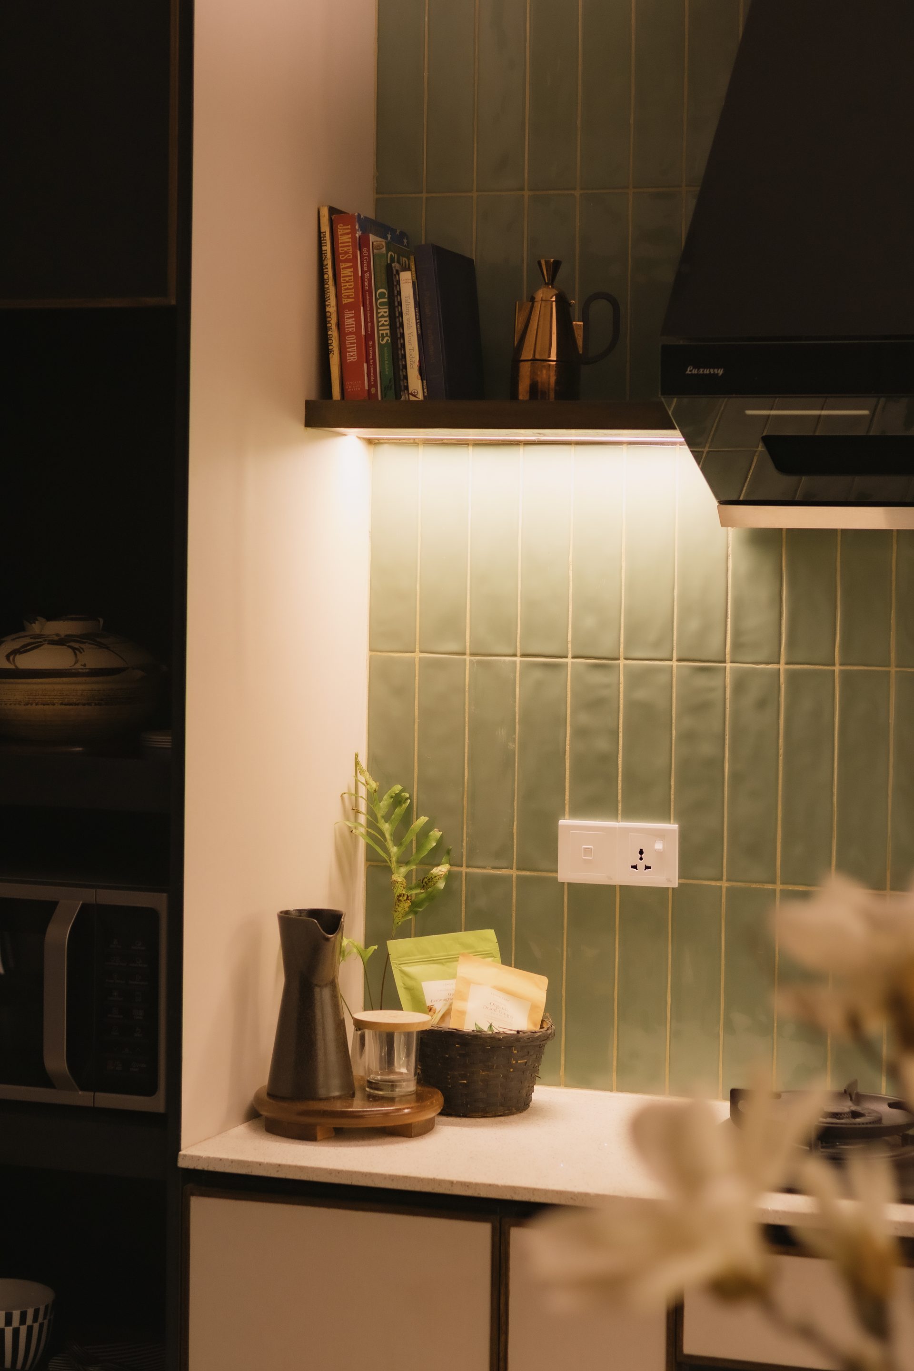
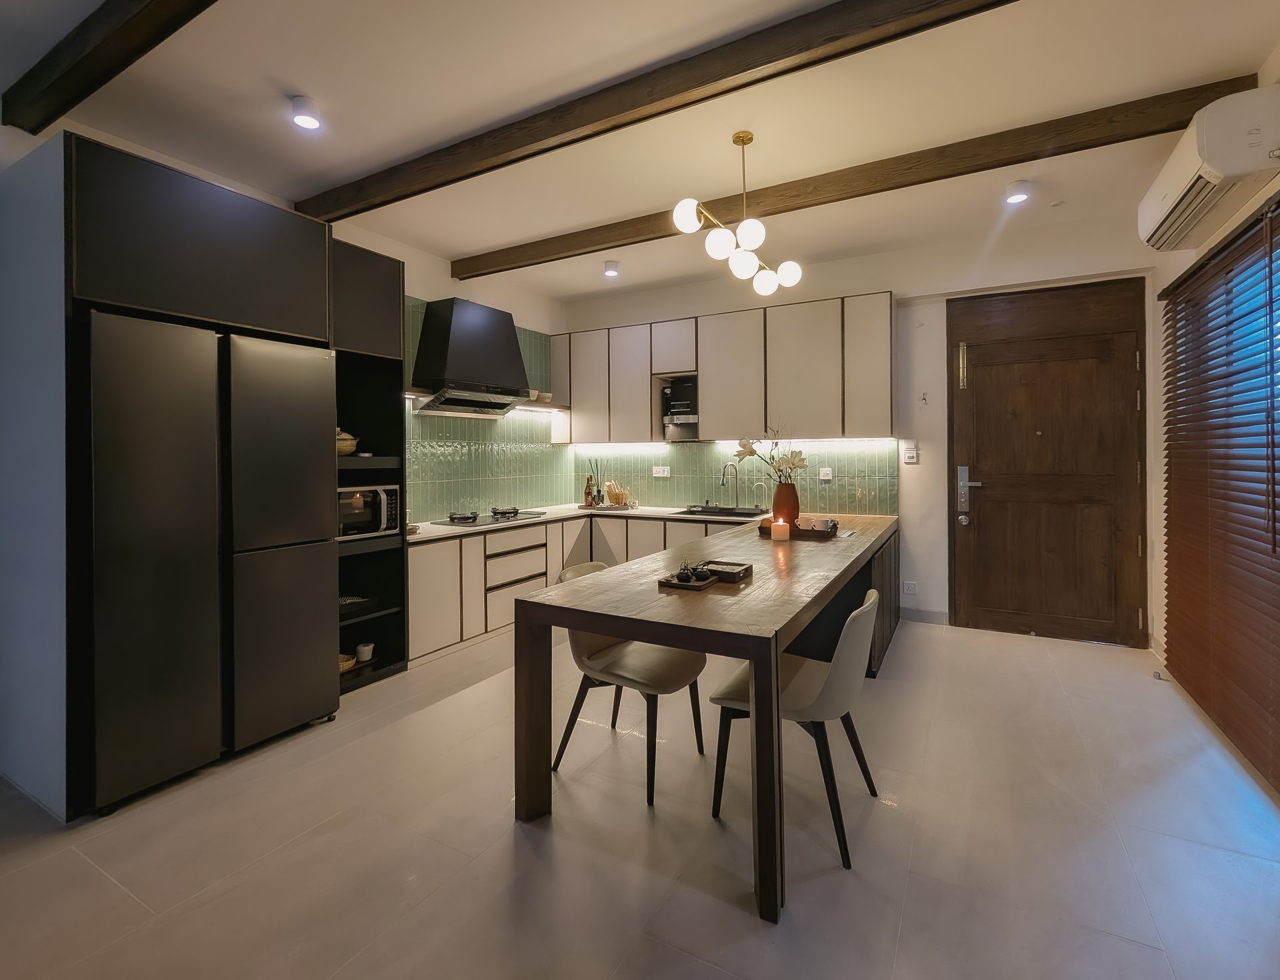
The adjoining dining table continues directly from the kitchen counters. Durable pale cabinetry is balanced by charcoal volumes, pure teak and a sage green tiled backsplash.

Practical materials are composed with enough warmth and detail to make the kitchen part of the living room.

03 · Primary suite

Light, privacy and a place to withdraw.

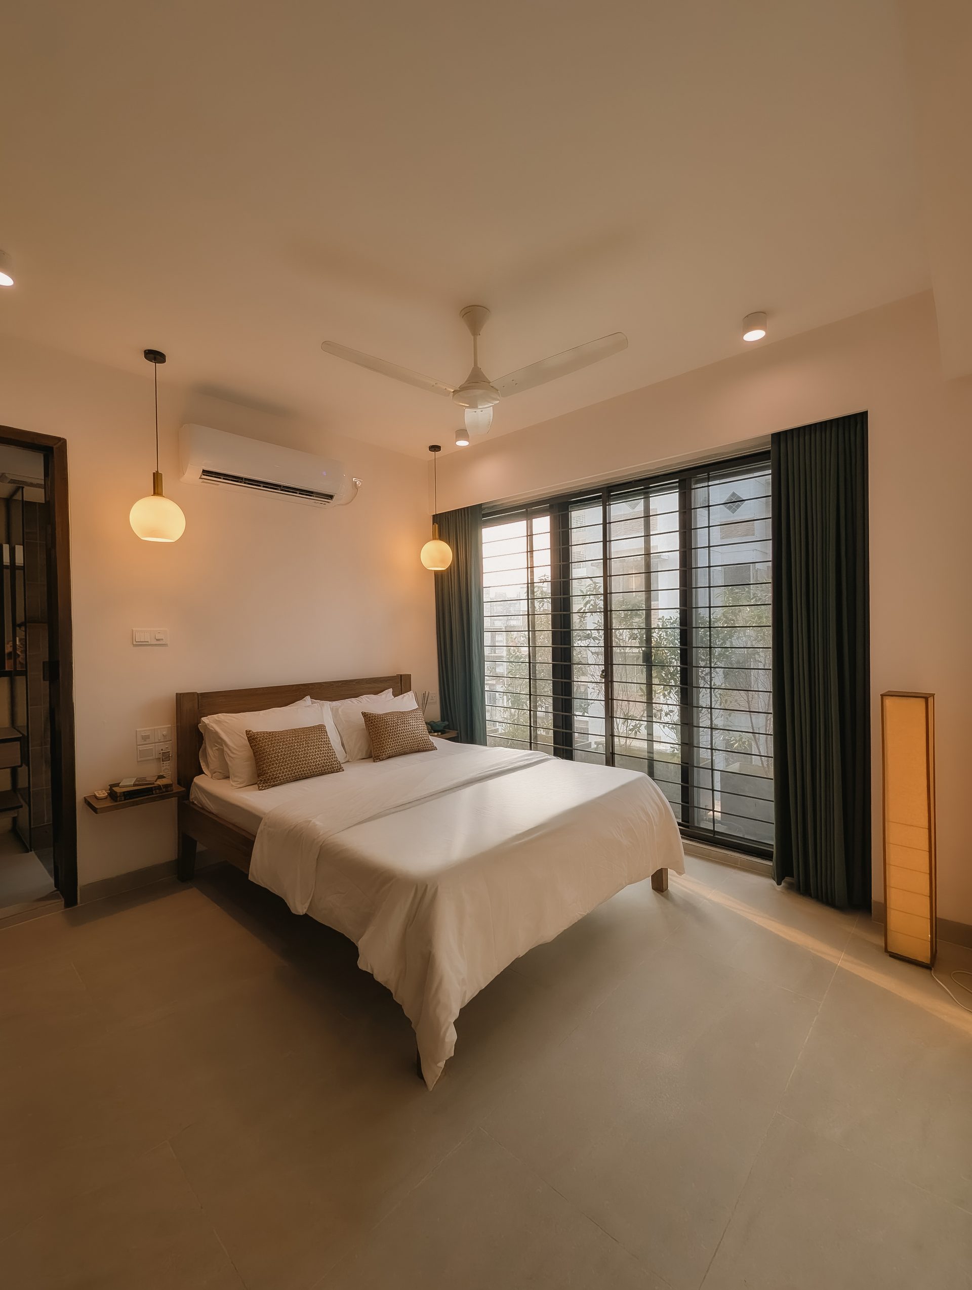
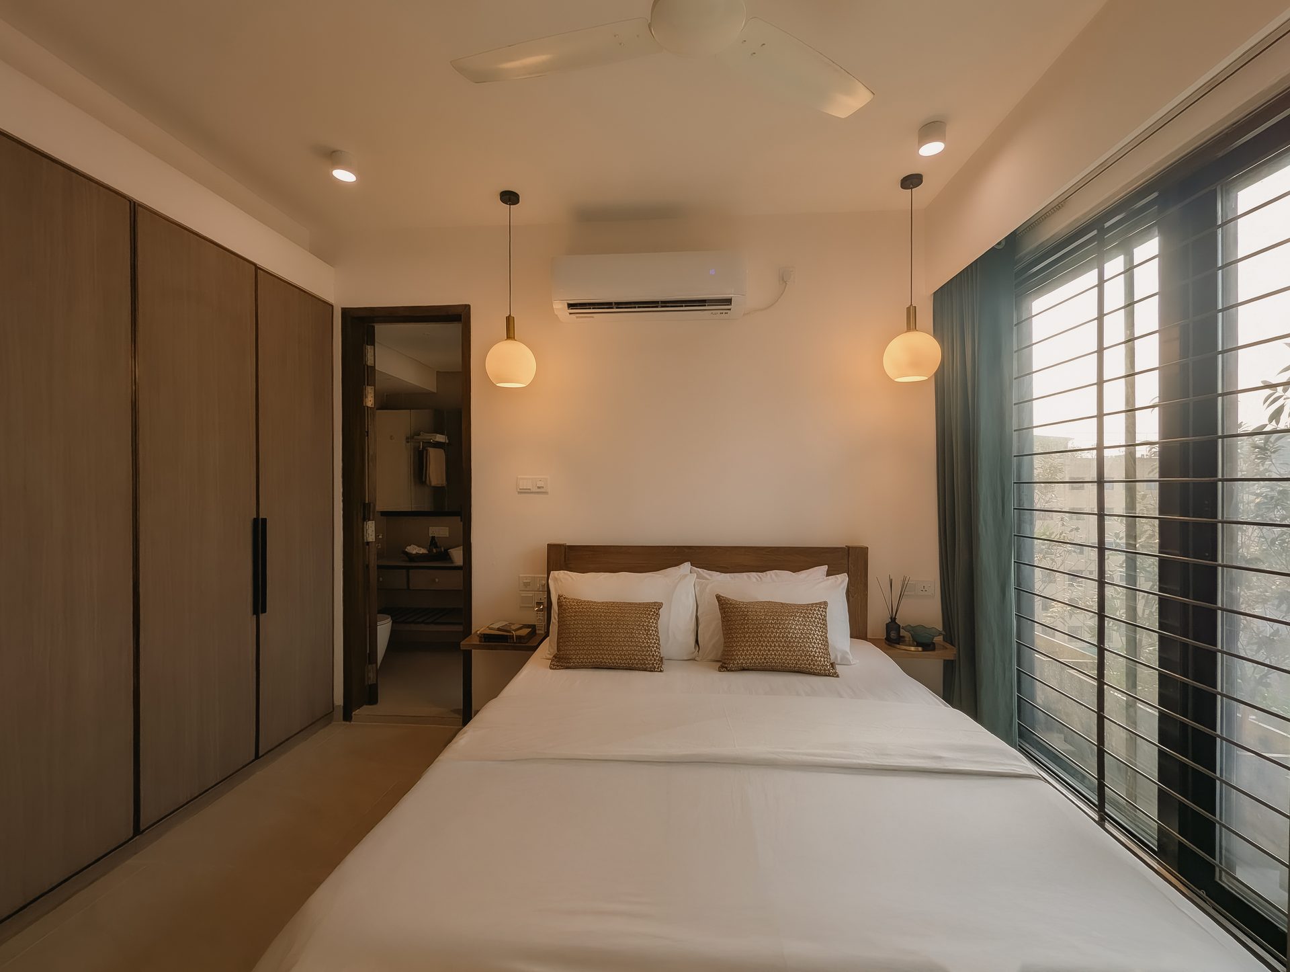
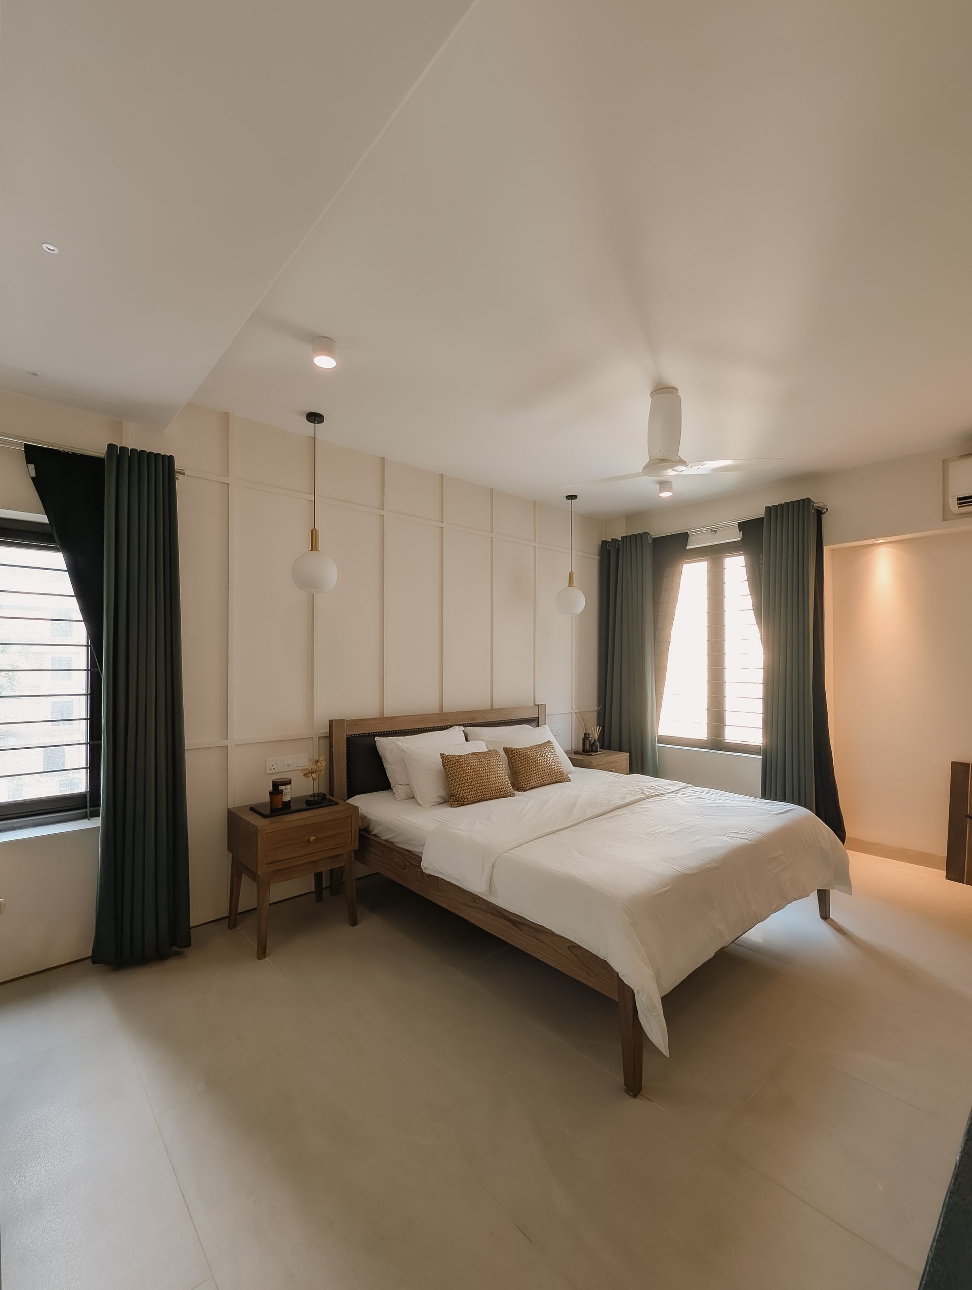
East- and north-facing windows encourage cross-ventilation, while a newly built wall reduces noise and protects the room from the open plan.

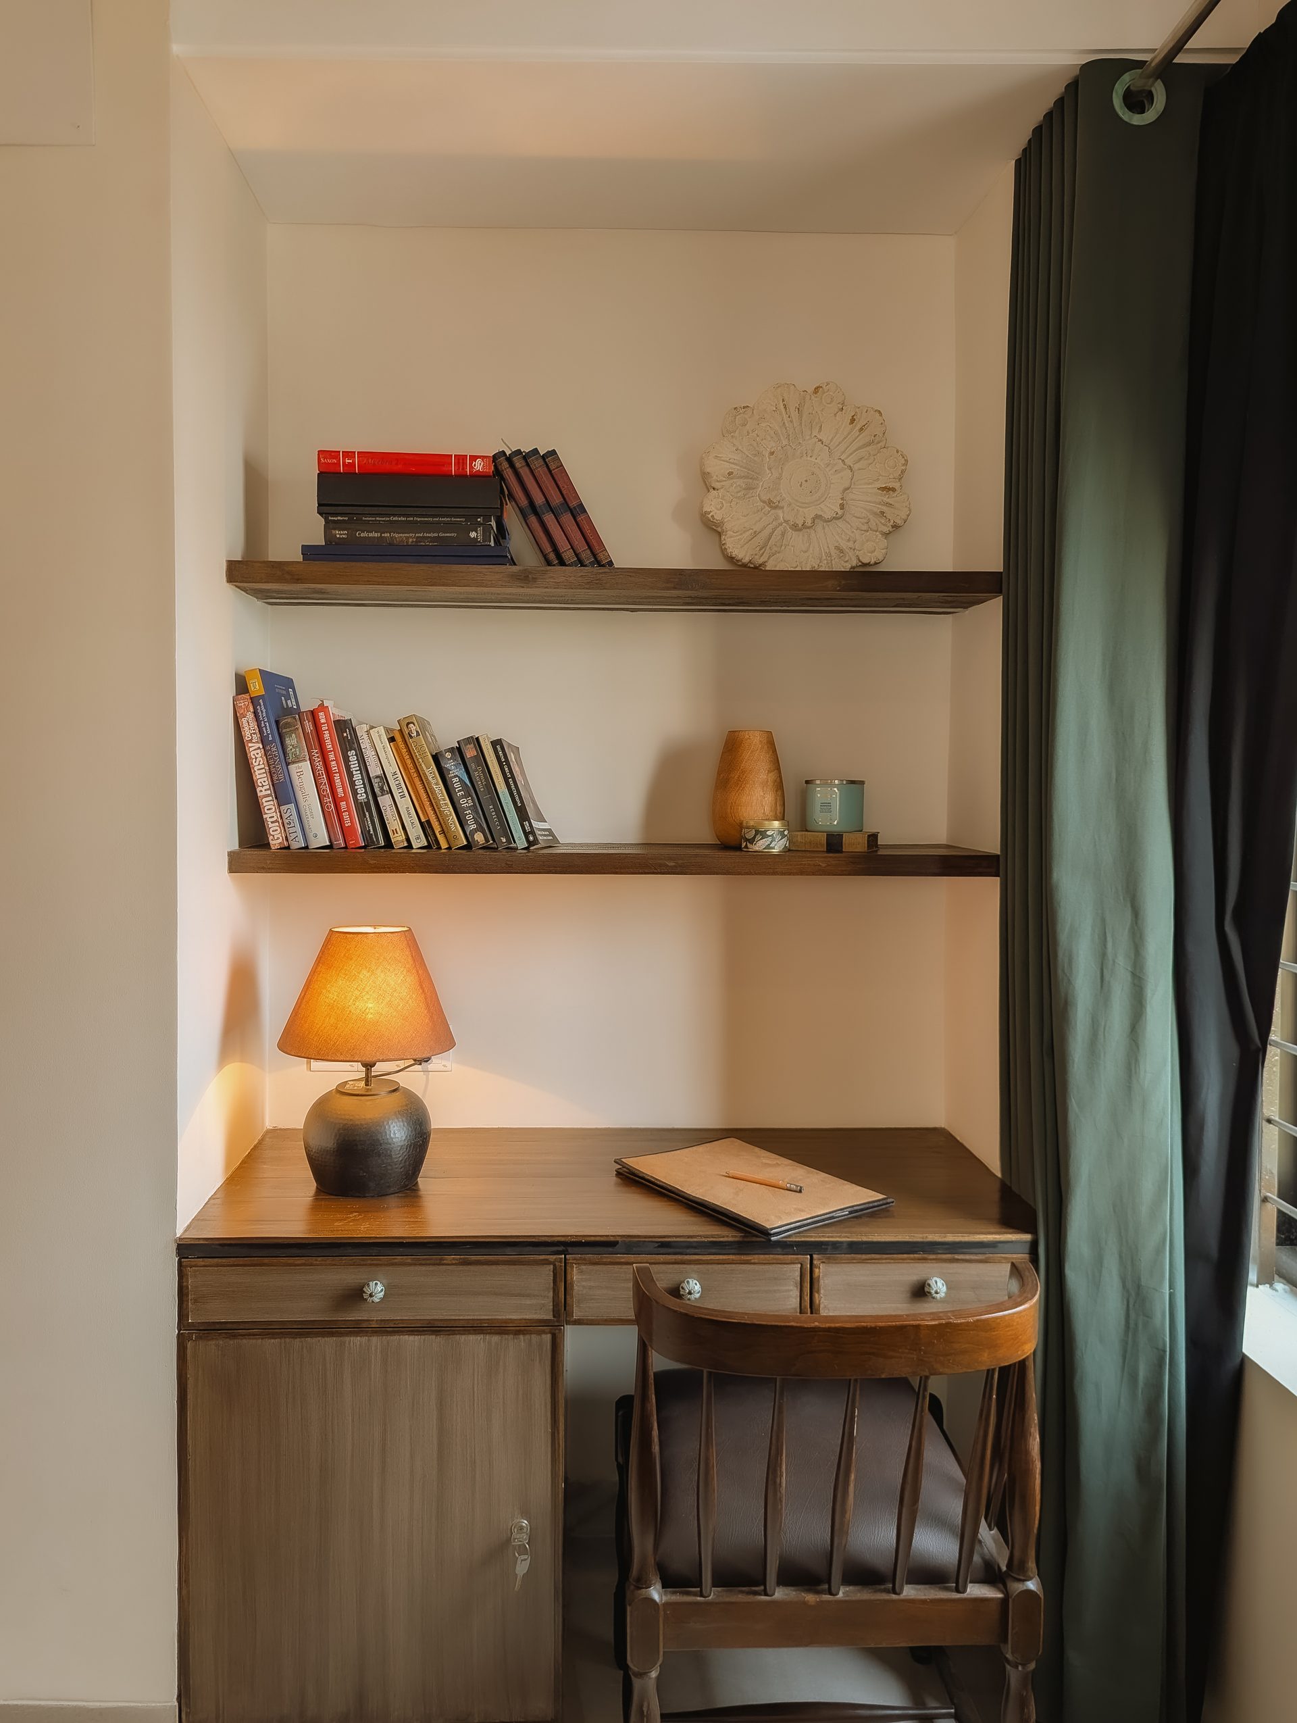
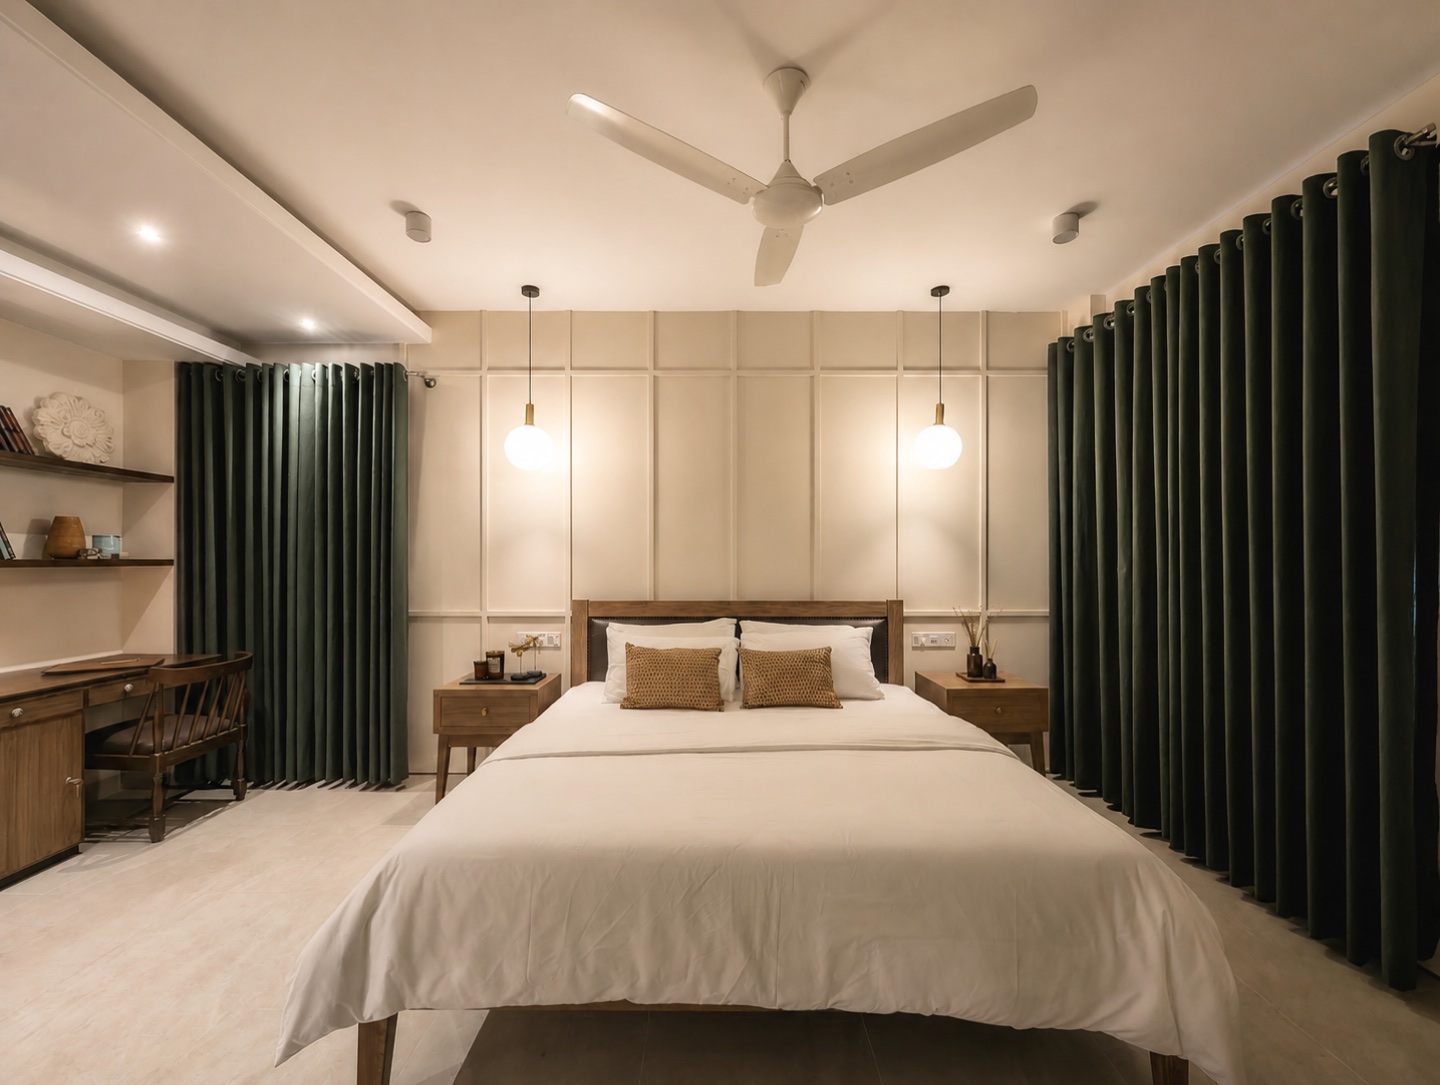
Pure teak furniture, green curtains and a dedicated reading alcove give the suite a calm, collected character.

03.1 · Bedroom & reading space

A room oriented toward natural light.

The bed, side counters and reading desk are crafted in teak. Shelving at the window creates a focused study corner without compromising privacy elsewhere in the room.

Small antique-inspired hardware brings a subtle classical note to the contemporary shell.
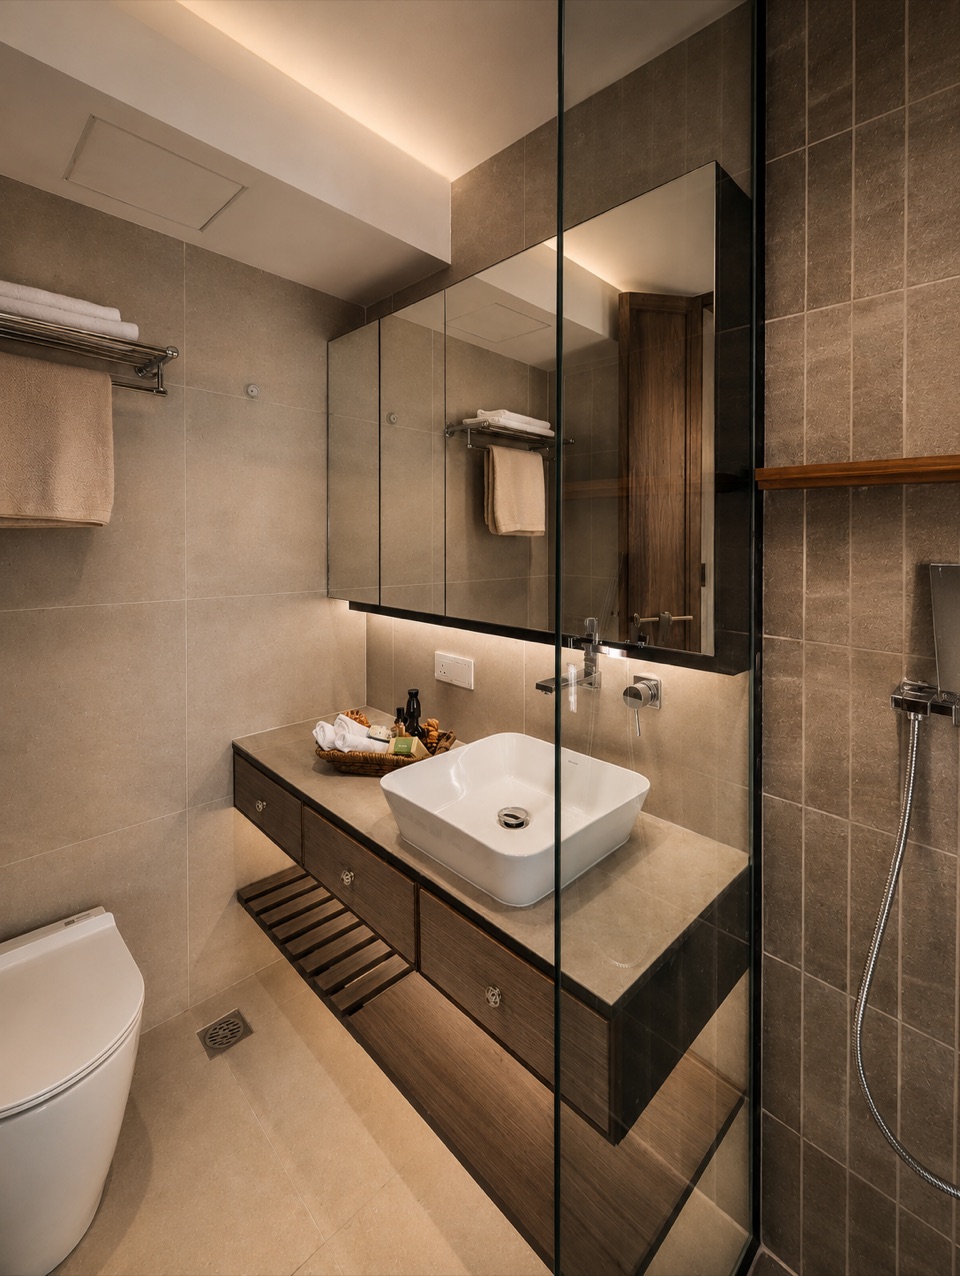
03.2 · Bathroom & walk-in closet

A darker, sensory retreat.

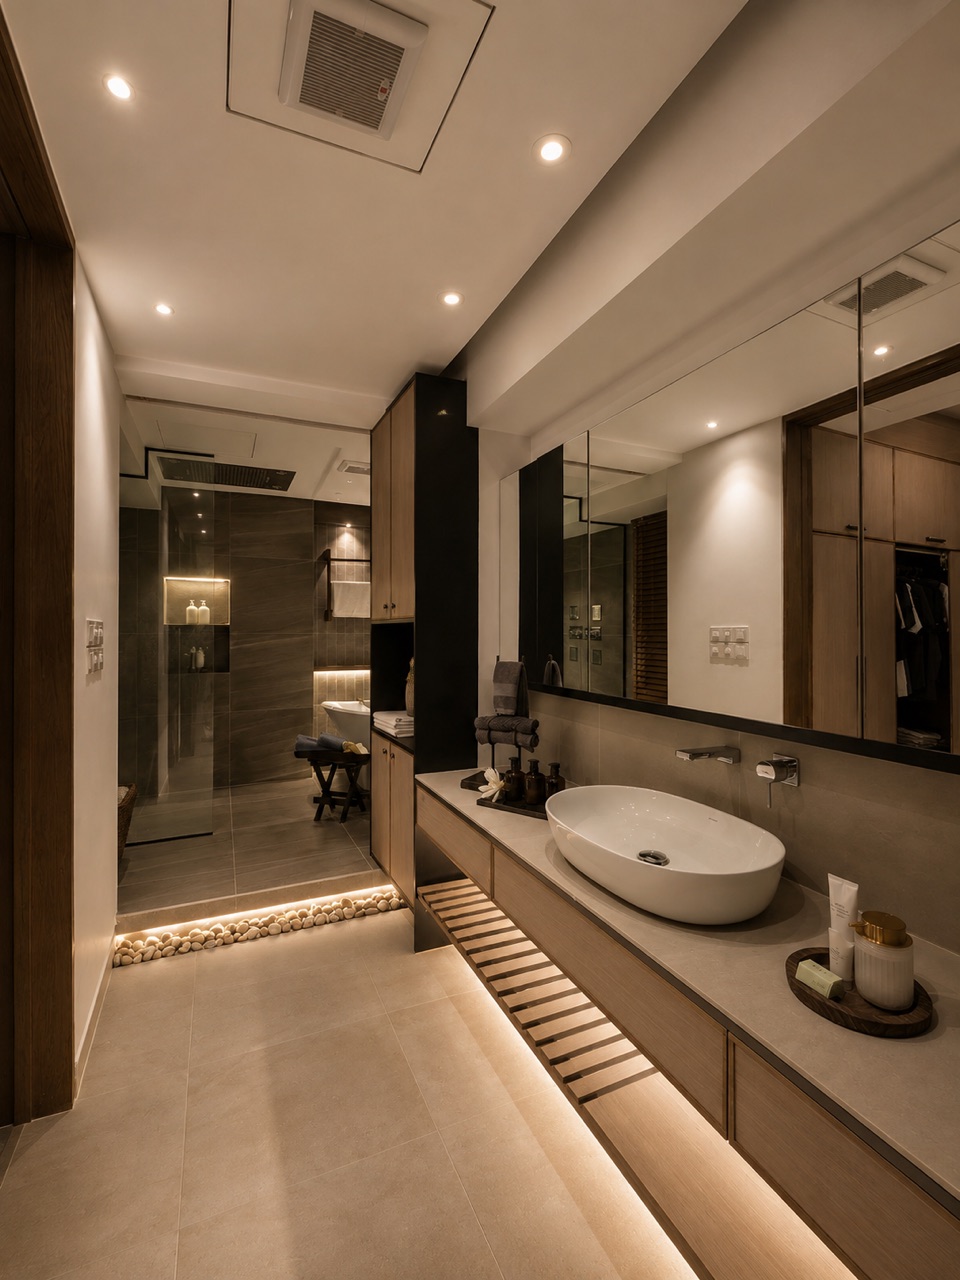
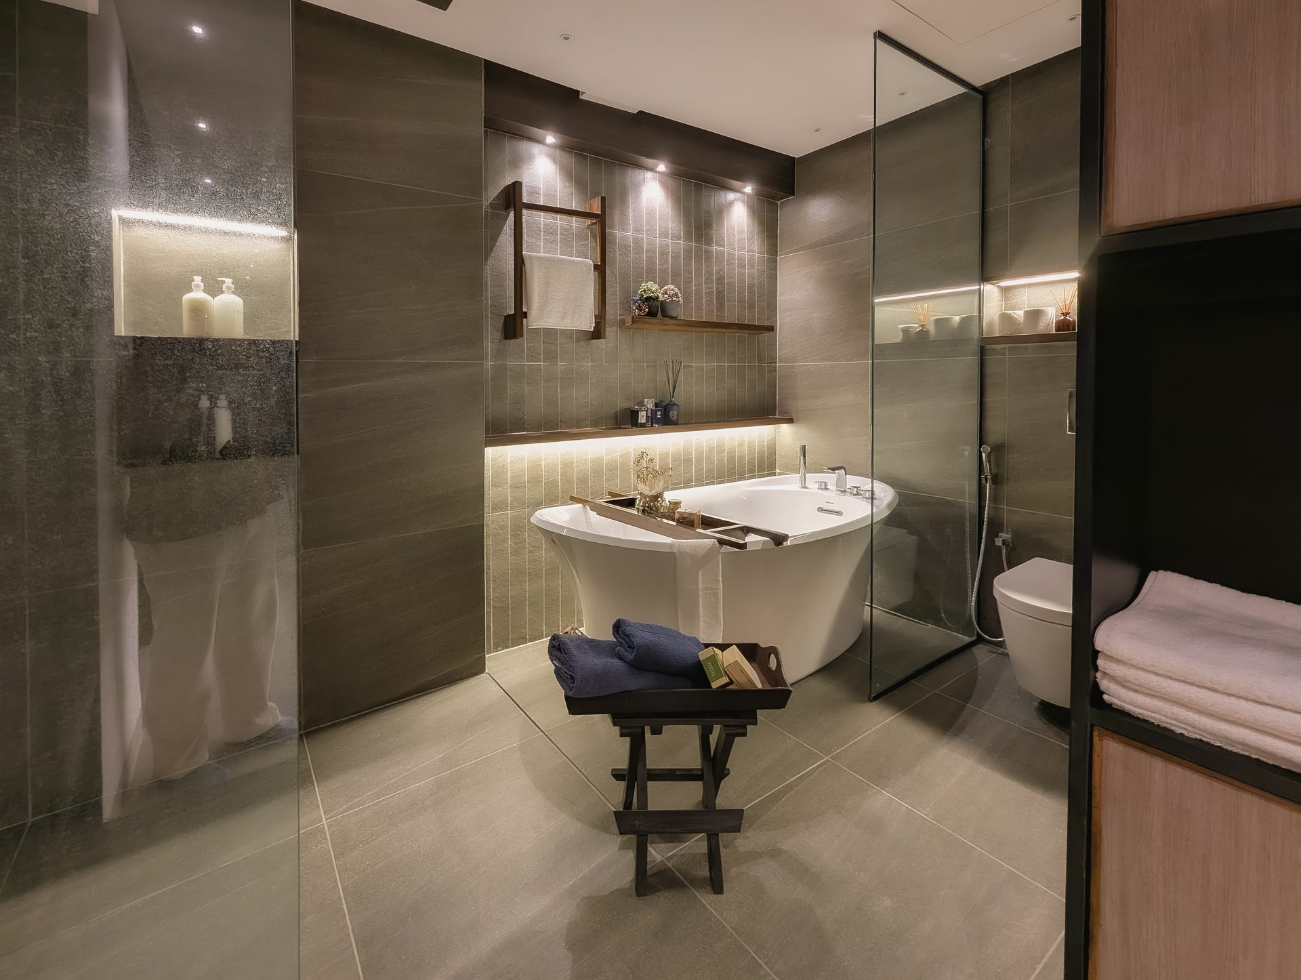
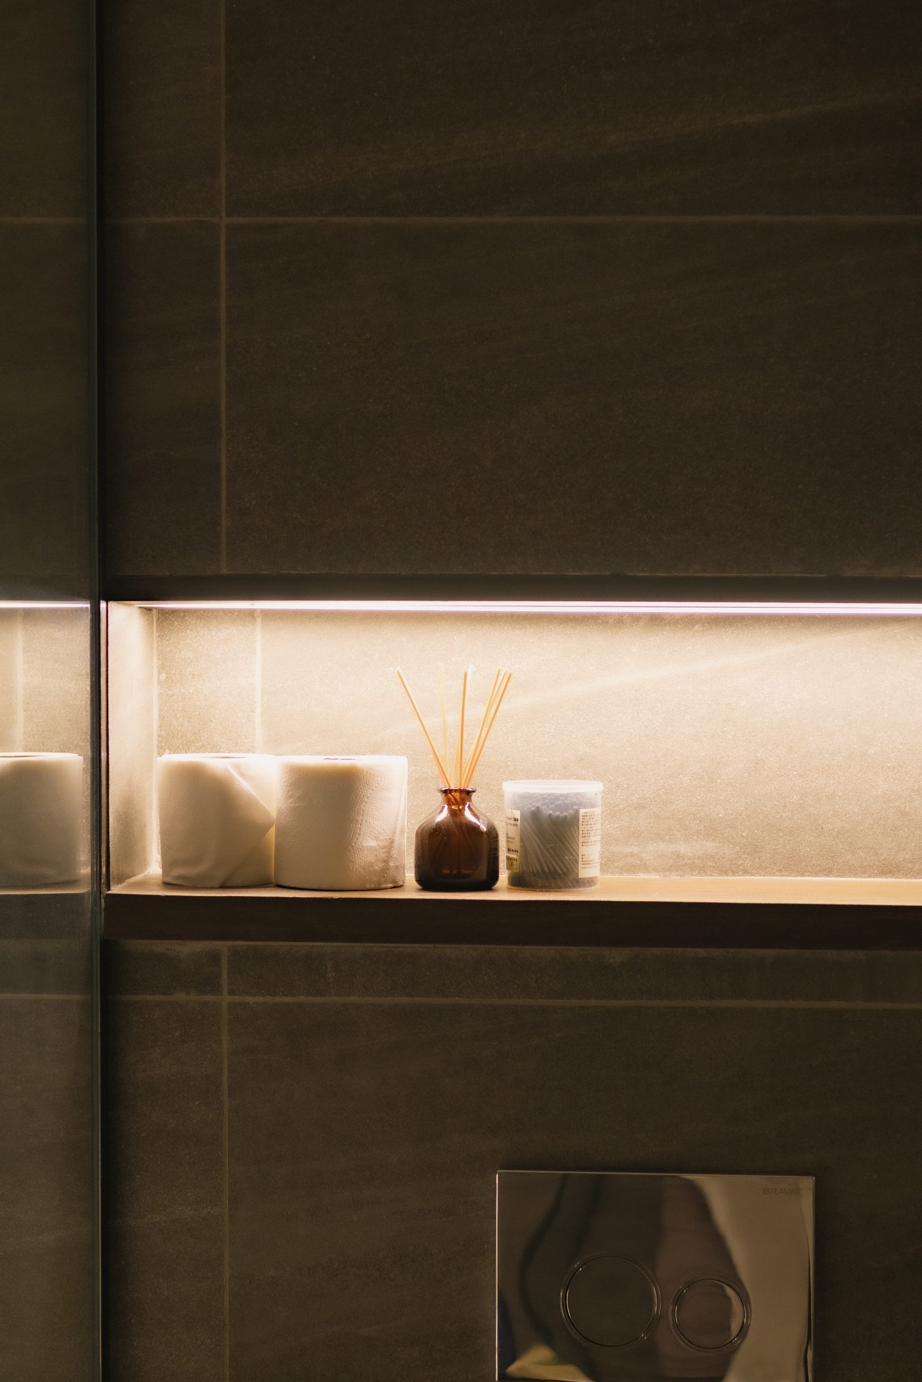
The former kitchen was absorbed into the bathroom to make room for both a bath and shower. Black, grey and brown surfaces are softened by timber, sand-like floor tile and warm light.

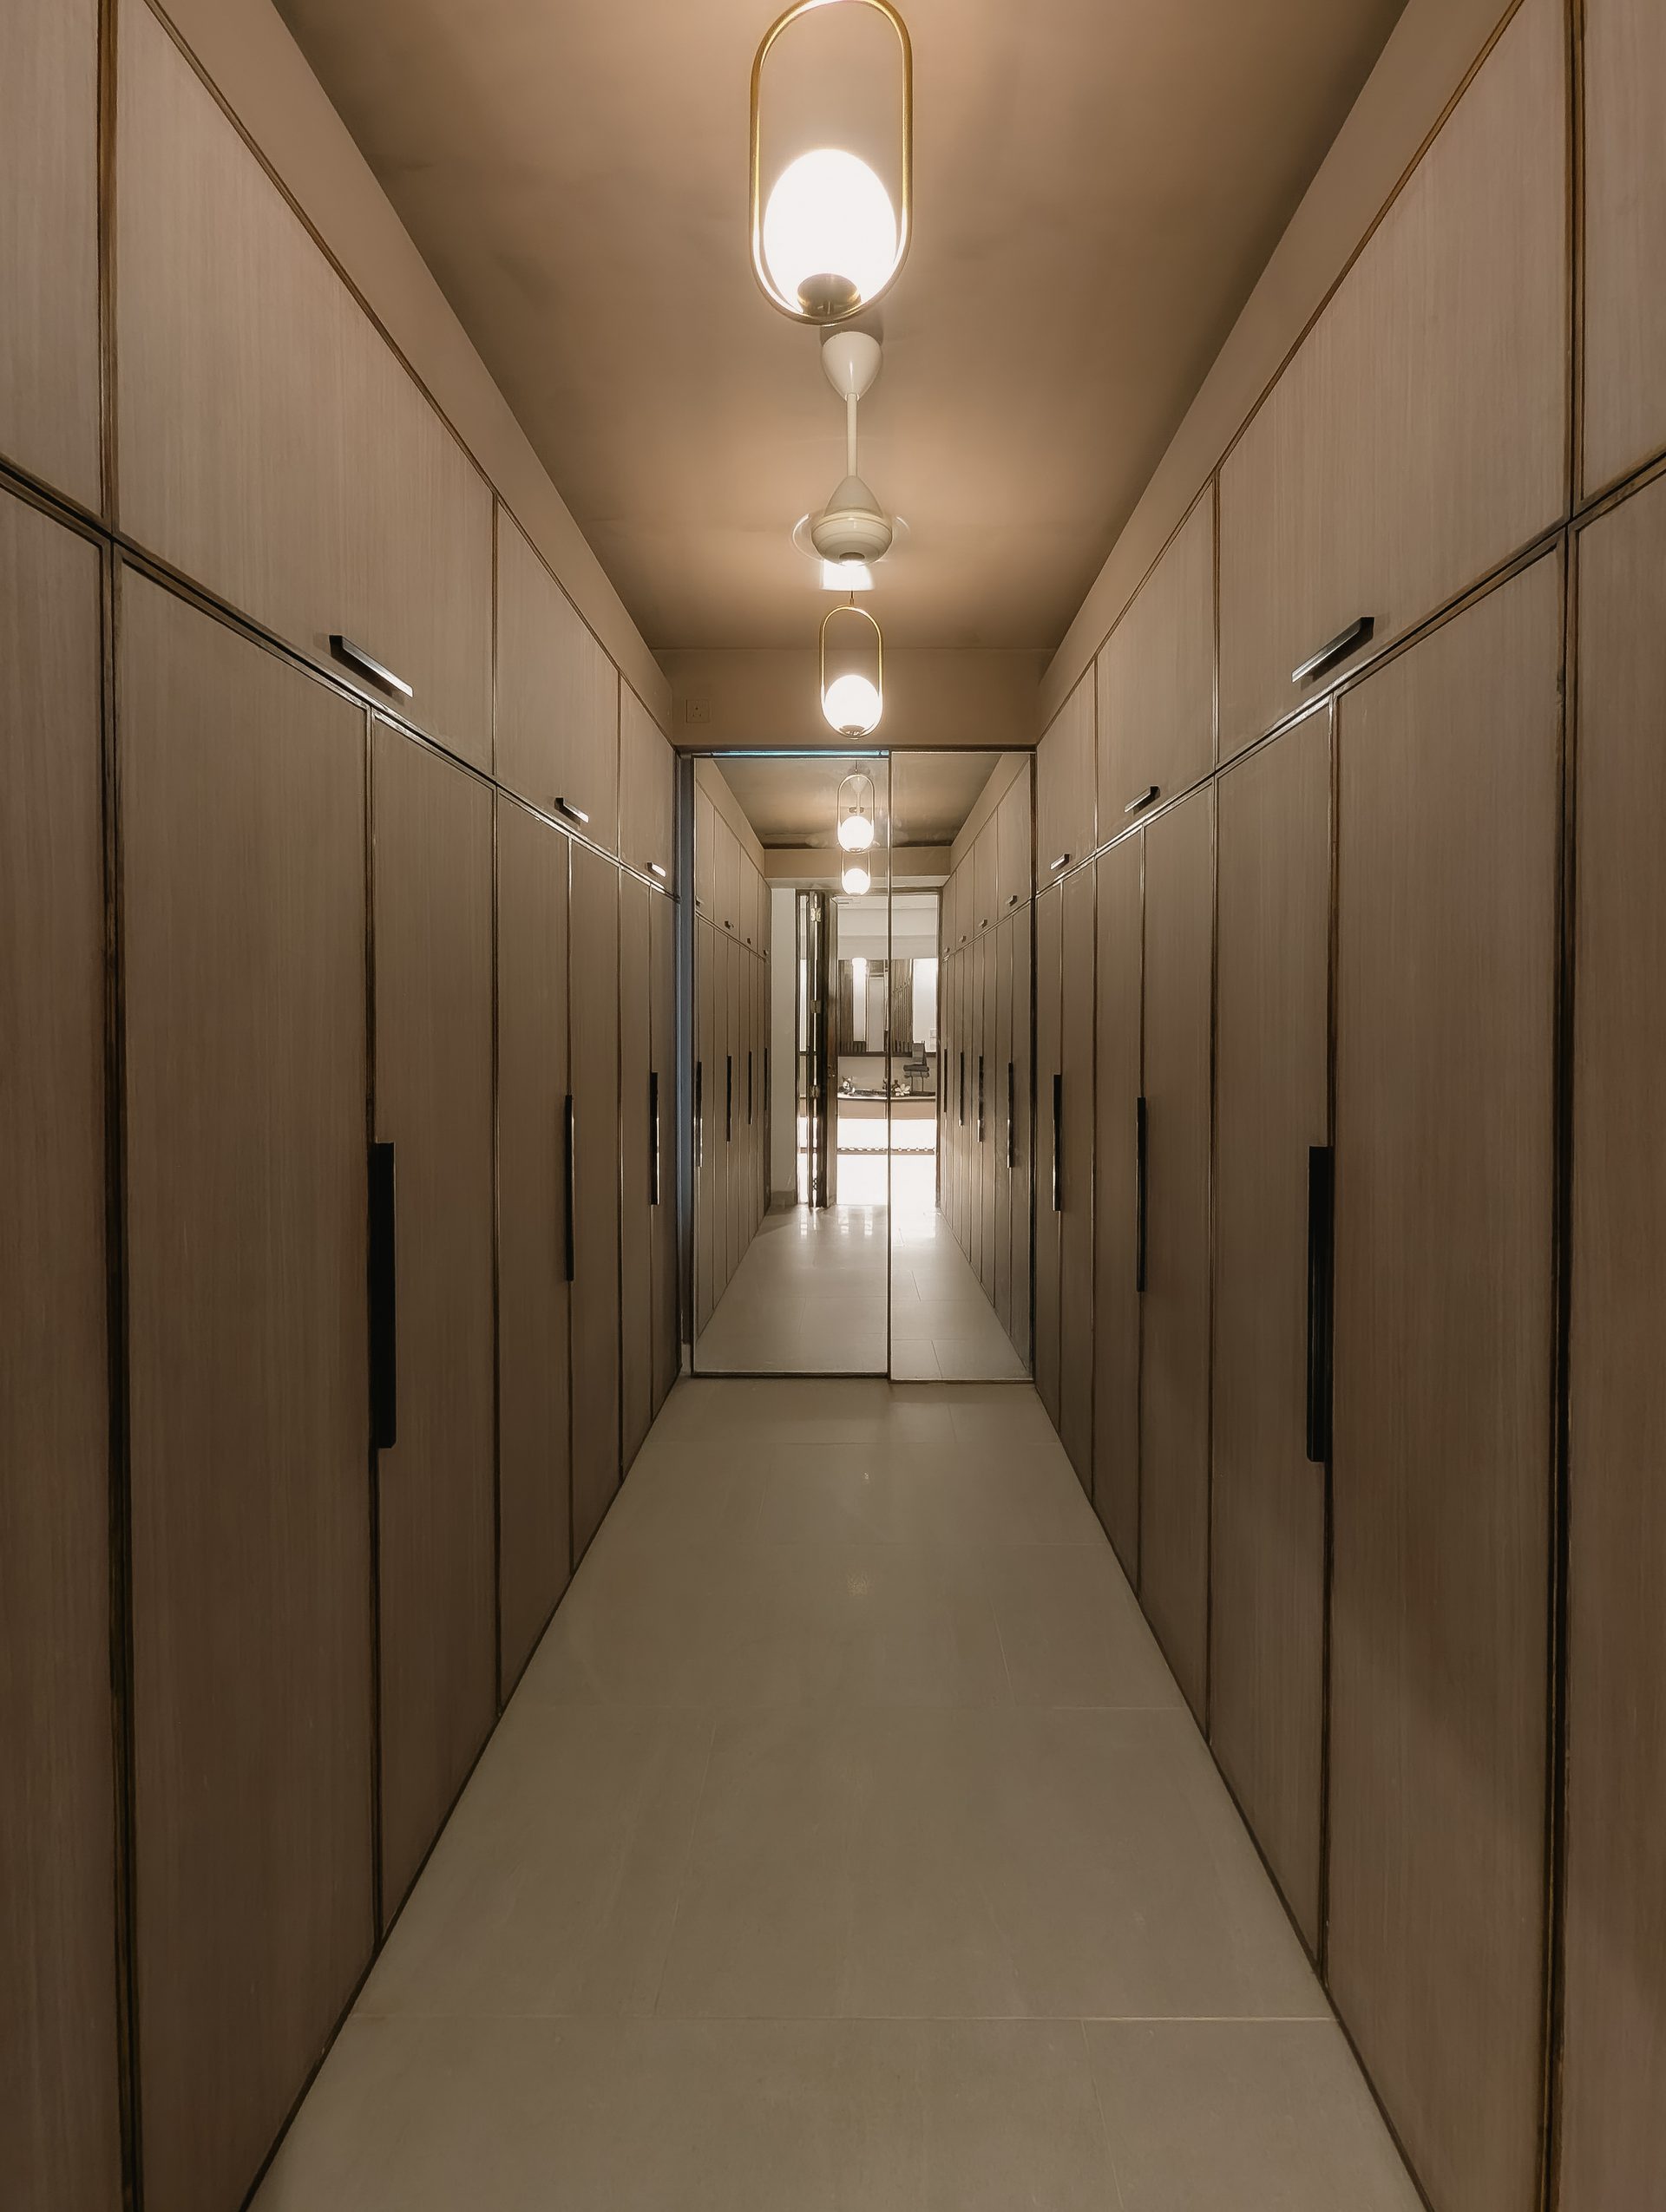
A private walk-in closet completes the suite, with folding doors and a mirror concealing the window when required.

04 · Second suite

Space is gained by changing the way in.

Closing the former balcony entrance created more wall space for the bed and a full closet opposite the window. A planted layer outside tempers views and city noise.

The adjoining bathroom keeps a direct relationship with the balcony, holding privacy without losing daylight.

04.1 · Bedroom

The quieter face of the apartment.

A full-height wardrobe replaces the former entry, allowing the bed to sit comfortably opposite broad windows and layered planting.

Pale walls, teak and green textiles keep the room restrained and connected to the rest of the home.

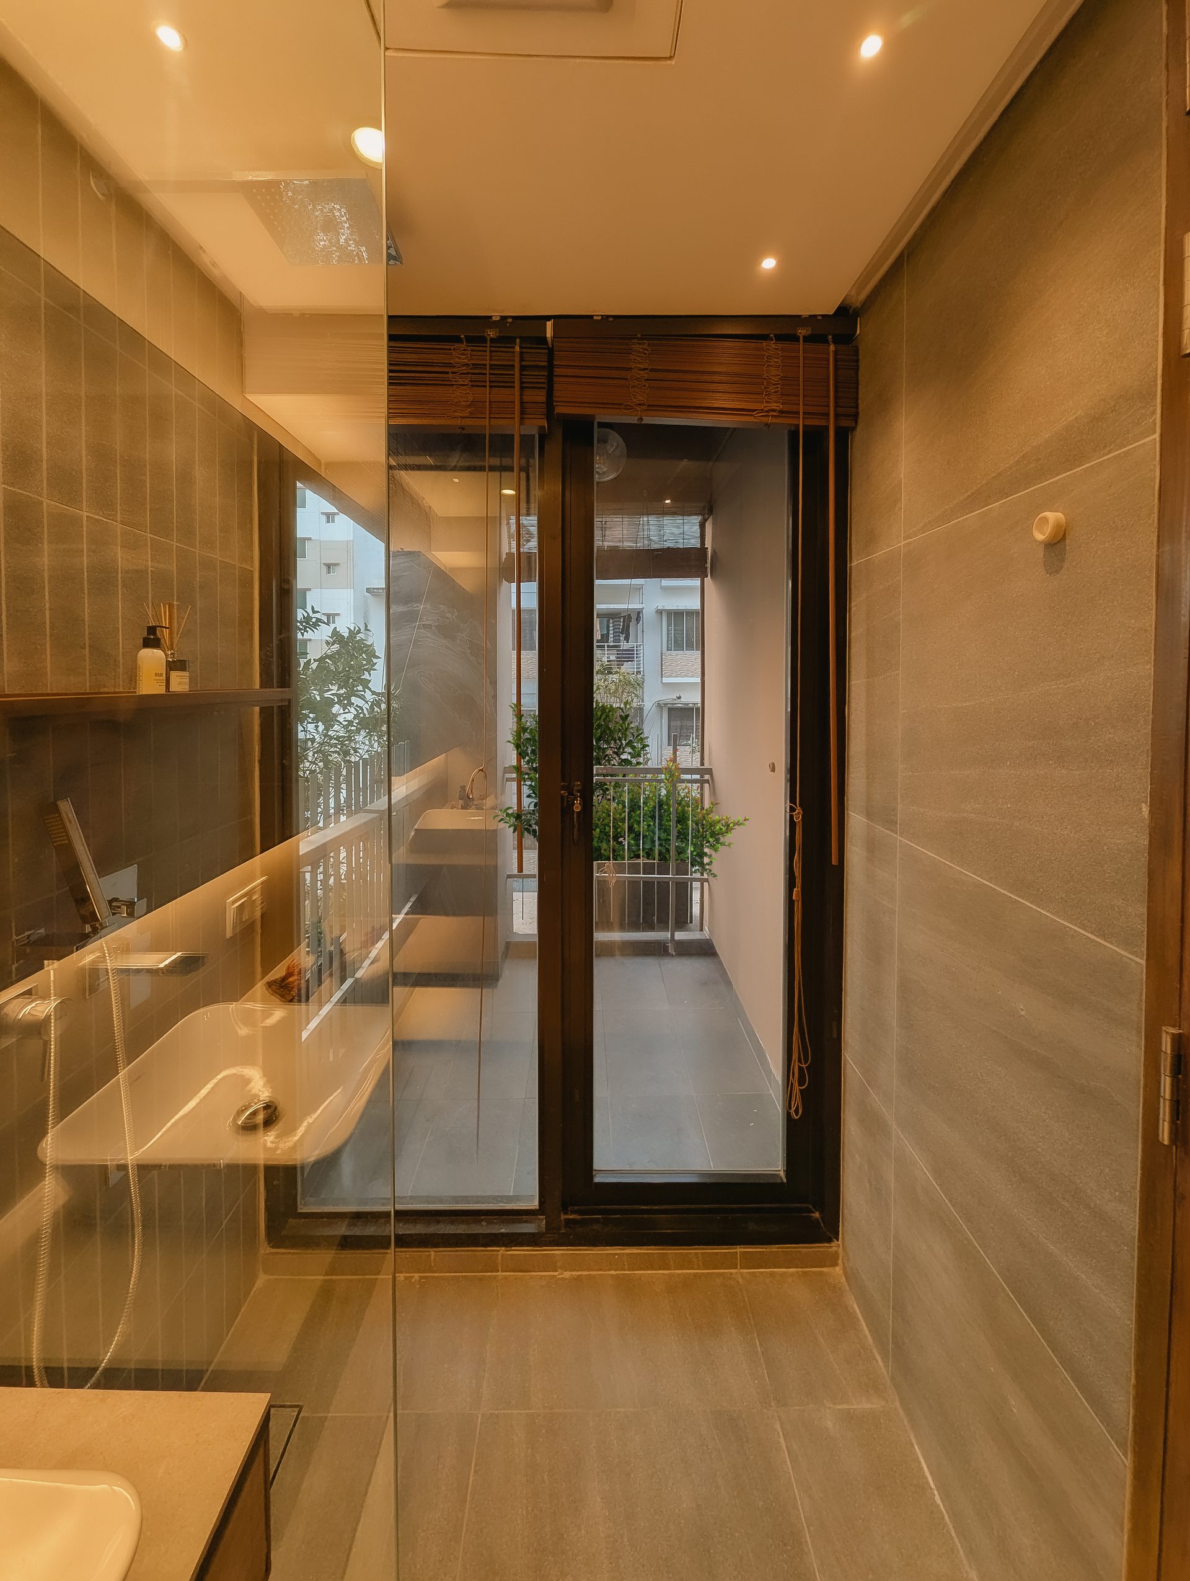
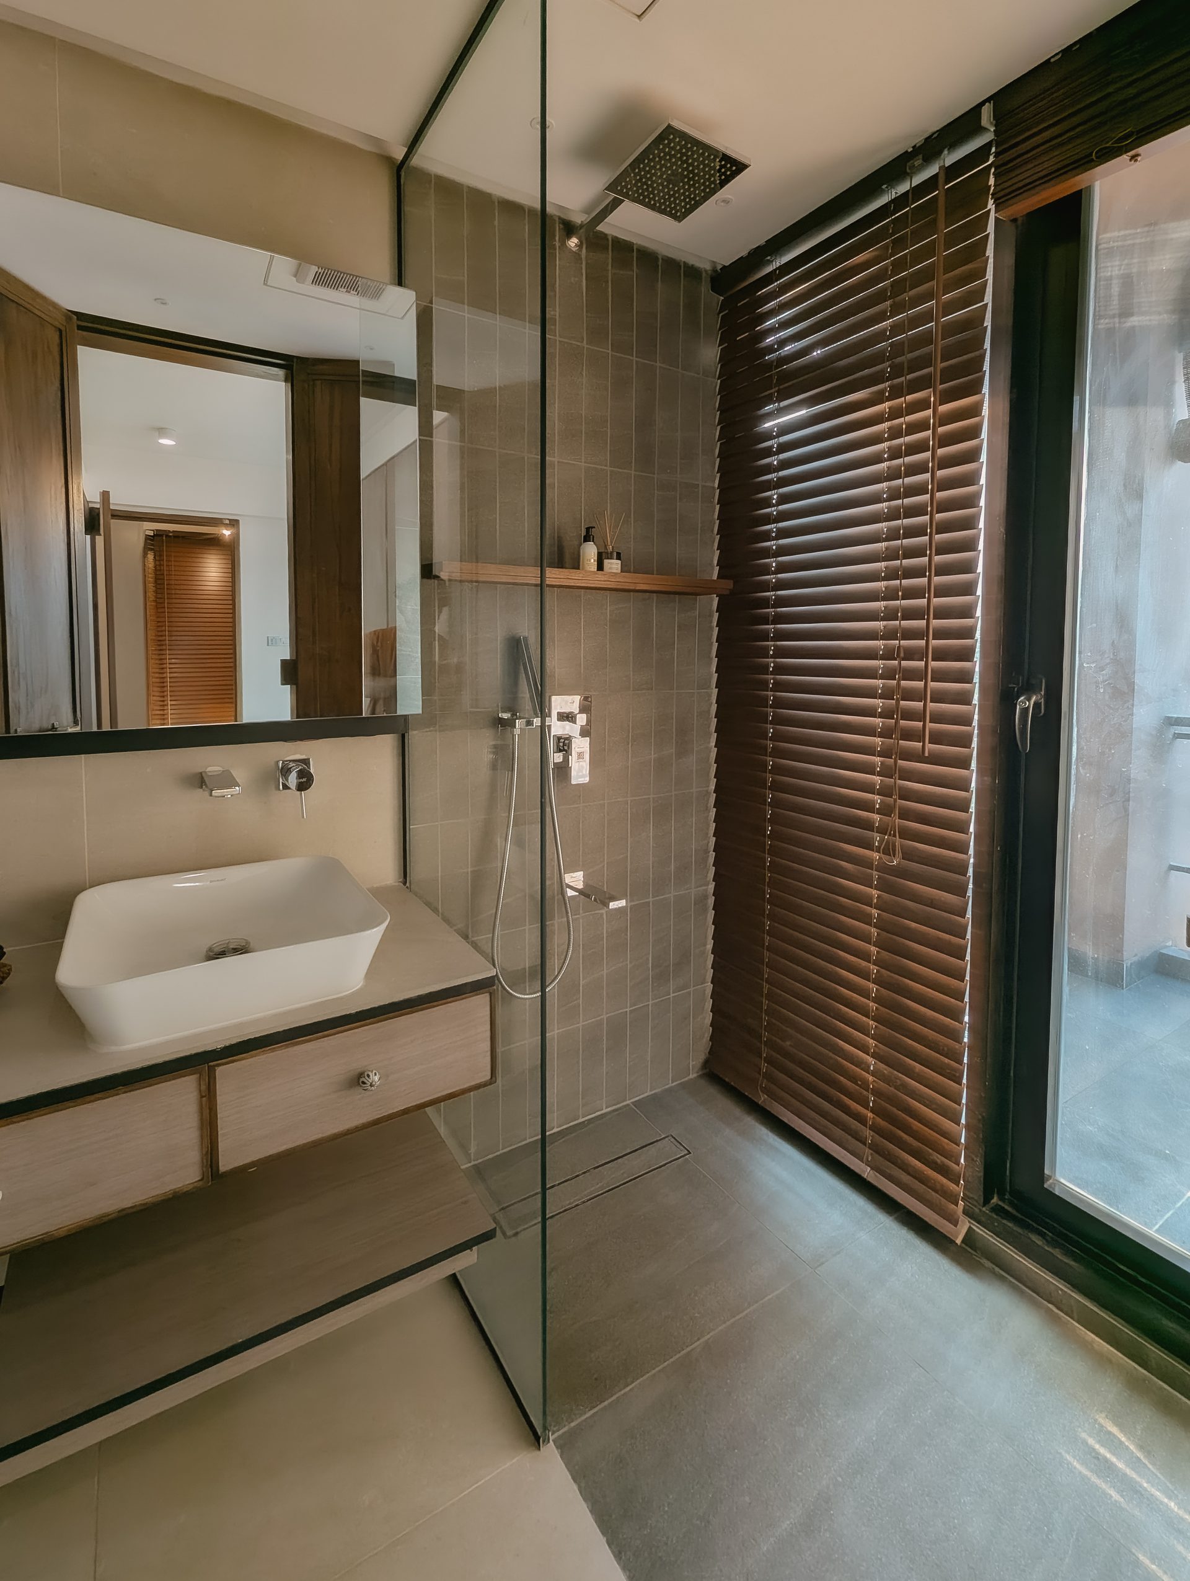
04.2 · Bathroom

Daylight reaches the most private room.

The bathroom opens toward the veranda behind layered glazing and blinds. Grey tile and a timber vanity form a quieter, lighter counterpart to the primary bathroom.

The balcony connection brings ventilation and a small framed view of green into the daily ritual.

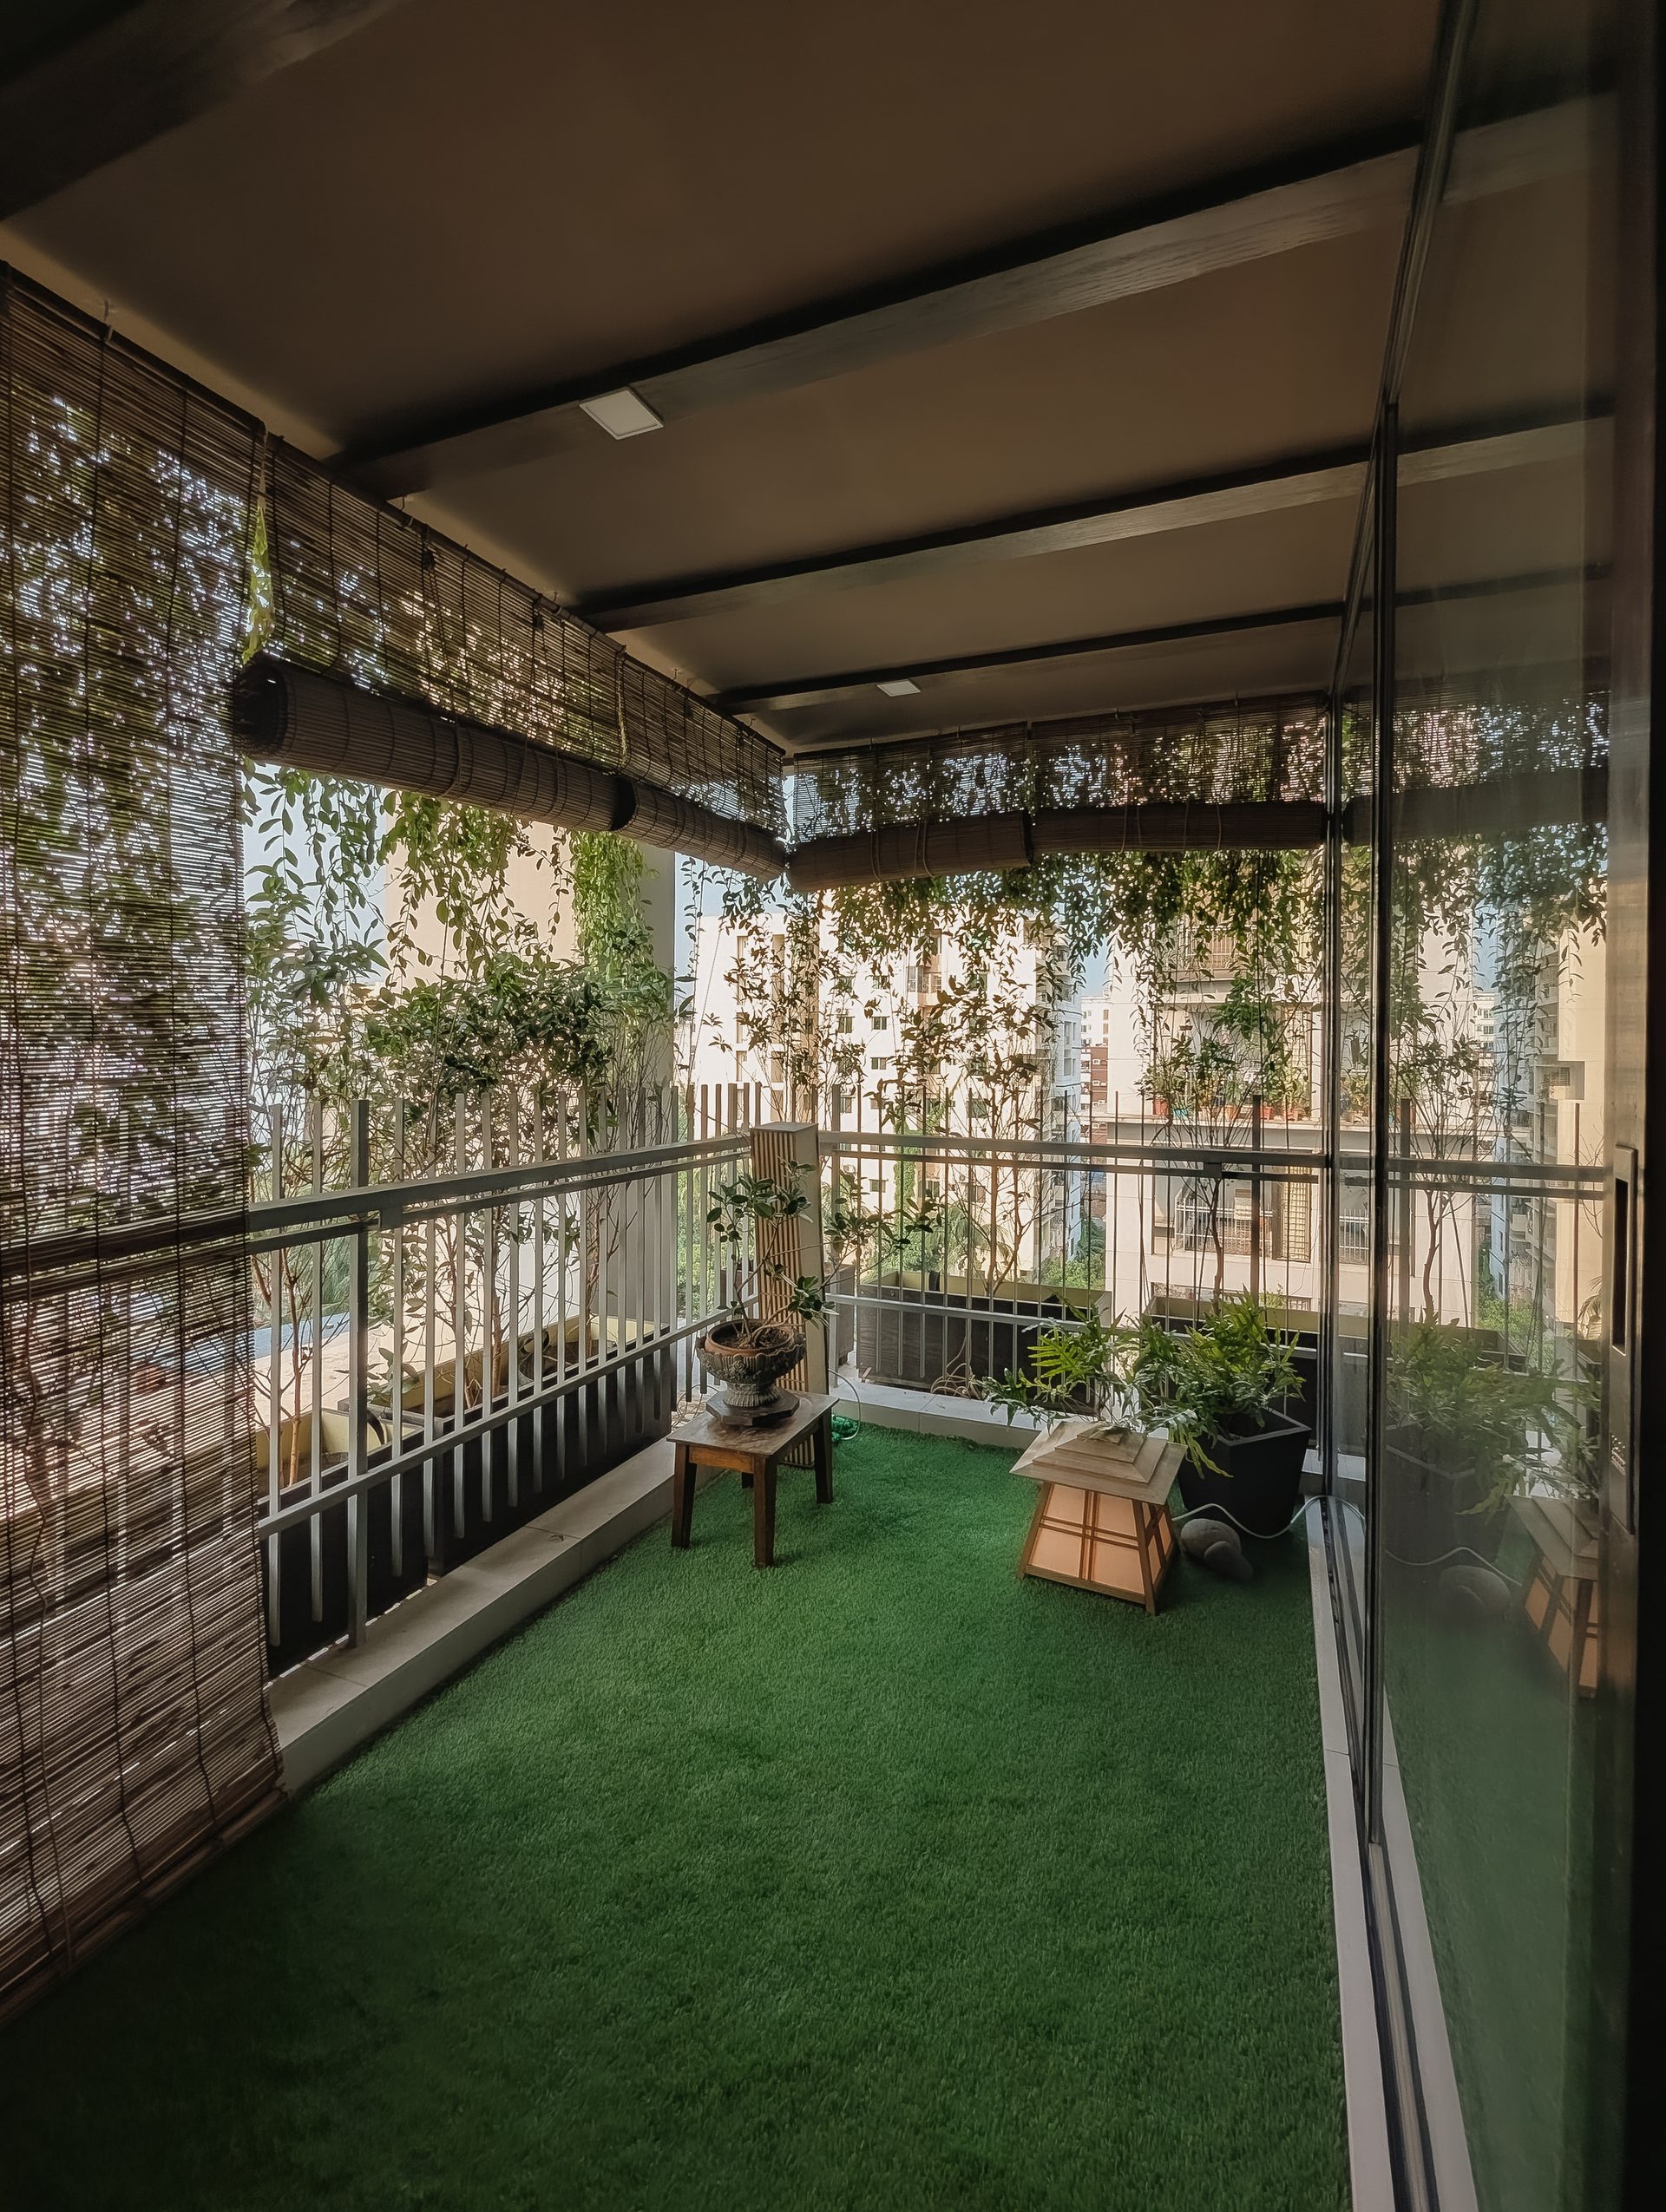
05 · The veranda

A planted room between home and city.

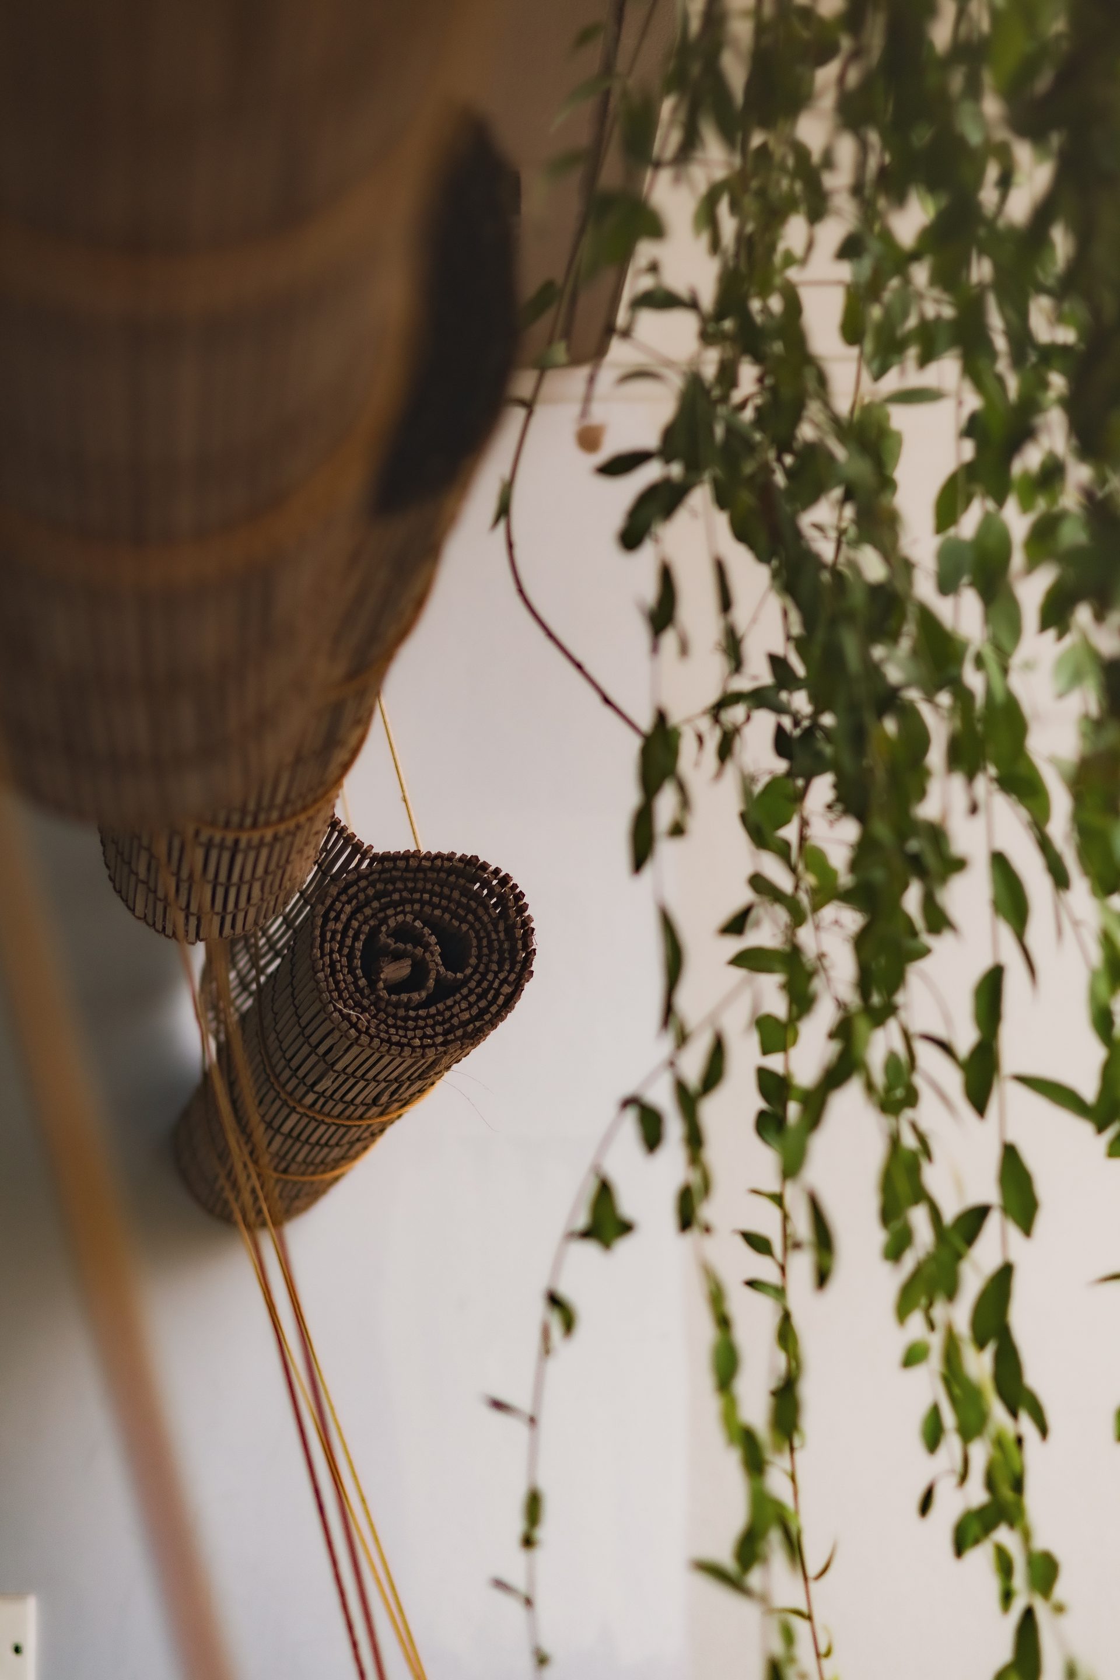
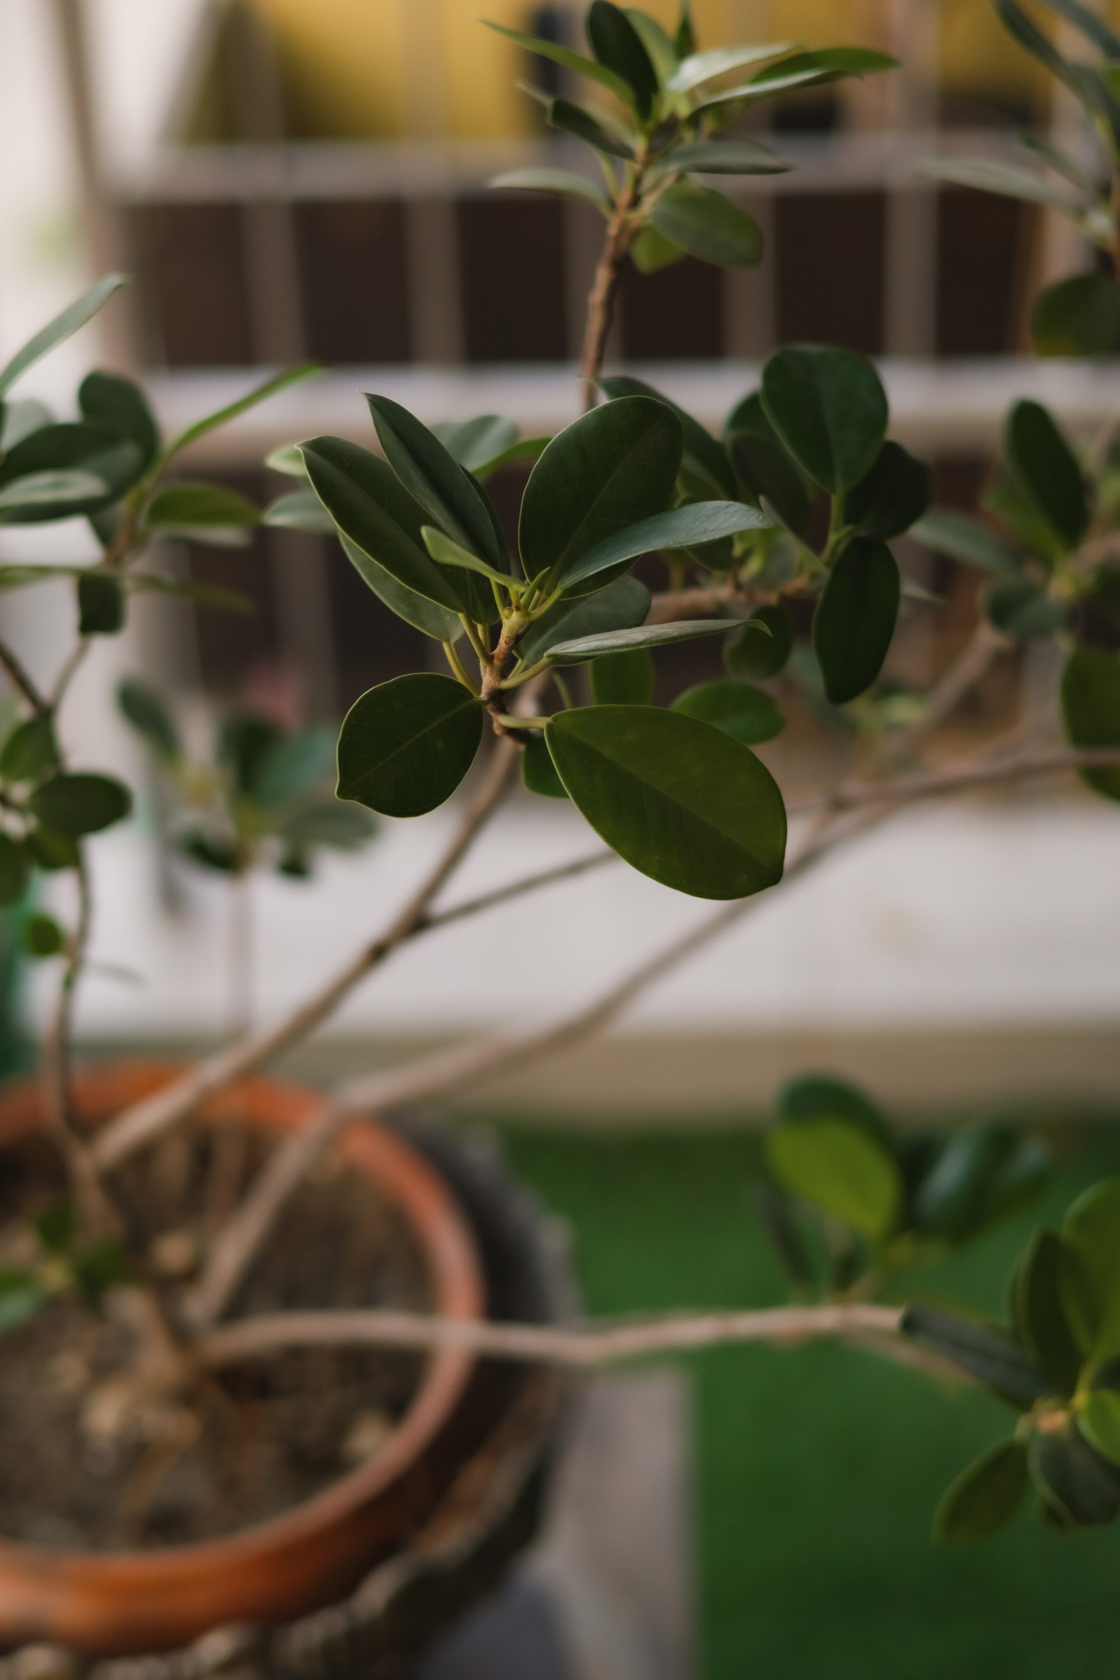
The central balcony is layered with plants, bamboo blinds and green underfoot. It draws sunlight into the open plan while establishing a more private edge toward the surrounding buildings.

Greenery and woven blinds soften light, views and external noise—turning the balcony into a genuine extension of the home.

Design intelligence

Calm is designed into the plan.

01

Spatial reconfiguration

Three bedrooms and four bathrooms become two generous suites with an open communal centre.

02

Acoustic protection

Specialist glazing, rubber seals, planting and new internal walls help reduce the surrounding city noise.

03

Natural continuity

Teak, rattan, green tile and planting repeat from room to room without making the interior uniform.

Project film

Move through Getaway Home.

The film follows the reconfigured plan from its open communal centre into the quieter private rooms and planted veranda.

Watch on YouTube ↗

Material palette

Pure teak
Woven rattan
Tactile stone
Sage tile

Index

Getaway Home open kitchen and living spaces extending toward the planted balcony

Begin a project

Make space for a quieter way of living.

Begin a Project Return to selected residences