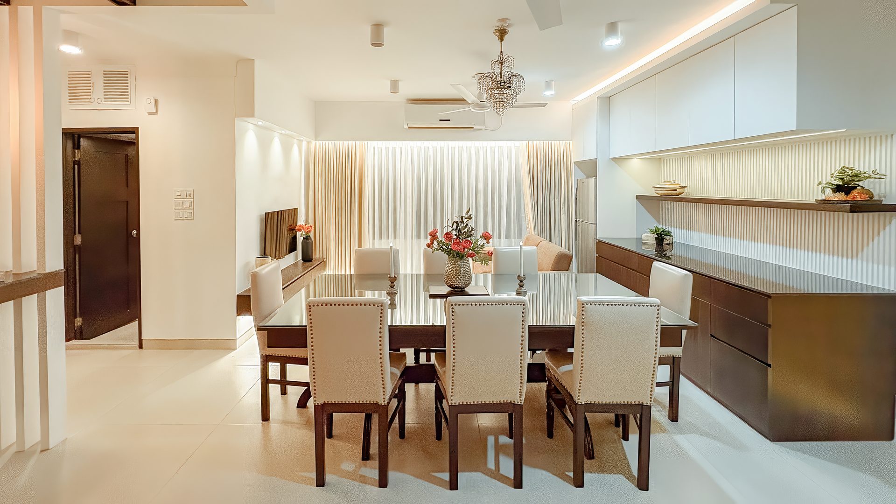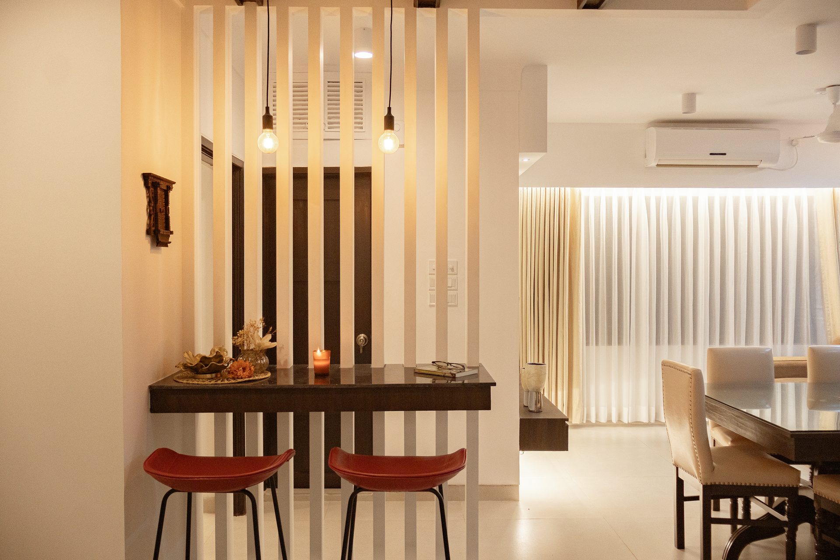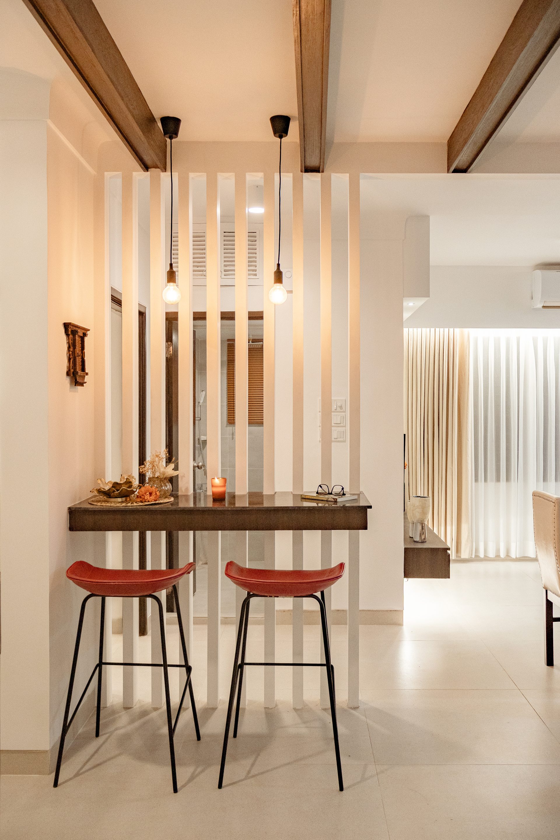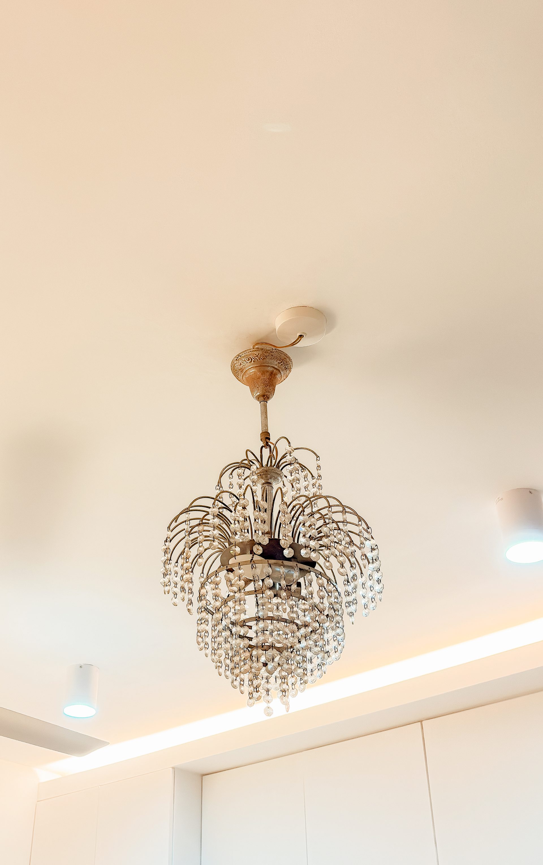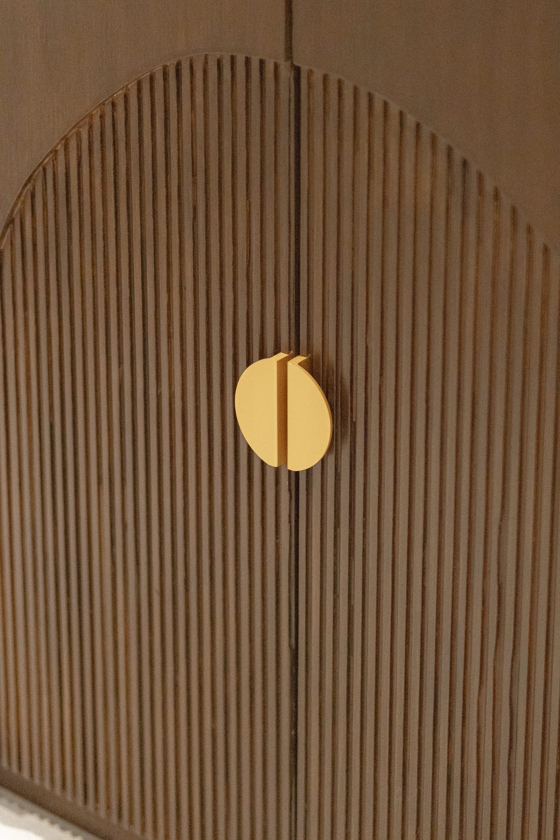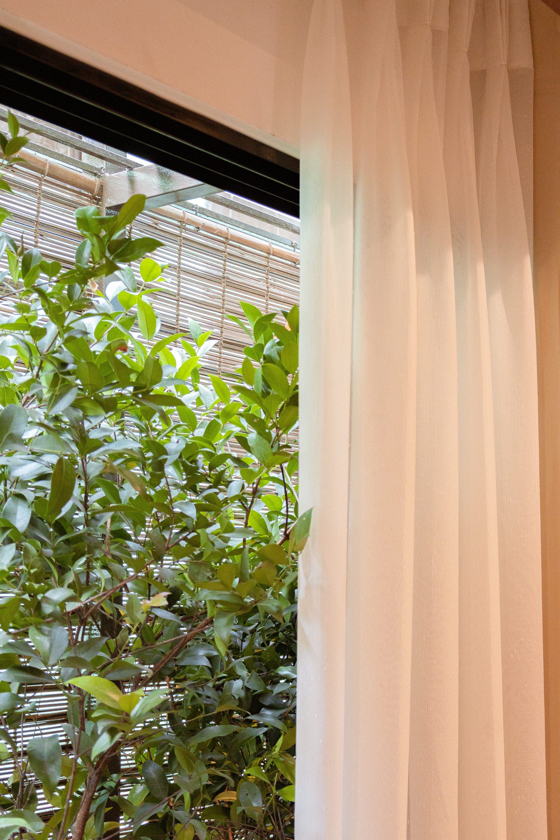
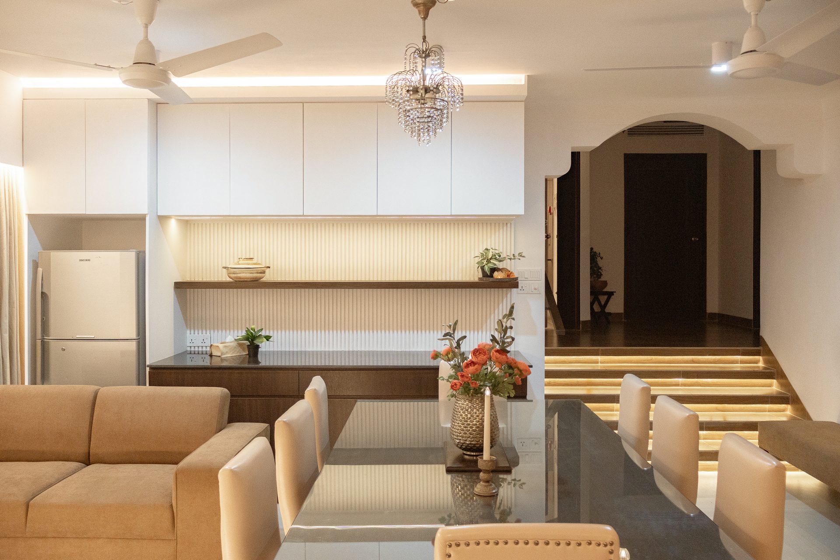
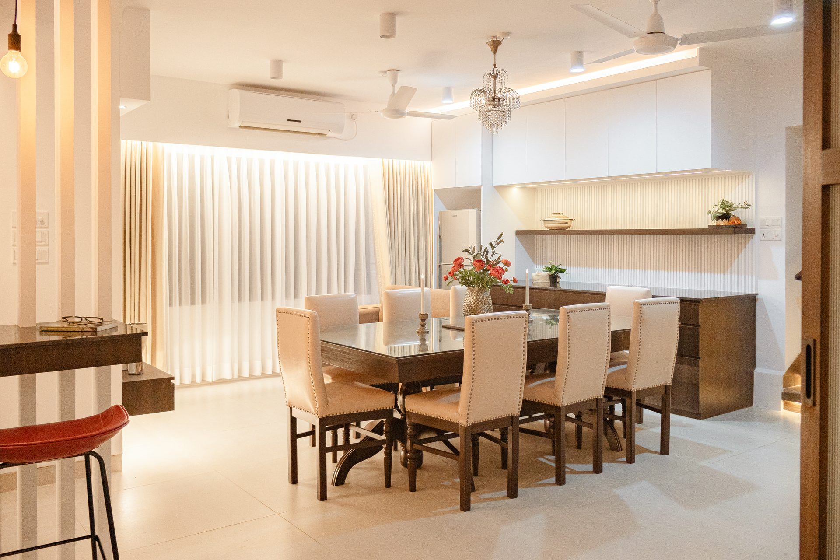
Dining room and illuminated steps leading to the private wing of A Multi-Generational Abode
← Selected residences

Residence 04 · Baridhara DOHS

A Multi-
Generational Abode

A sentimental family home renewed to support privacy, flexibility and life across generations.

Location
Baridhara DOHS
Area
3,100 sq ft
Type
Residential renovation
Plan
Two connected zones

Project story · A forever home

Keeping a family together while making room for change.

Originally designed by the family’s late patriarch, the apartment carries deep sentimental value. As the household grew, MDA reworked the plan to create dedicated space, storage and privacy for each generation.

The home is organised as two connected zones: a flexible shared core and a raised private wing. Folding partitions allow communal rooms to expand for gatherings or close when intimacy is needed.

Open dining room linking the shared core of A Multi-Generational Abode
Spatial ideaShared rooms remain open and generous; the raised private wing creates a clear threshold without disconnecting the family.

01 · Foyer & threshold

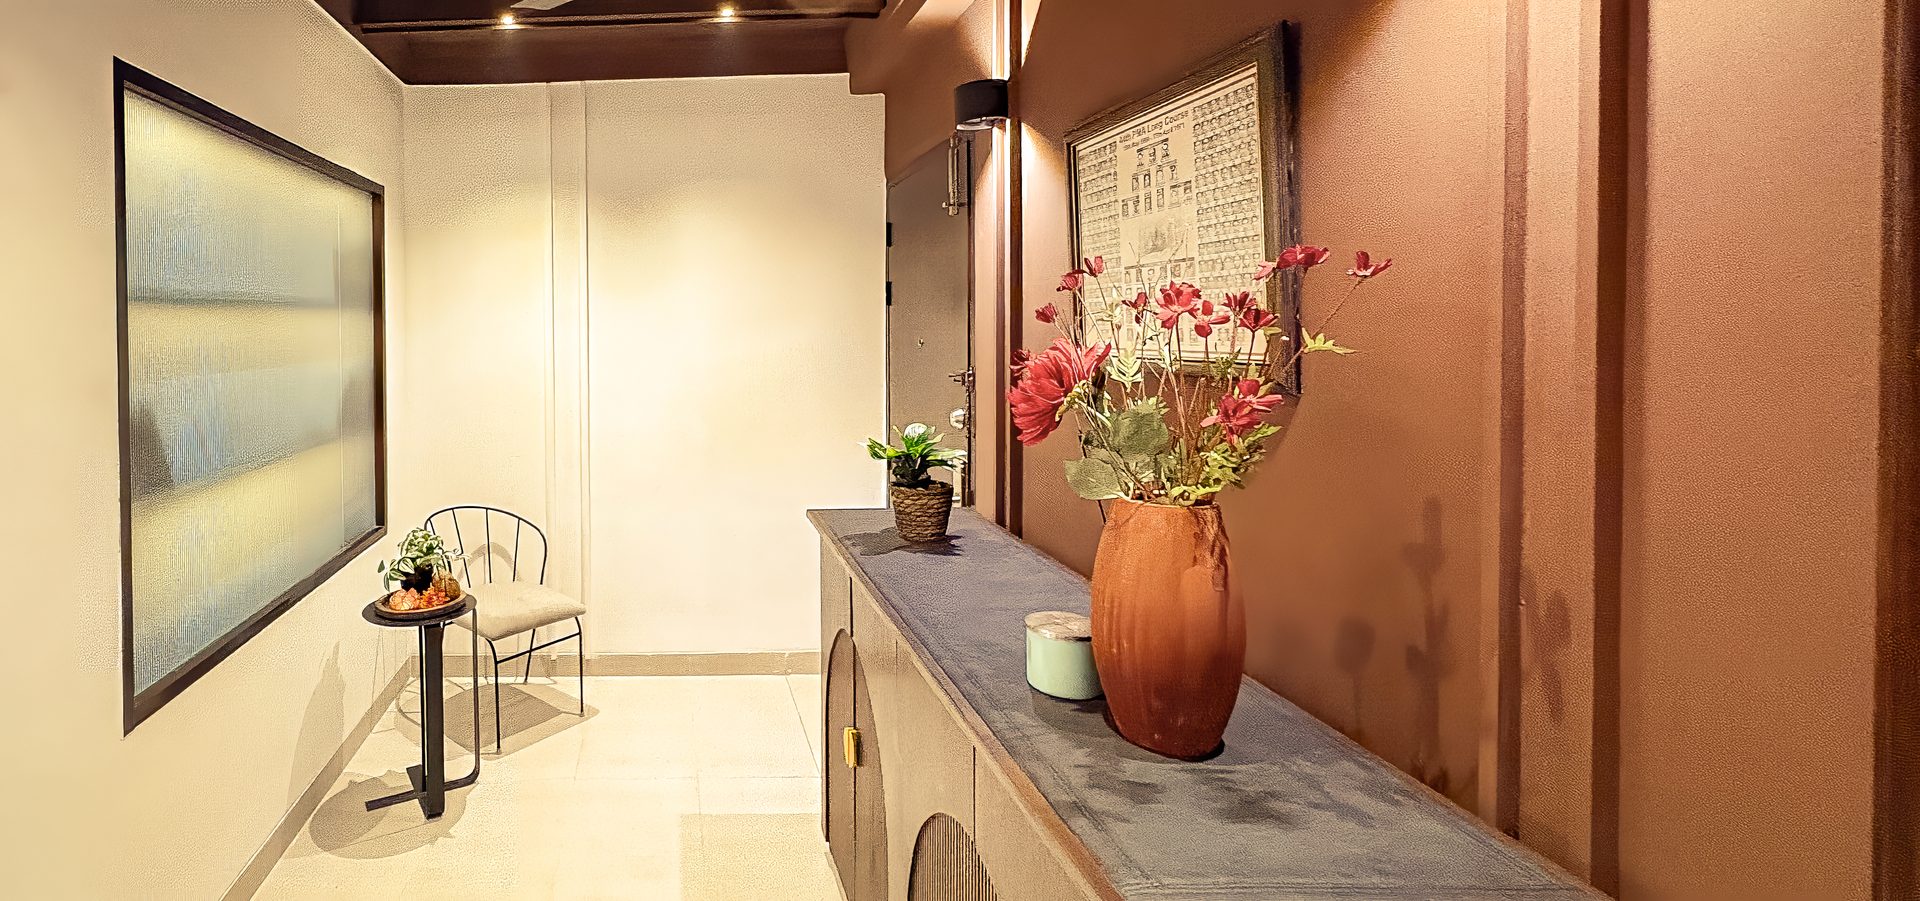
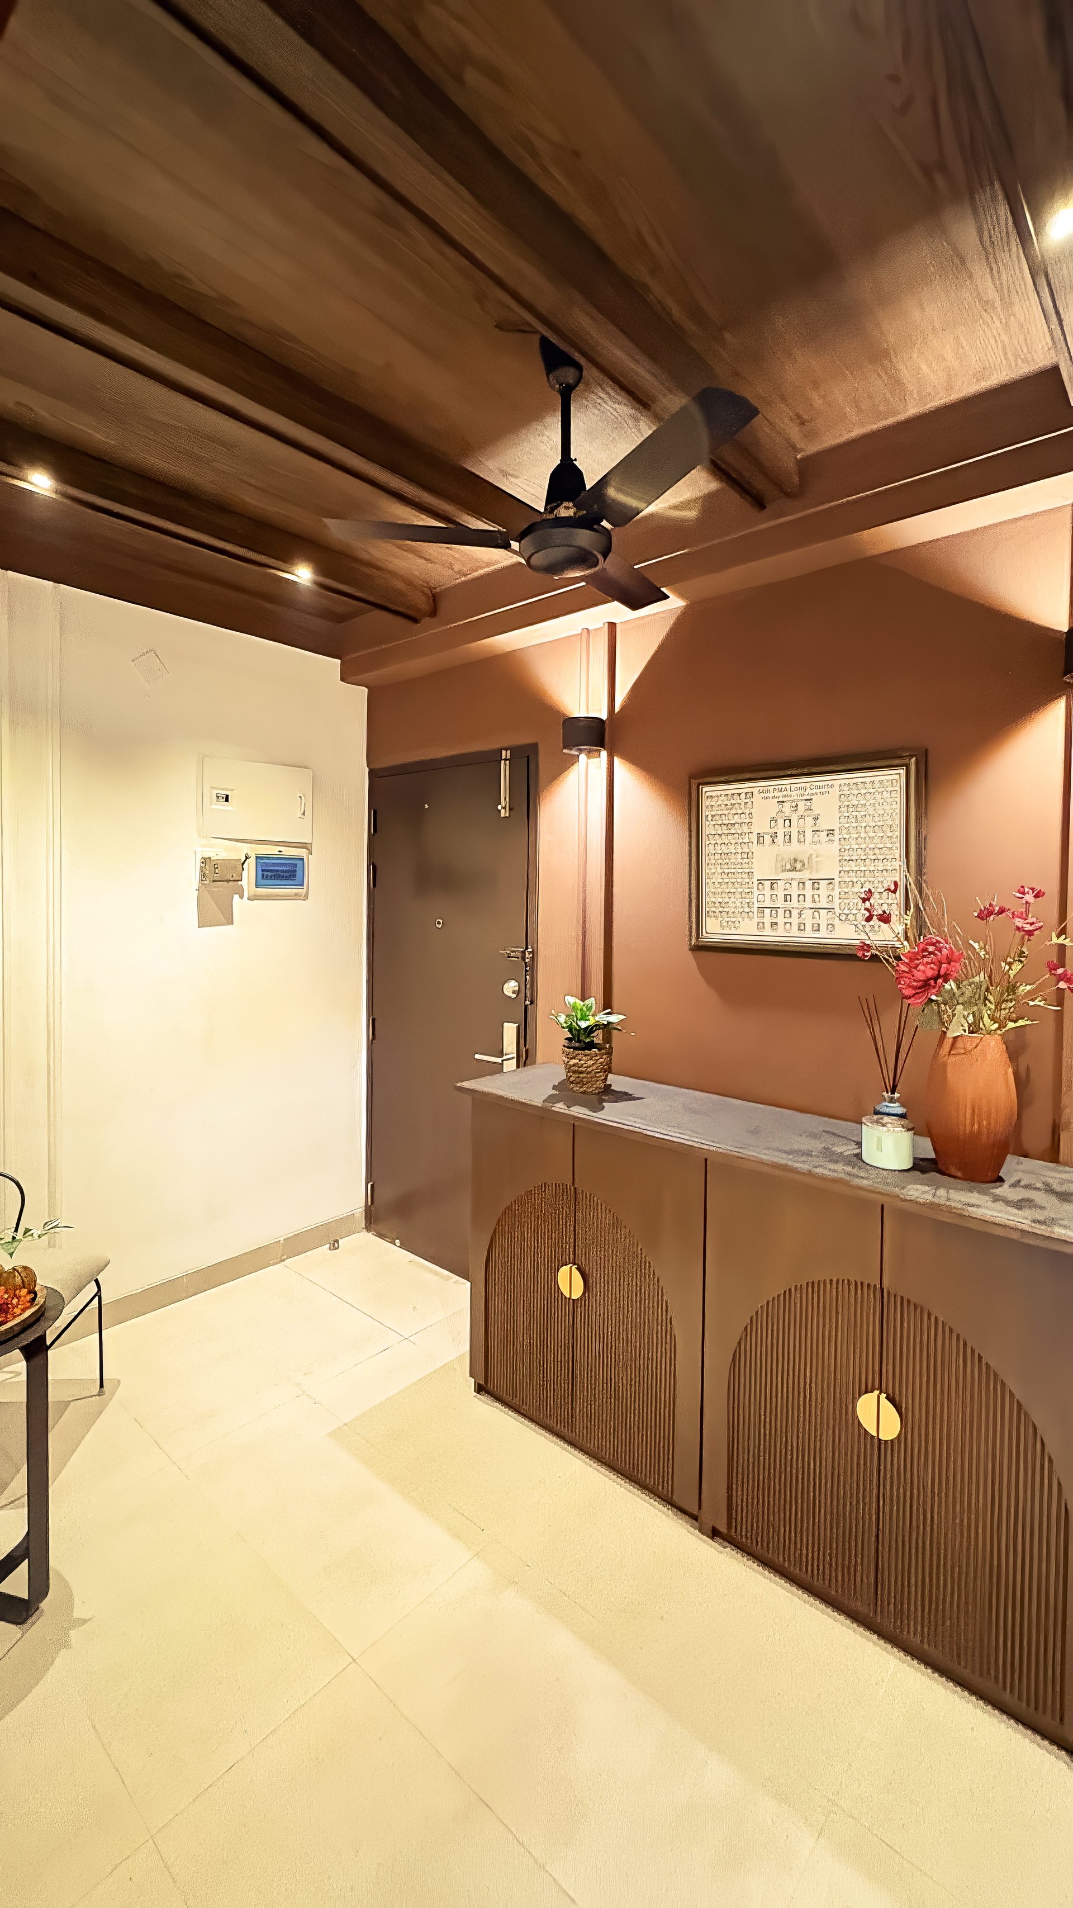
A darker arrival makes the home beyond feel lighter.

The foyer is set against a rich brown backdrop and includes a convenient place to pause. Bi-folding doors open toward the central rooms, giving residents control over privacy and flow.

The change from dark timber to light communal spaces turns arrival into a deliberate transition.

02 · Shared core

Rooms that gather, divide and gather again.

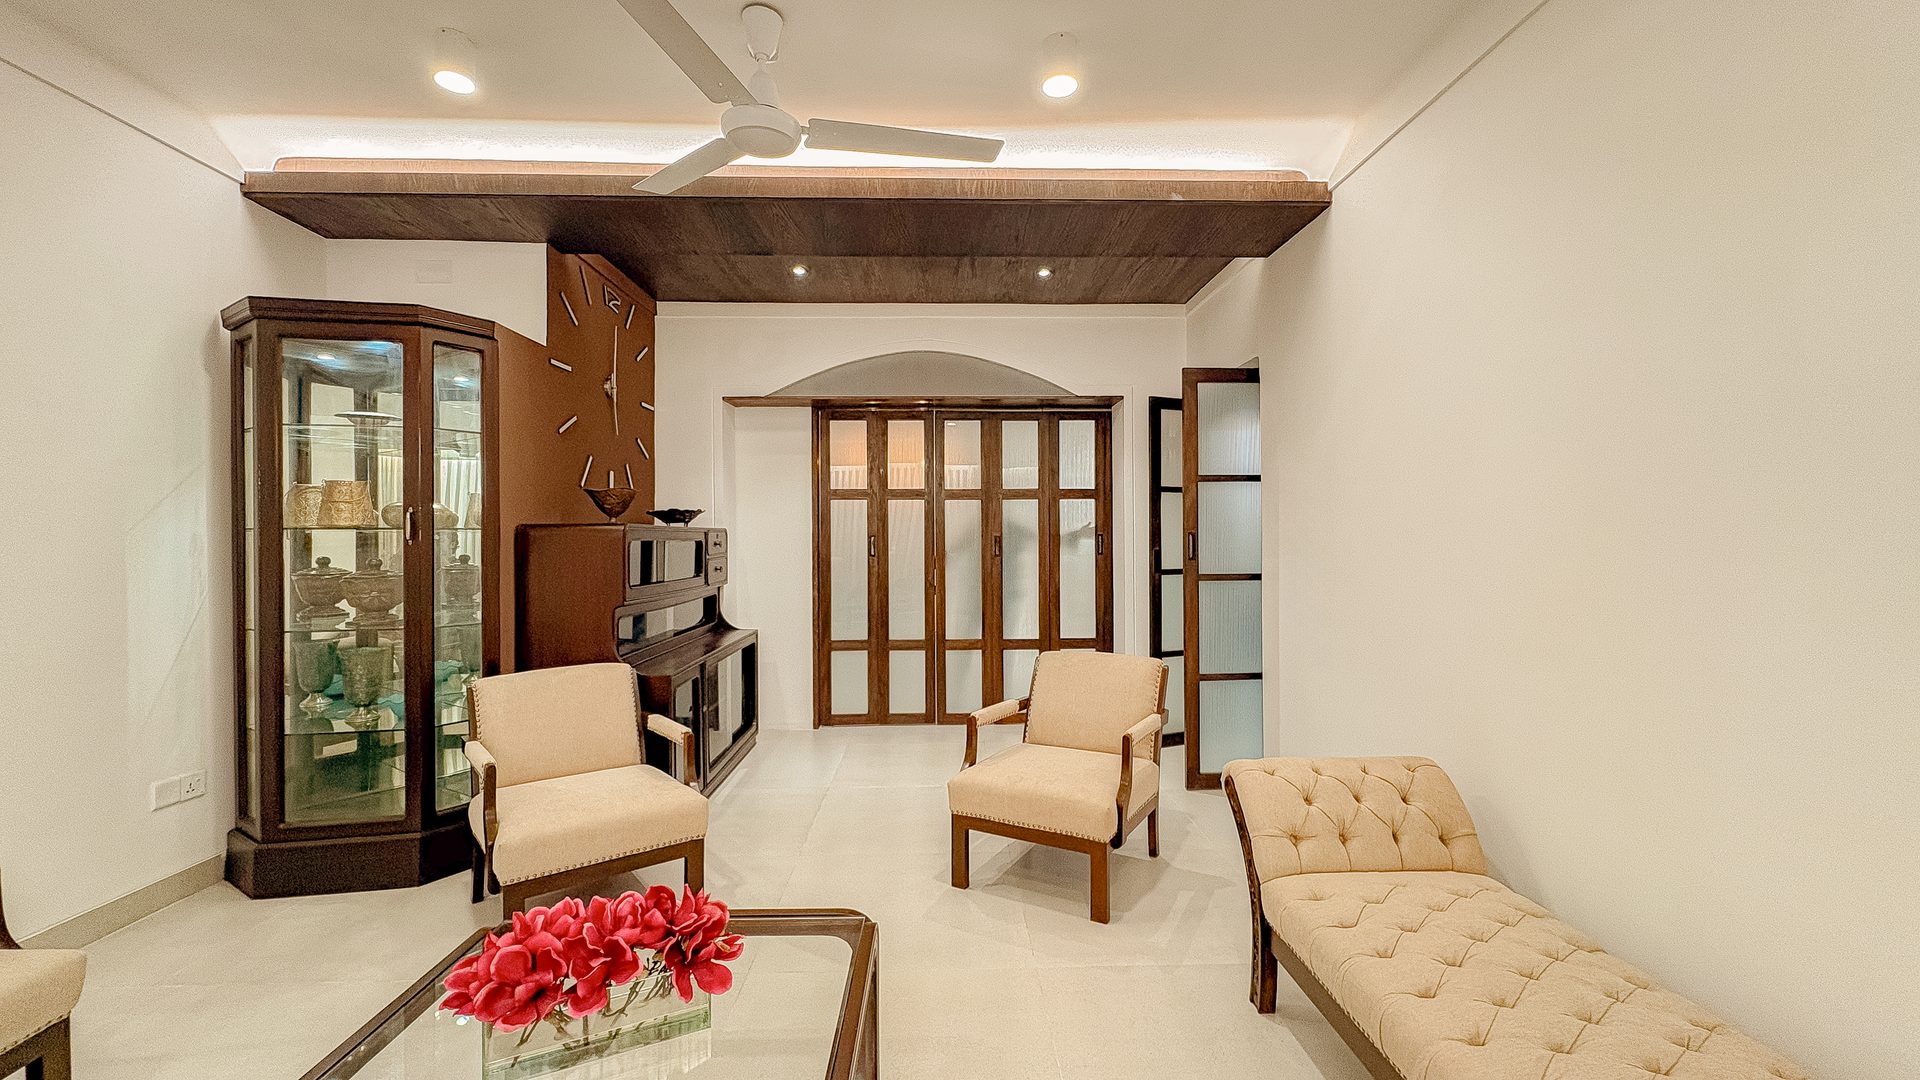
The living room, dining room and breakfast nook form the social centre of the home. Folding doors and louvered partitions let these spaces operate together or independently.

Inherited furniture remains present—not as decoration, but as part of the family’s continuing life.

02.1 · Living room

A room arranged around conversation and memory.

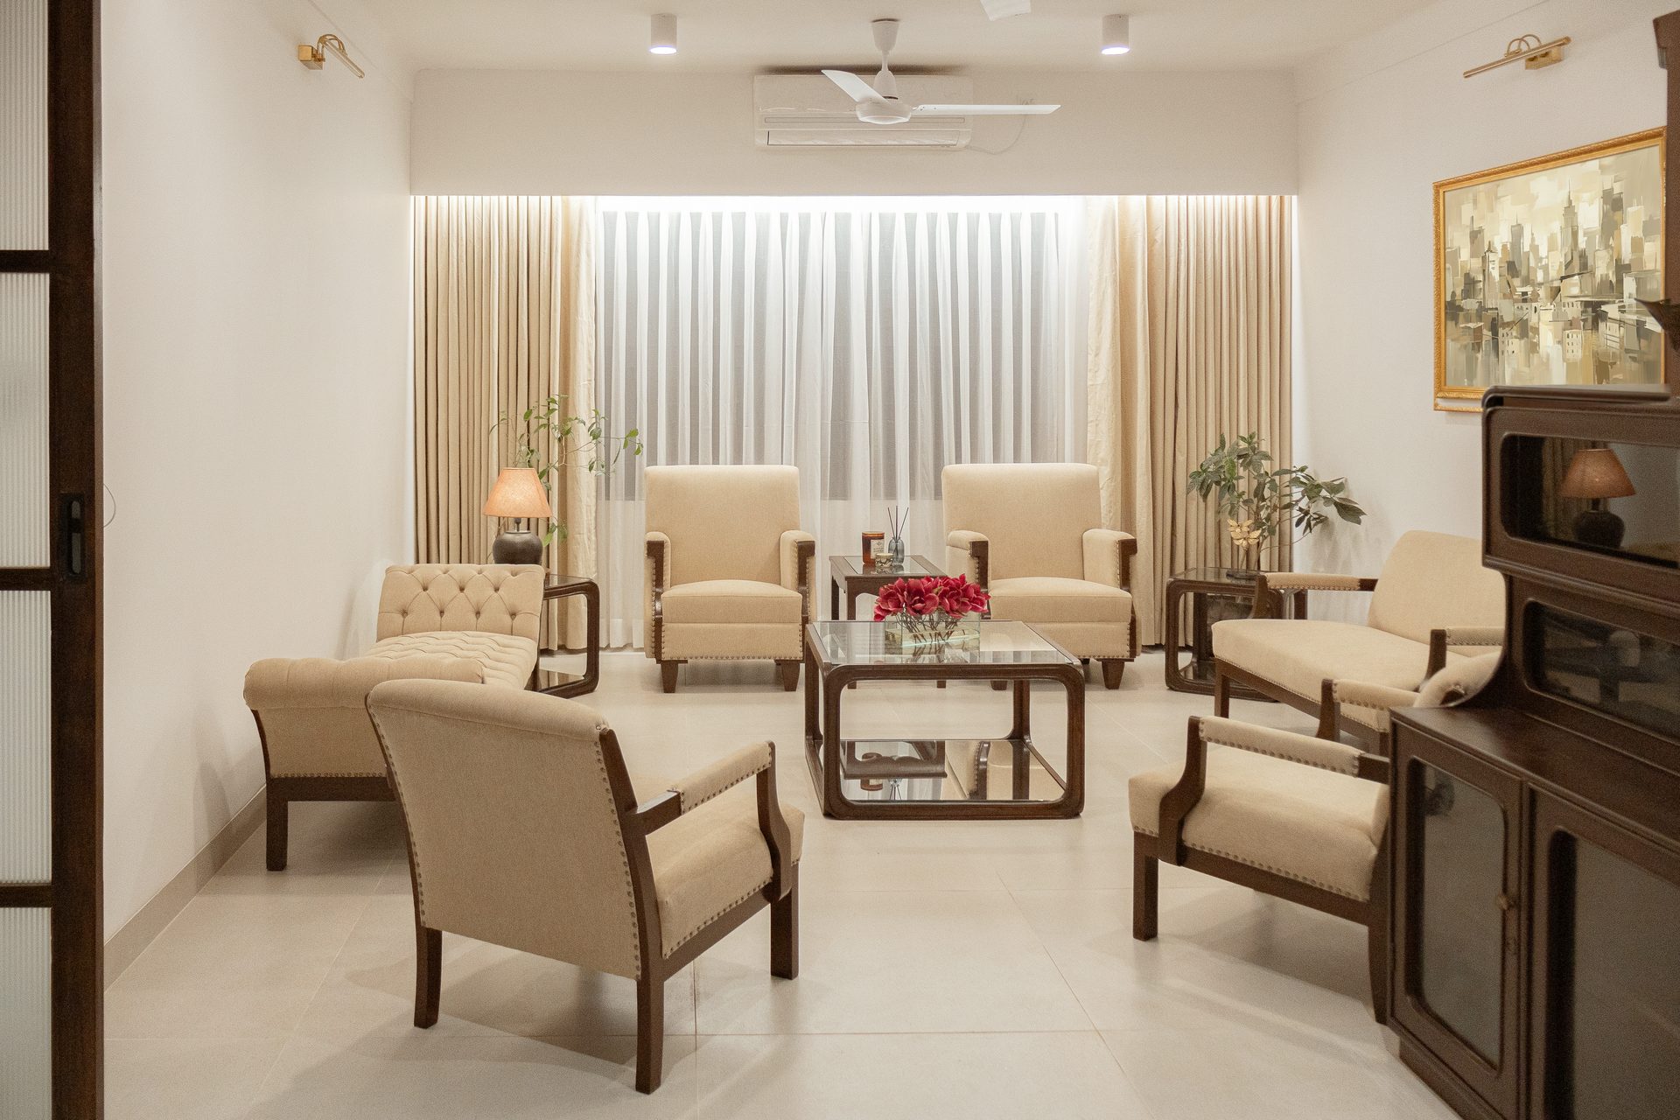
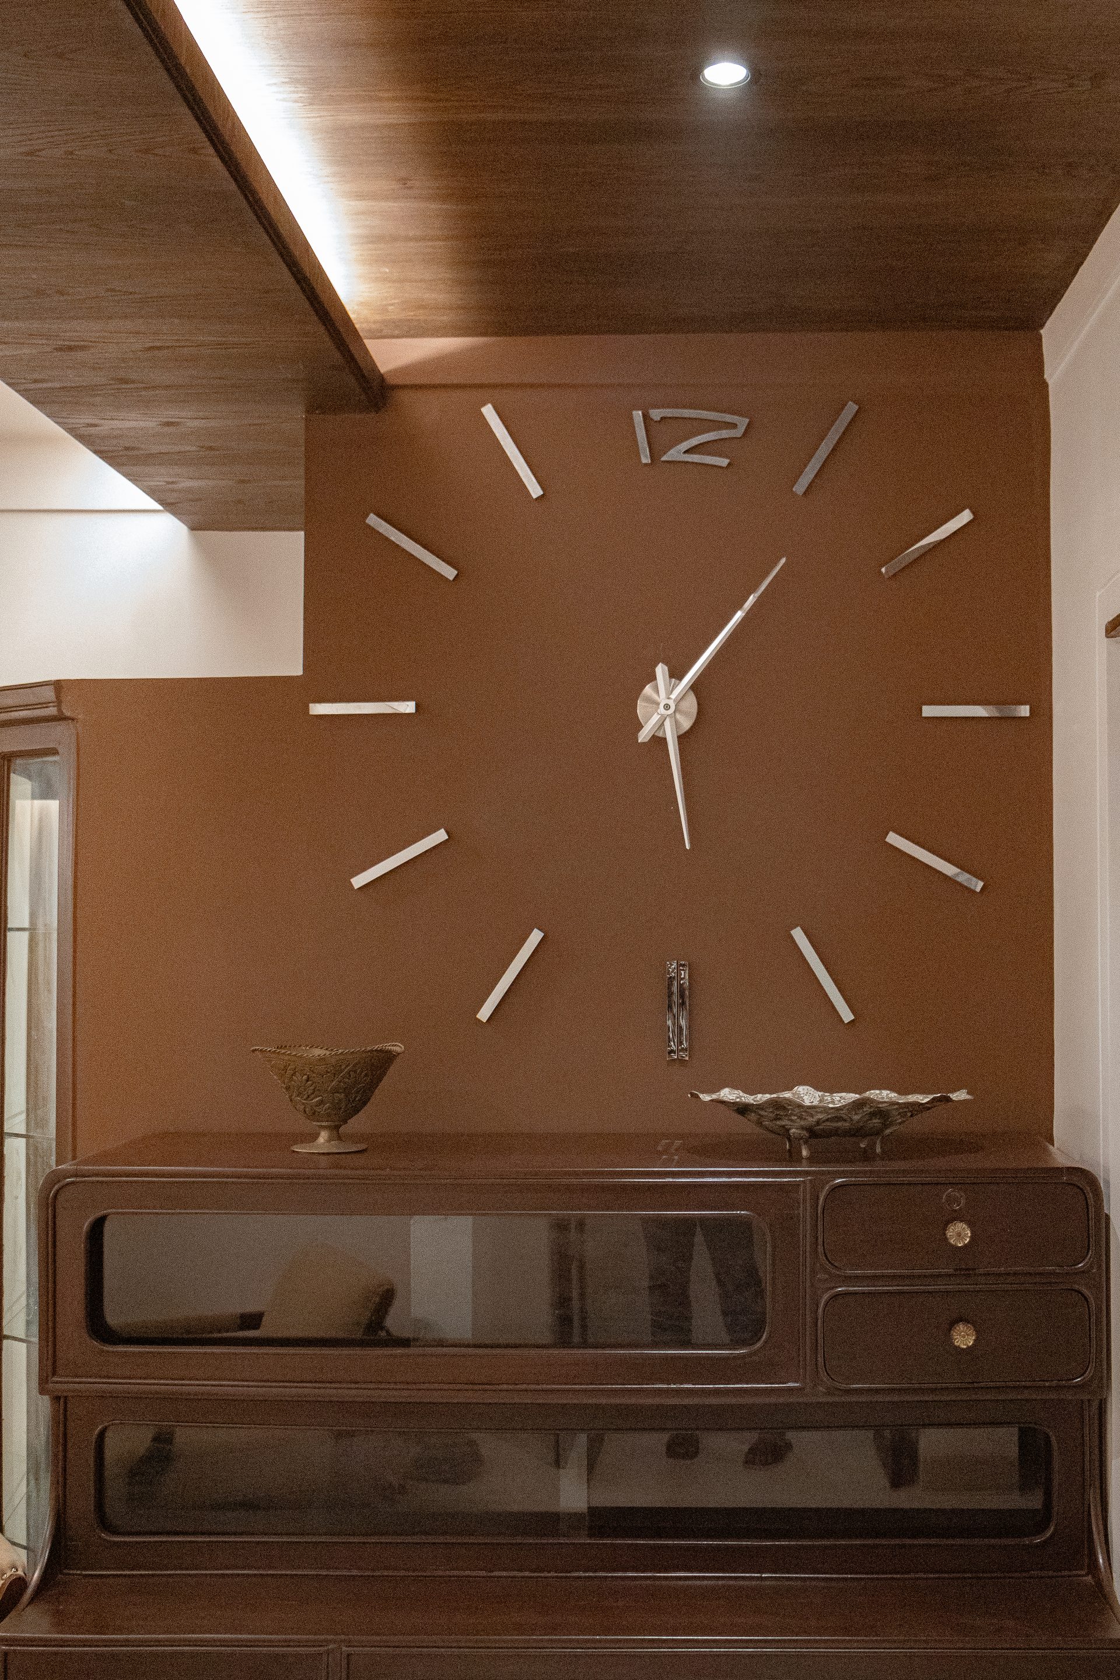
Reupholstered sofas create a circular seating arrangement suited to family gatherings. The late patriarch’s wall clock is set against warm brown, becoming the room’s quiet focal point.

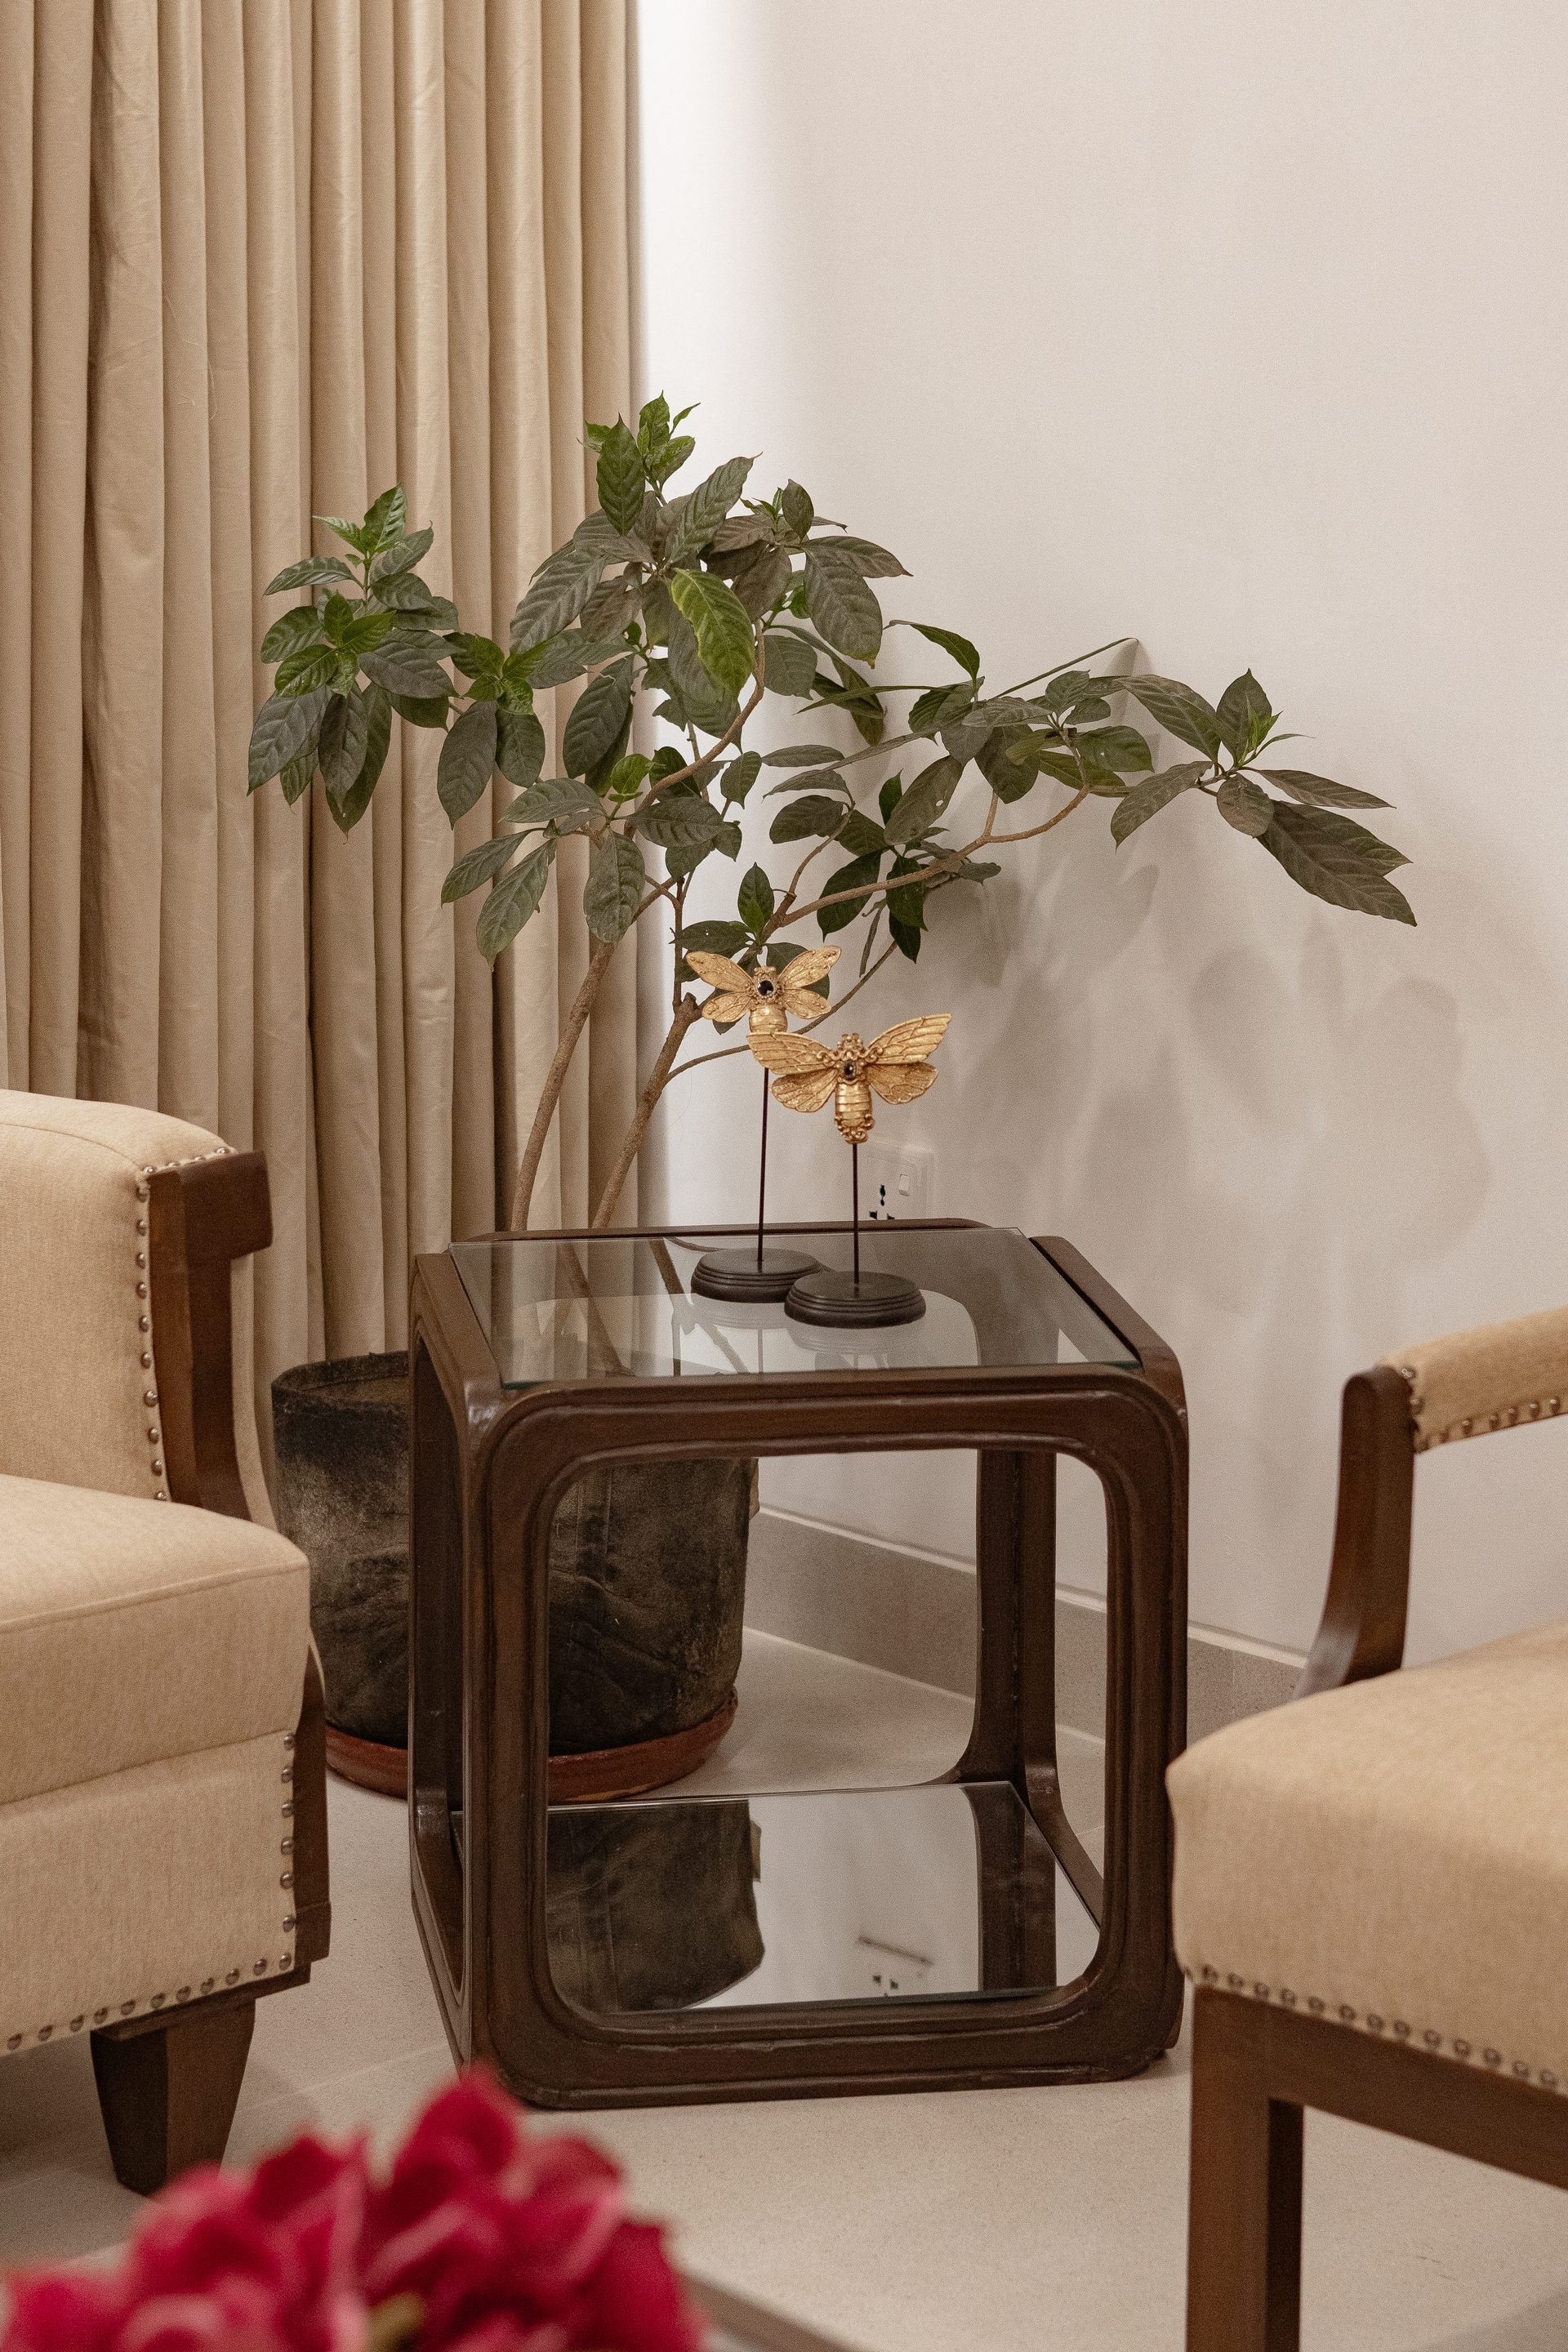
Familiar pieces are restored and repositioned so the renewed interior still feels unmistakably like home.
02.2 · Dining & breakfast nook

Legacy at the centre of daily life.

The original pedestal dining table was retained and paired with newly upholstered chairs. Nearby, a marble breakfast counter works equally well for a quick meal or a short period of study.

Red stools bring a deliberate flash of energy to a palette of cream, timber and soft white.

03 · Kitchen

A practical room warmed by familiar tones.

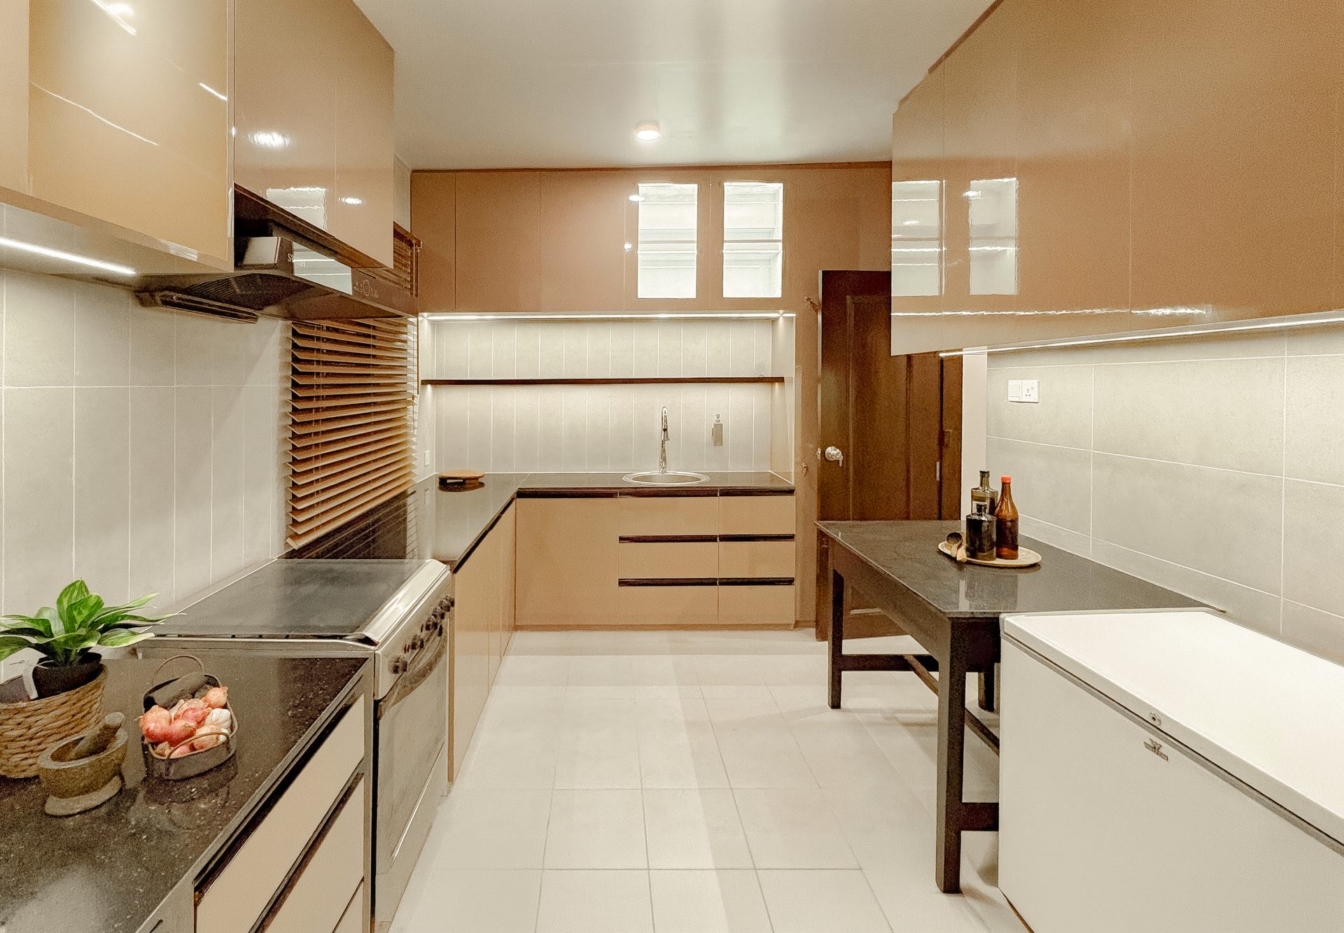
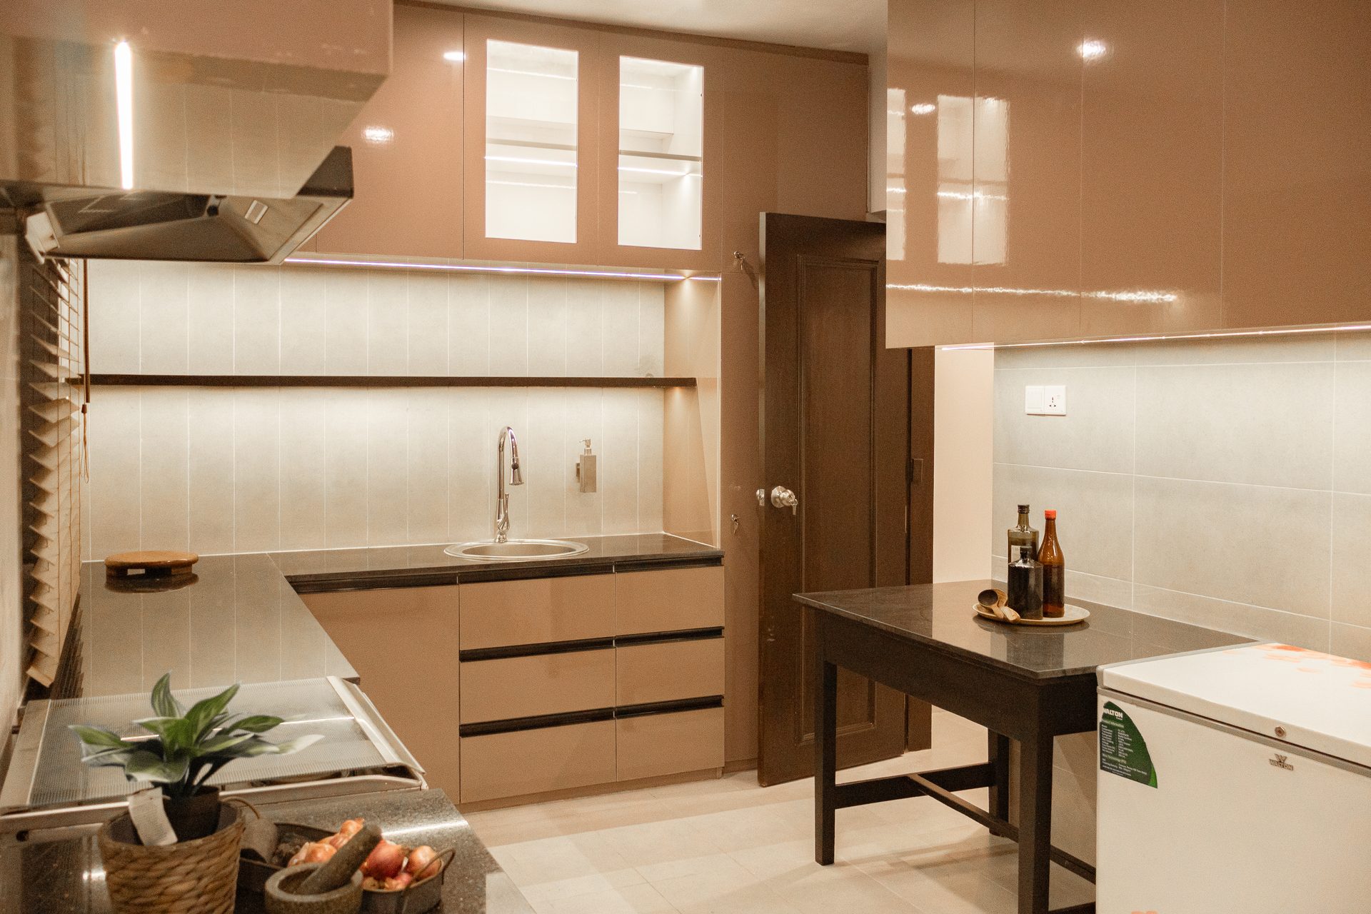
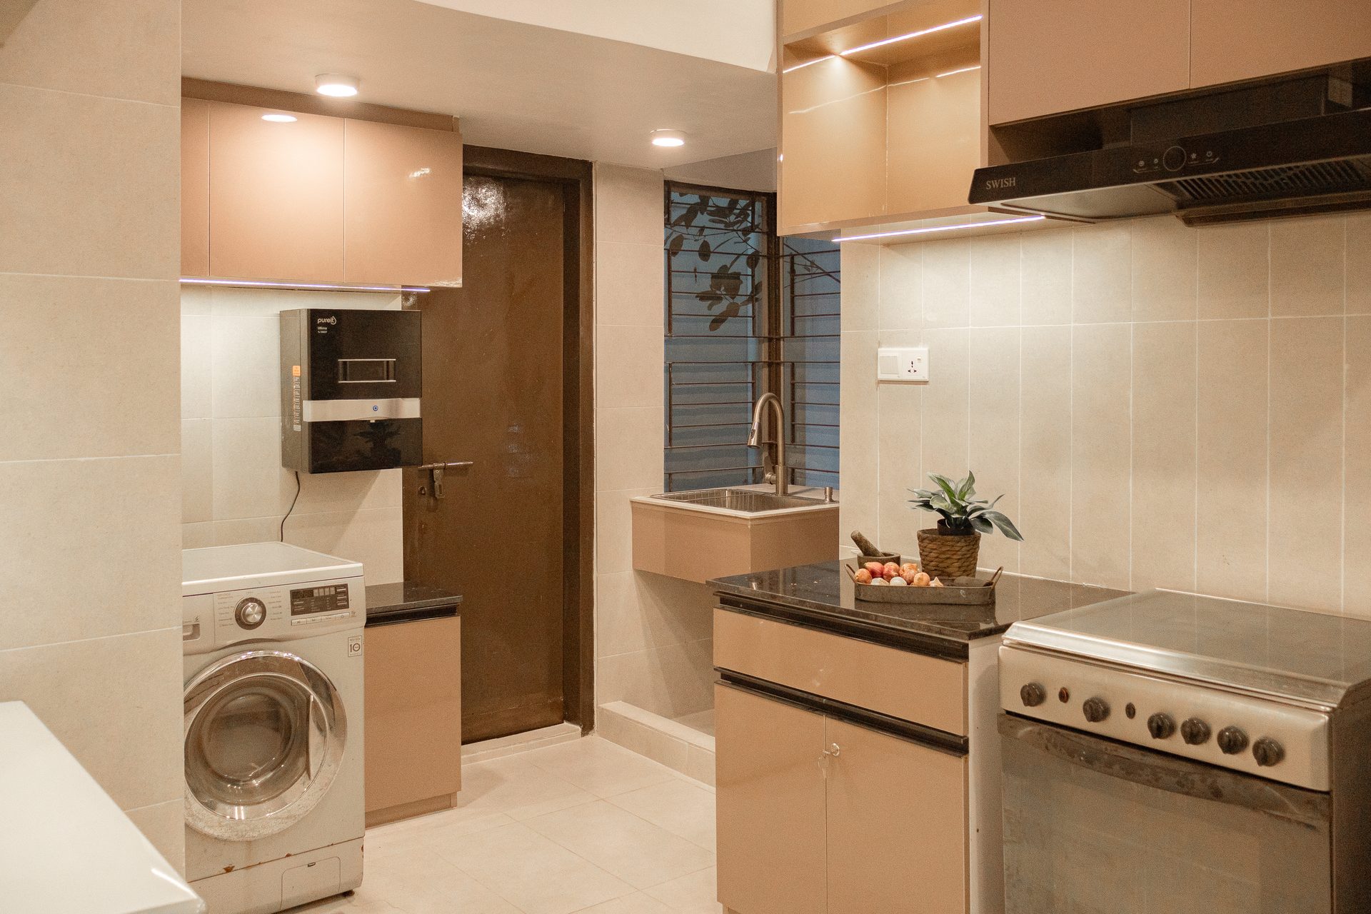
The northern kitchen retains a vintage oven and range hood while introducing durable custom cabinetry. A dedicated washing area sits discreetly at the back.

Warm brown cabinets and a pale tiled backsplash connect hardworking surfaces to the wider home.
Wide kitchen with warm brown and pale cabinetry arranged around a central work zone
Kitchen · a generous working room
Vintage oven and range hood within the renovated kitchen
Vintage range · retained within the new cabinetry
Kitchen washing area with a larger sink and washing machine
Washing zone · function kept to the rear

04 · Raised private wing

One family, with space to be individual.

An illuminated arched platform separates the three principal bedrooms from the communal rooms. Each bedroom receives its own storage, working area and degree of privacy.

A shared material language holds the rooms together while each responds to a different generation and daily rhythm.

04.1 · Bedroom one

Soft light for the eldest generation.

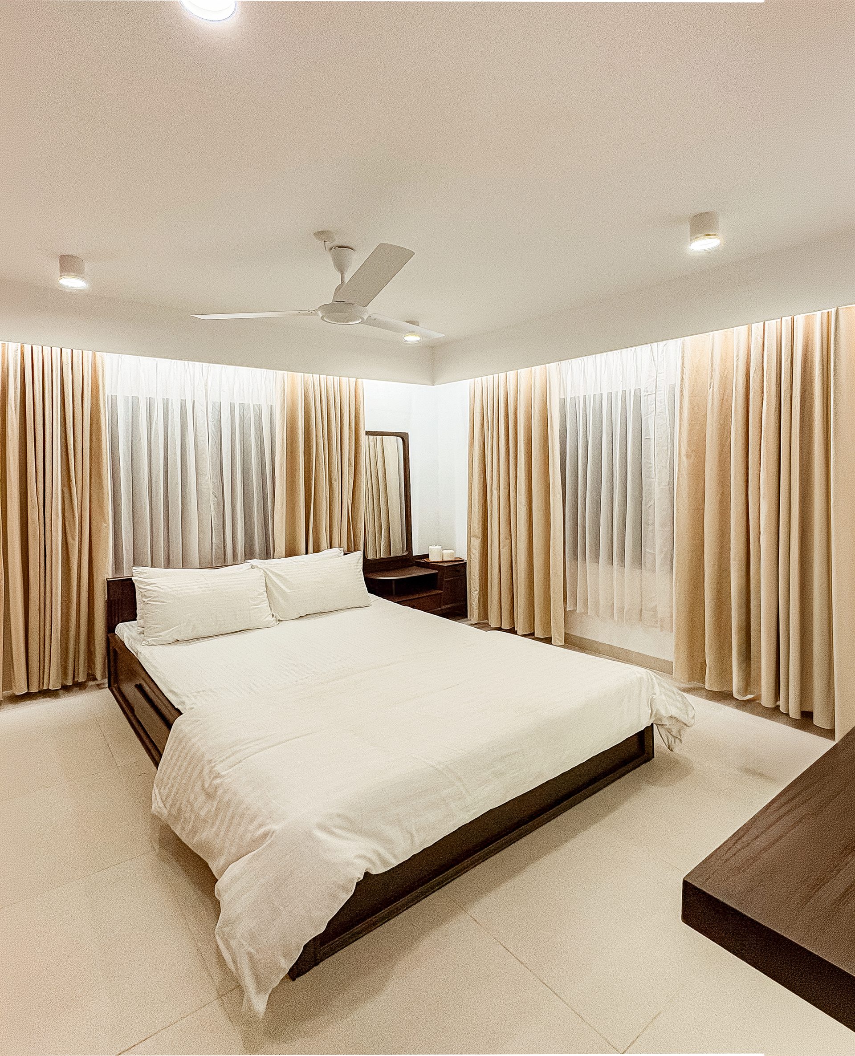
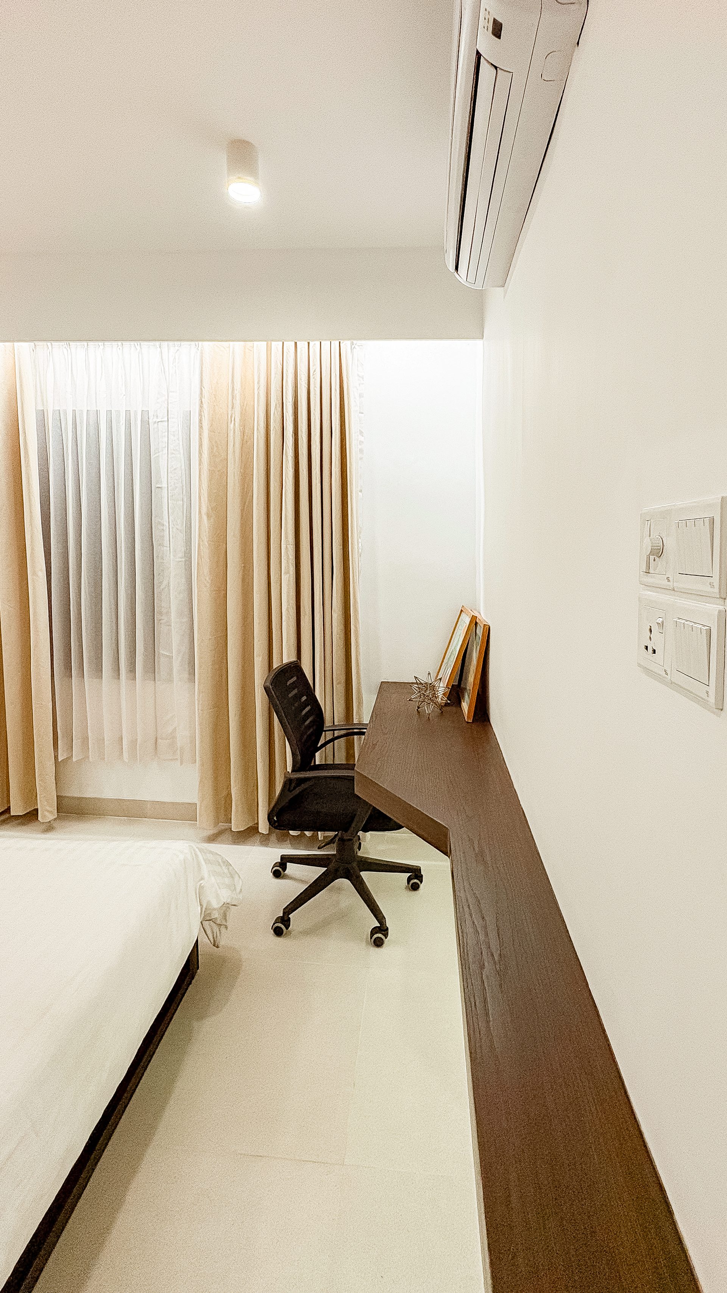
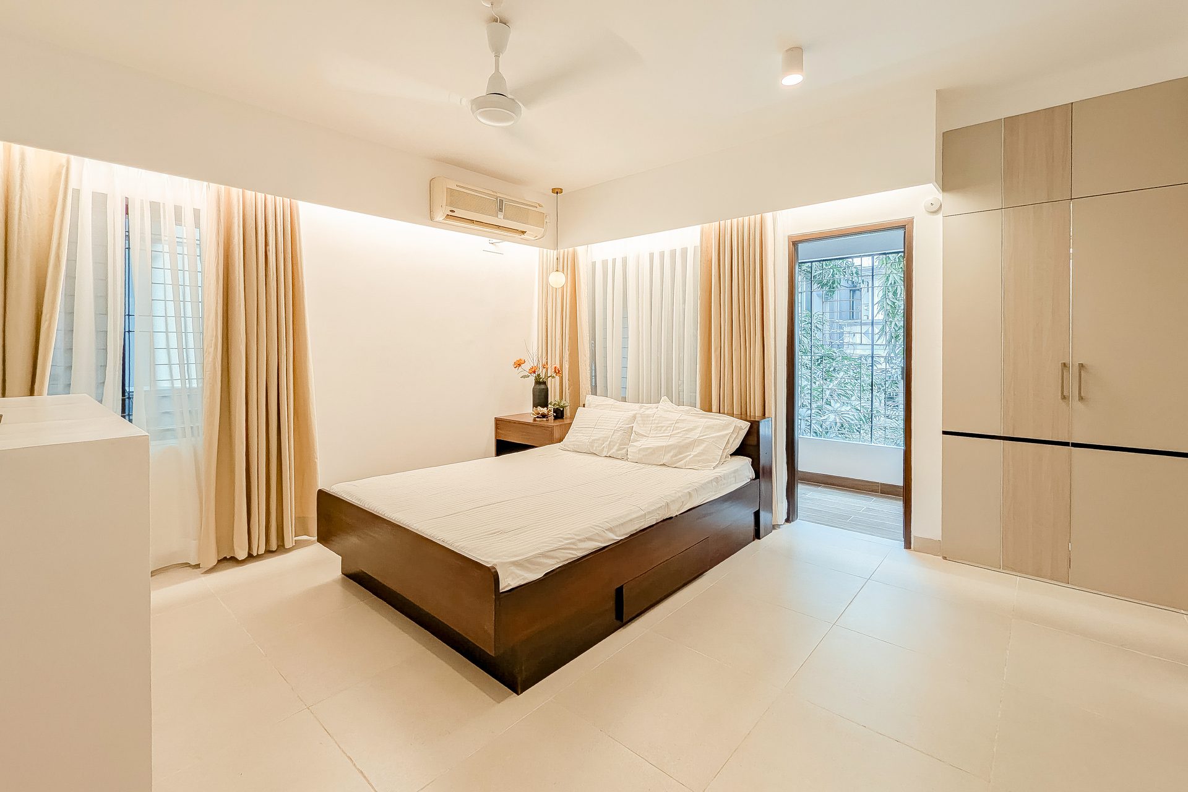
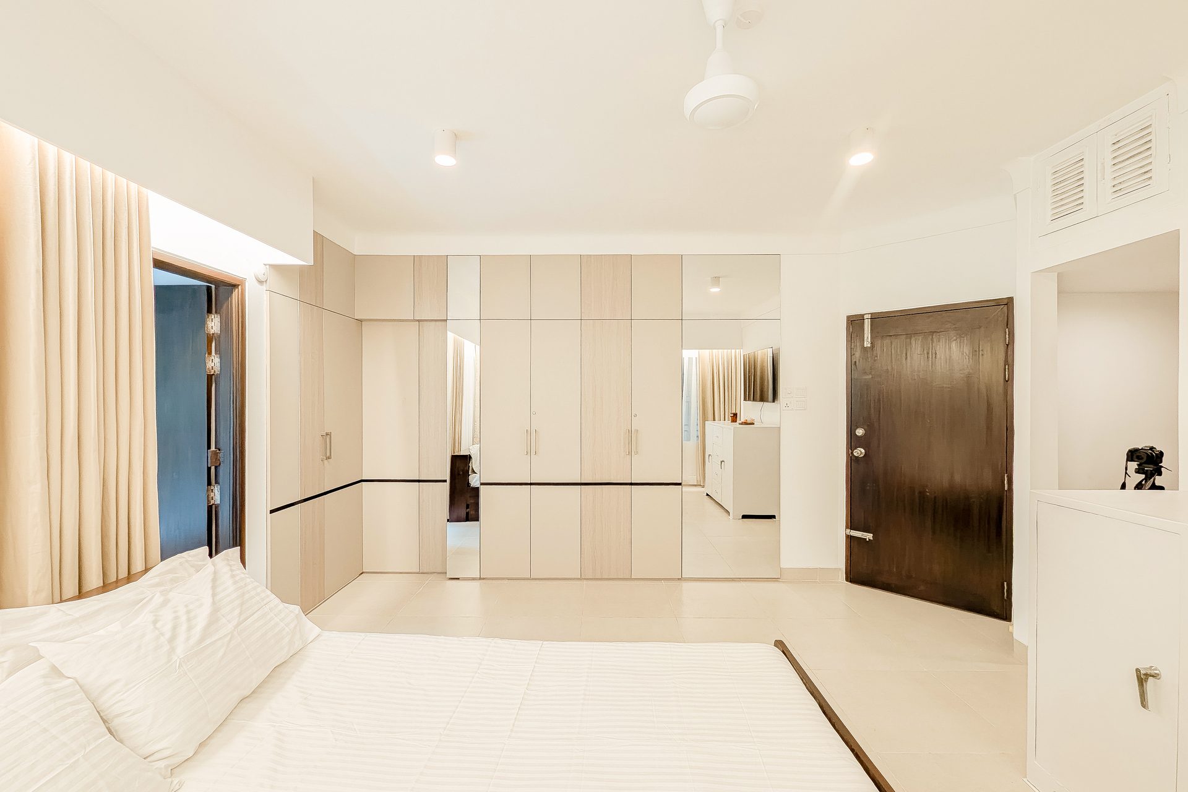
Off-white, cream and beige create a restful master suite. An original family dresser was refurbished to suit the renewed palette while preserving its familiar structure.

Layered curtains and built-in storage allow comfort, privacy and clarity without visual clutter.

04.2 · Bedroom two

A shared room made for focus and expression.

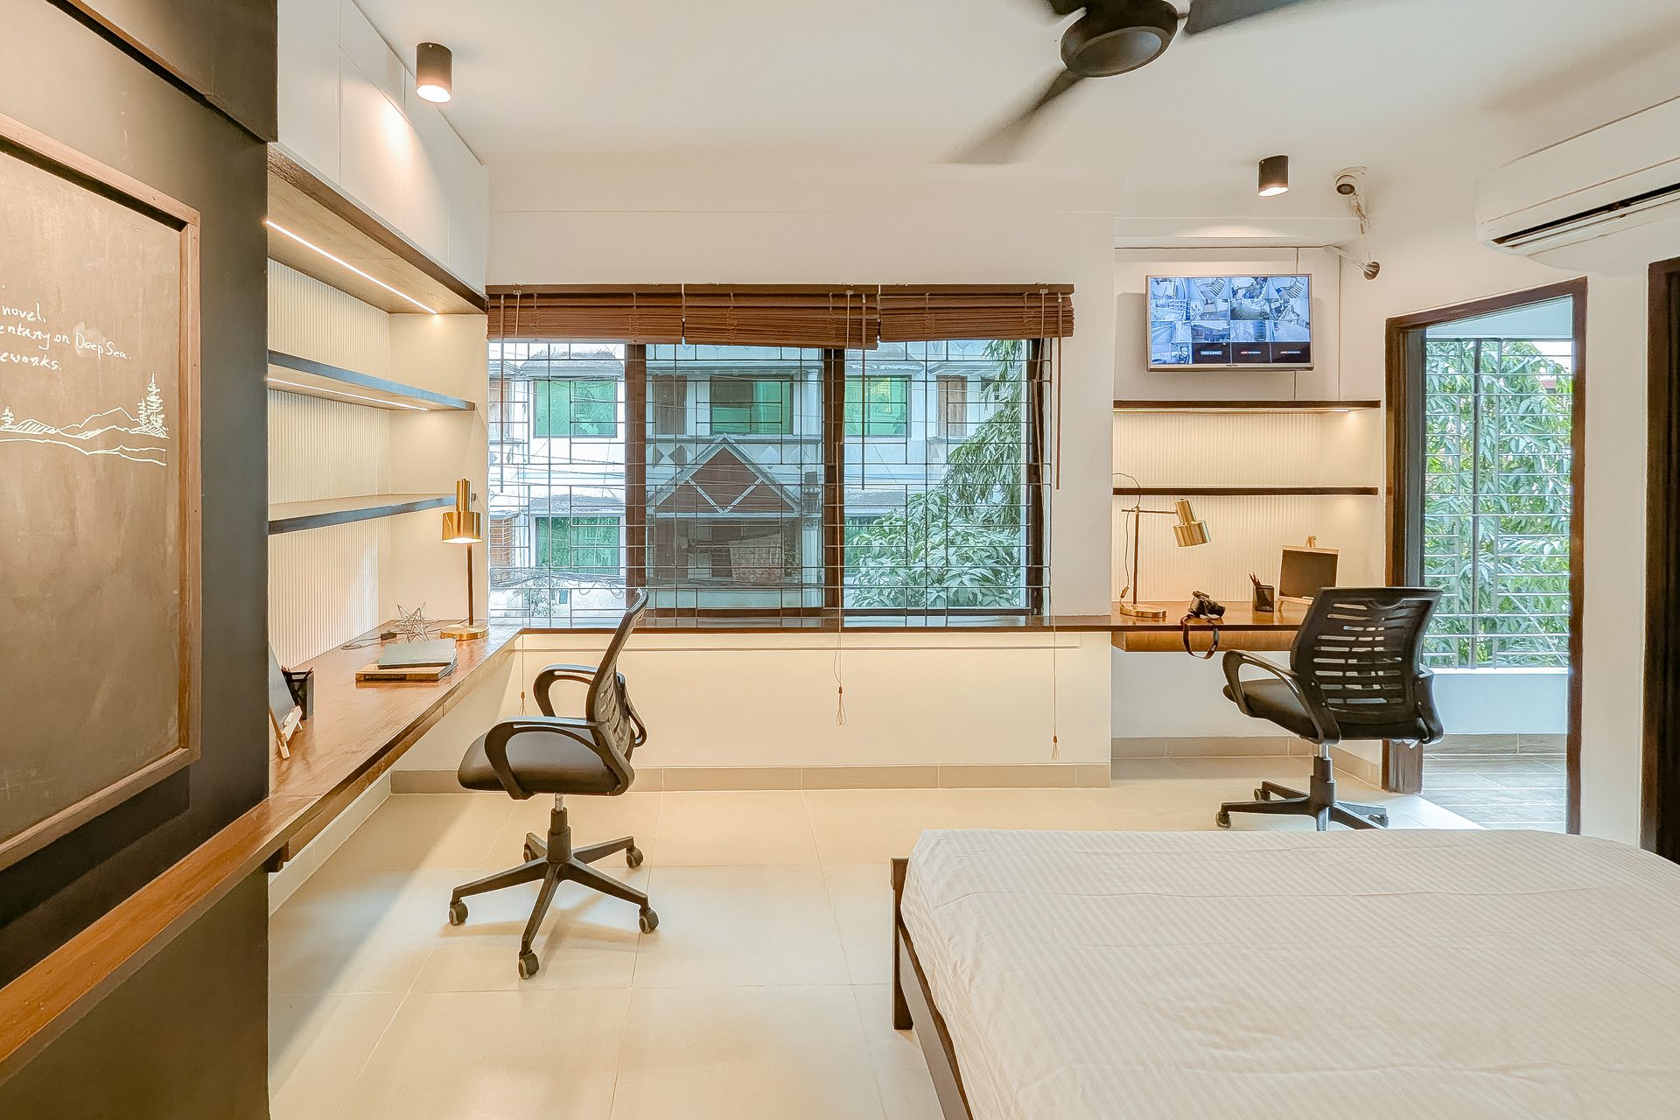
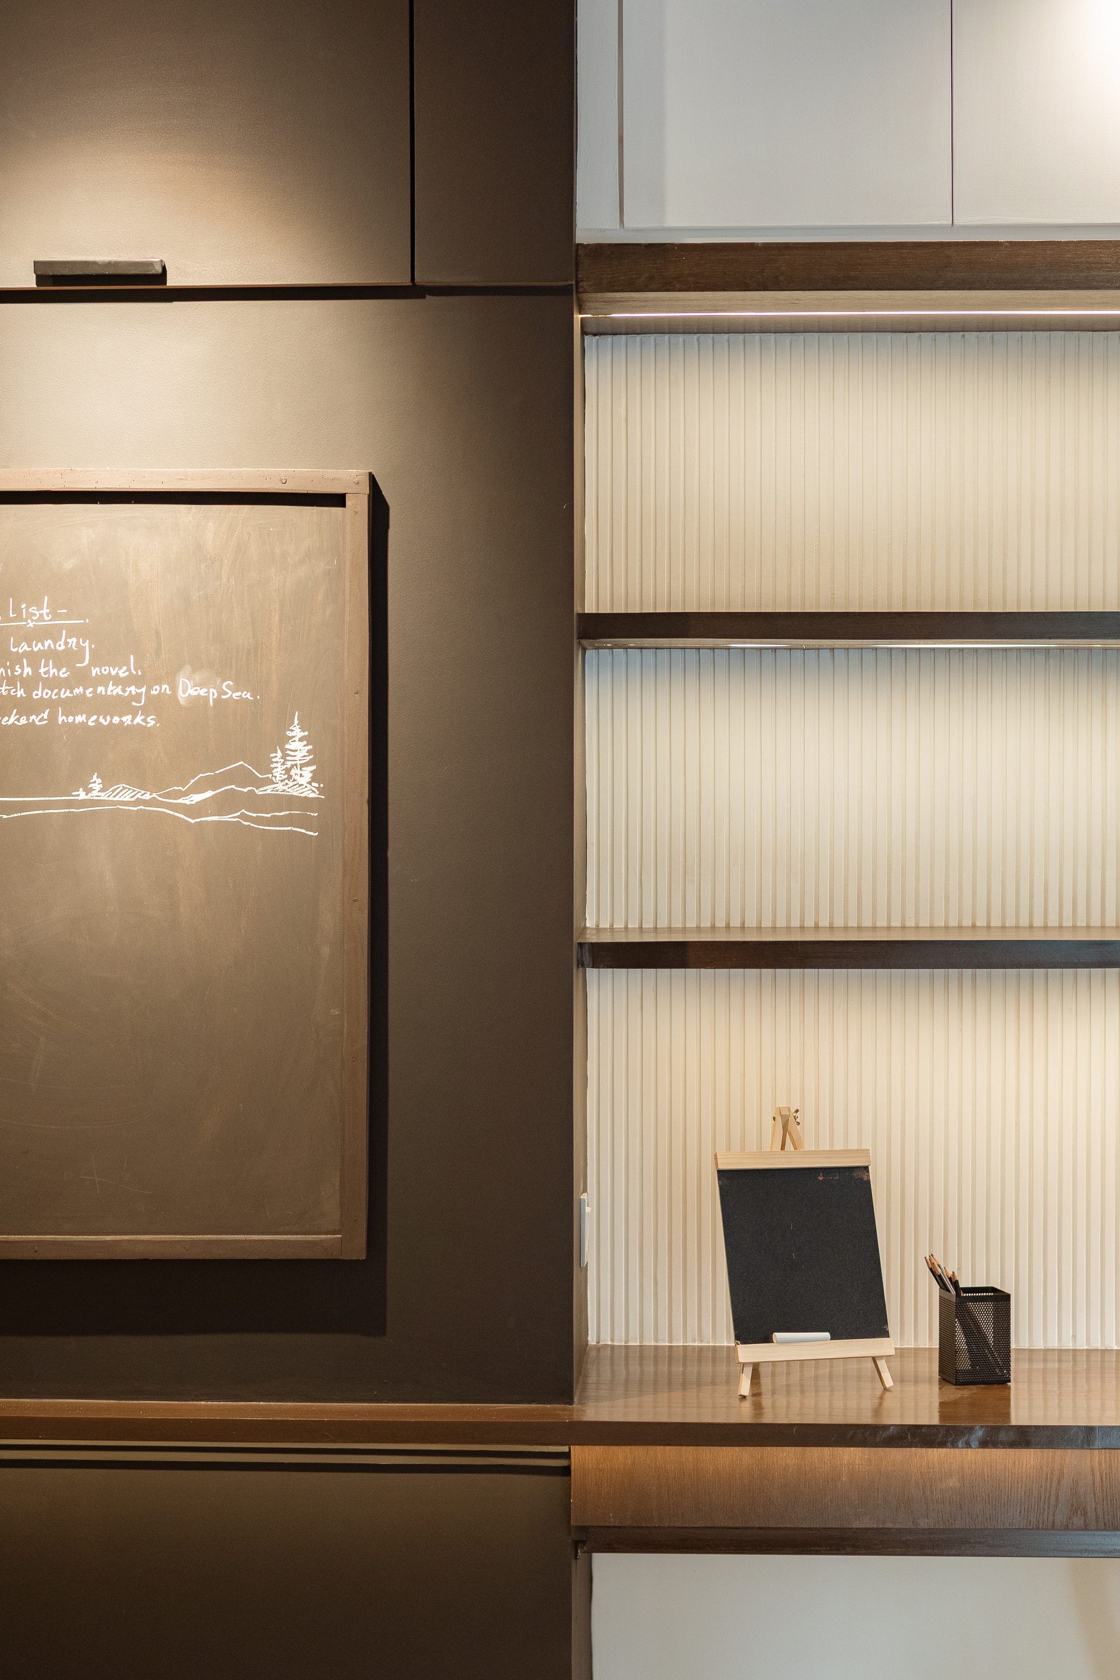
Designed for adolescents, the room positions two study desks around a central window to maximise daylight. A blackboard and corkboard provide tactile surfaces for everyday use.

Equal workspaces give each resident ownership while integrated storage keeps the room composed.

04.3 · Bedroom three

A former balcony becomes a private retreat.

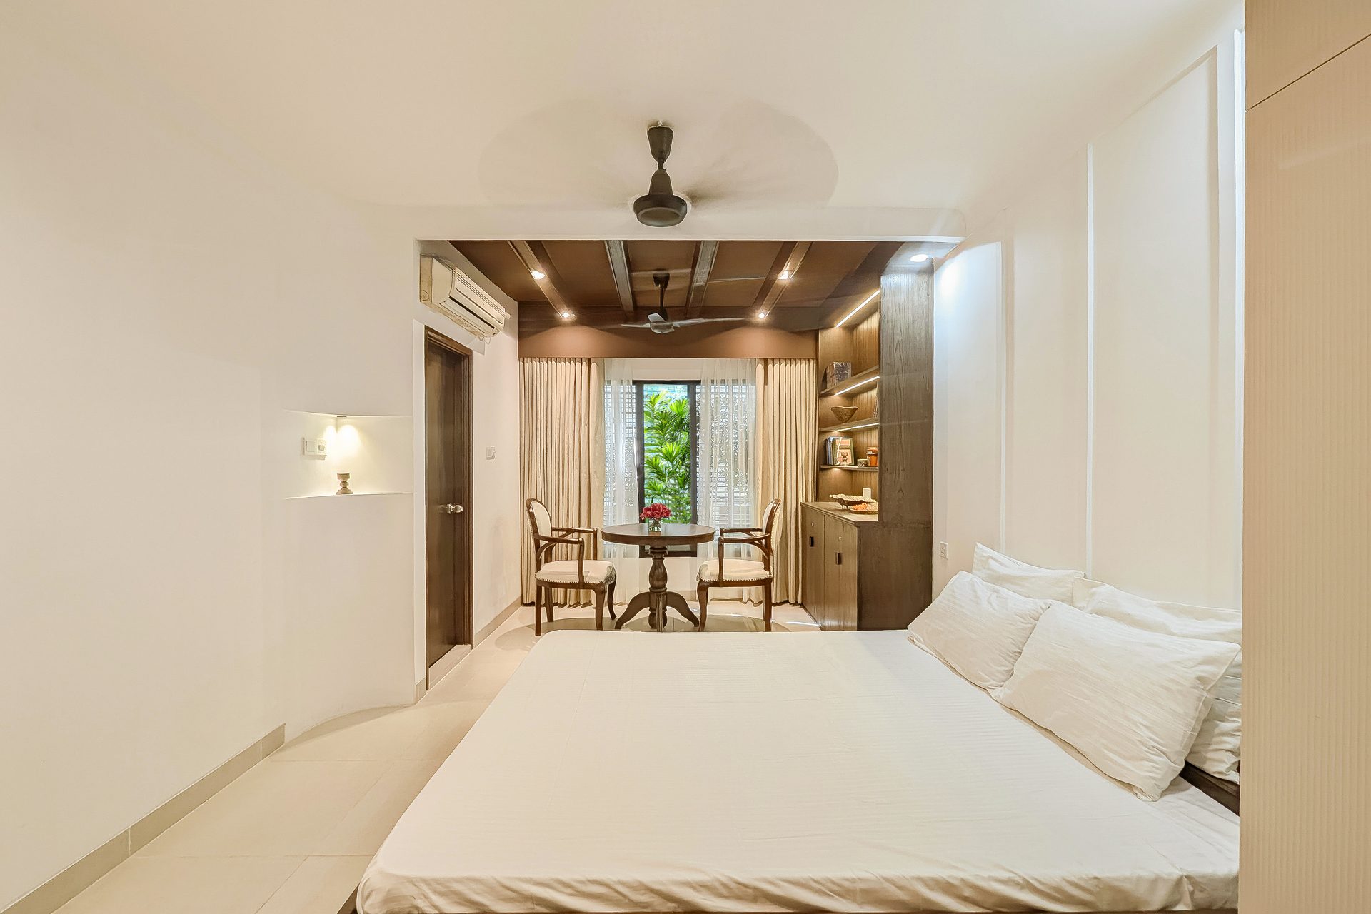
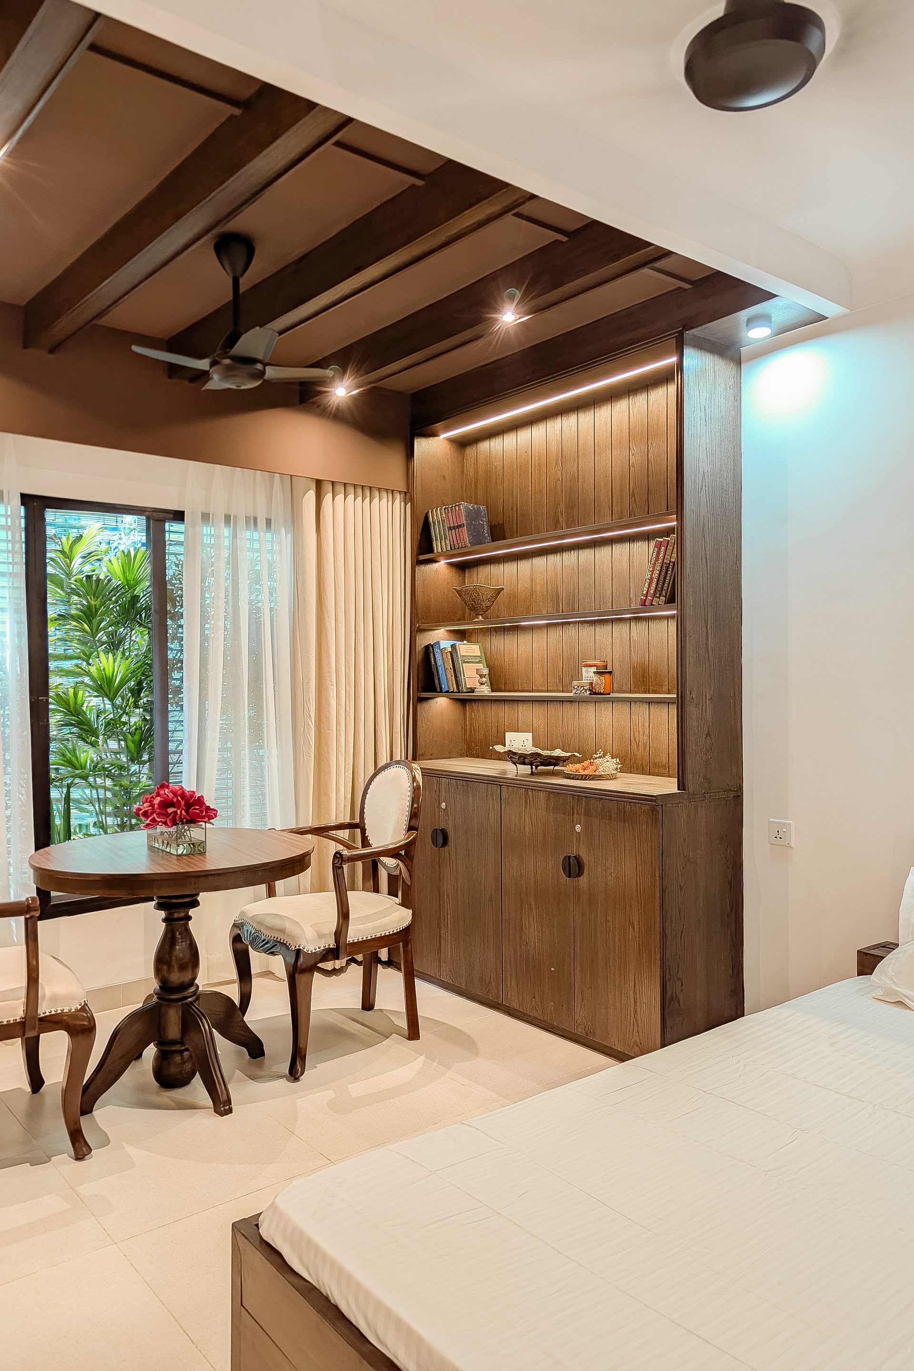
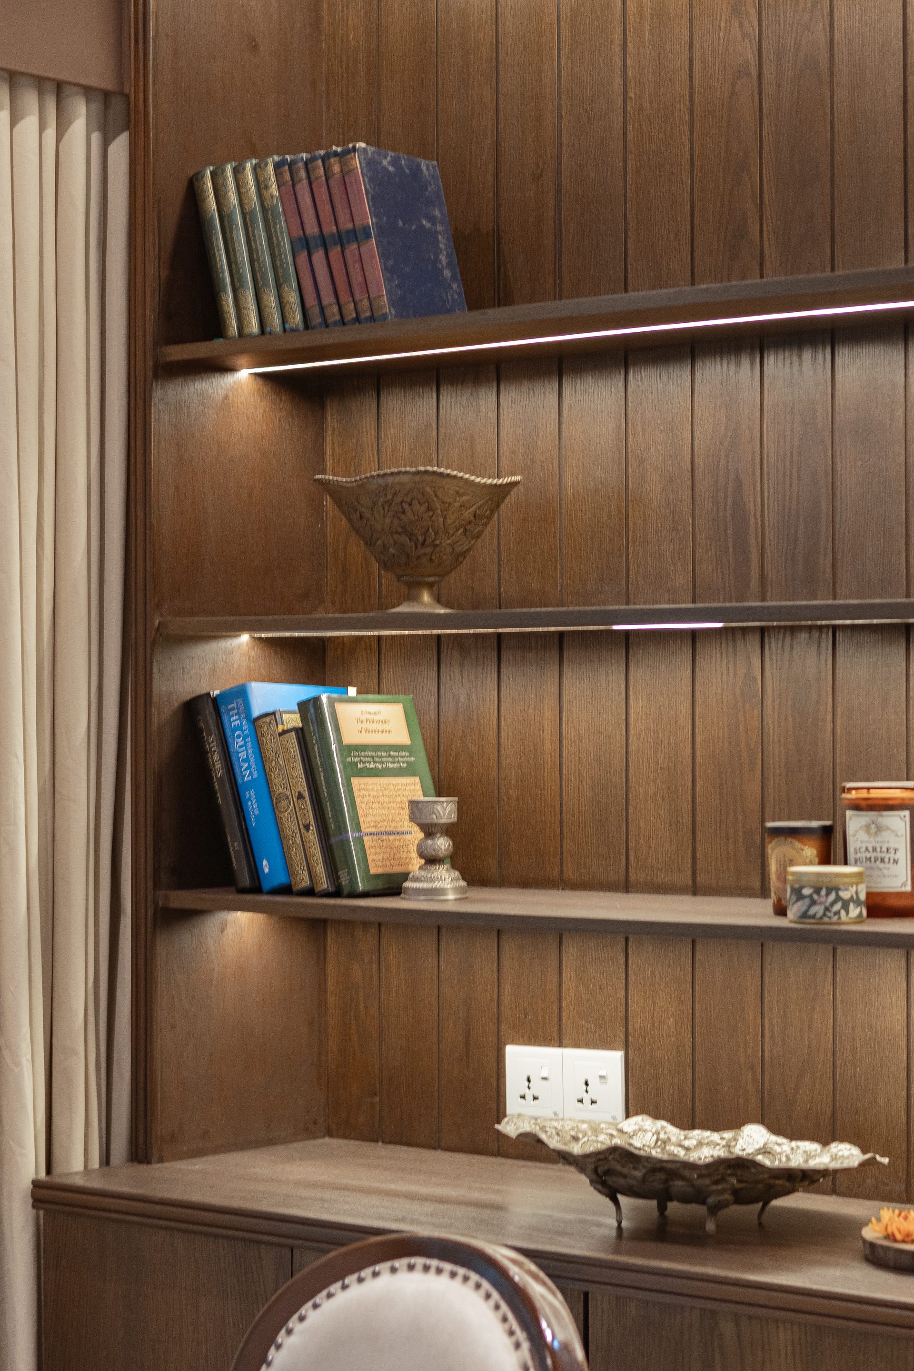
The secondary master suite absorbs its original balcony to create a reading nook. The round table can serve as a desk, a quiet breakfast spot or a place to begin the day.

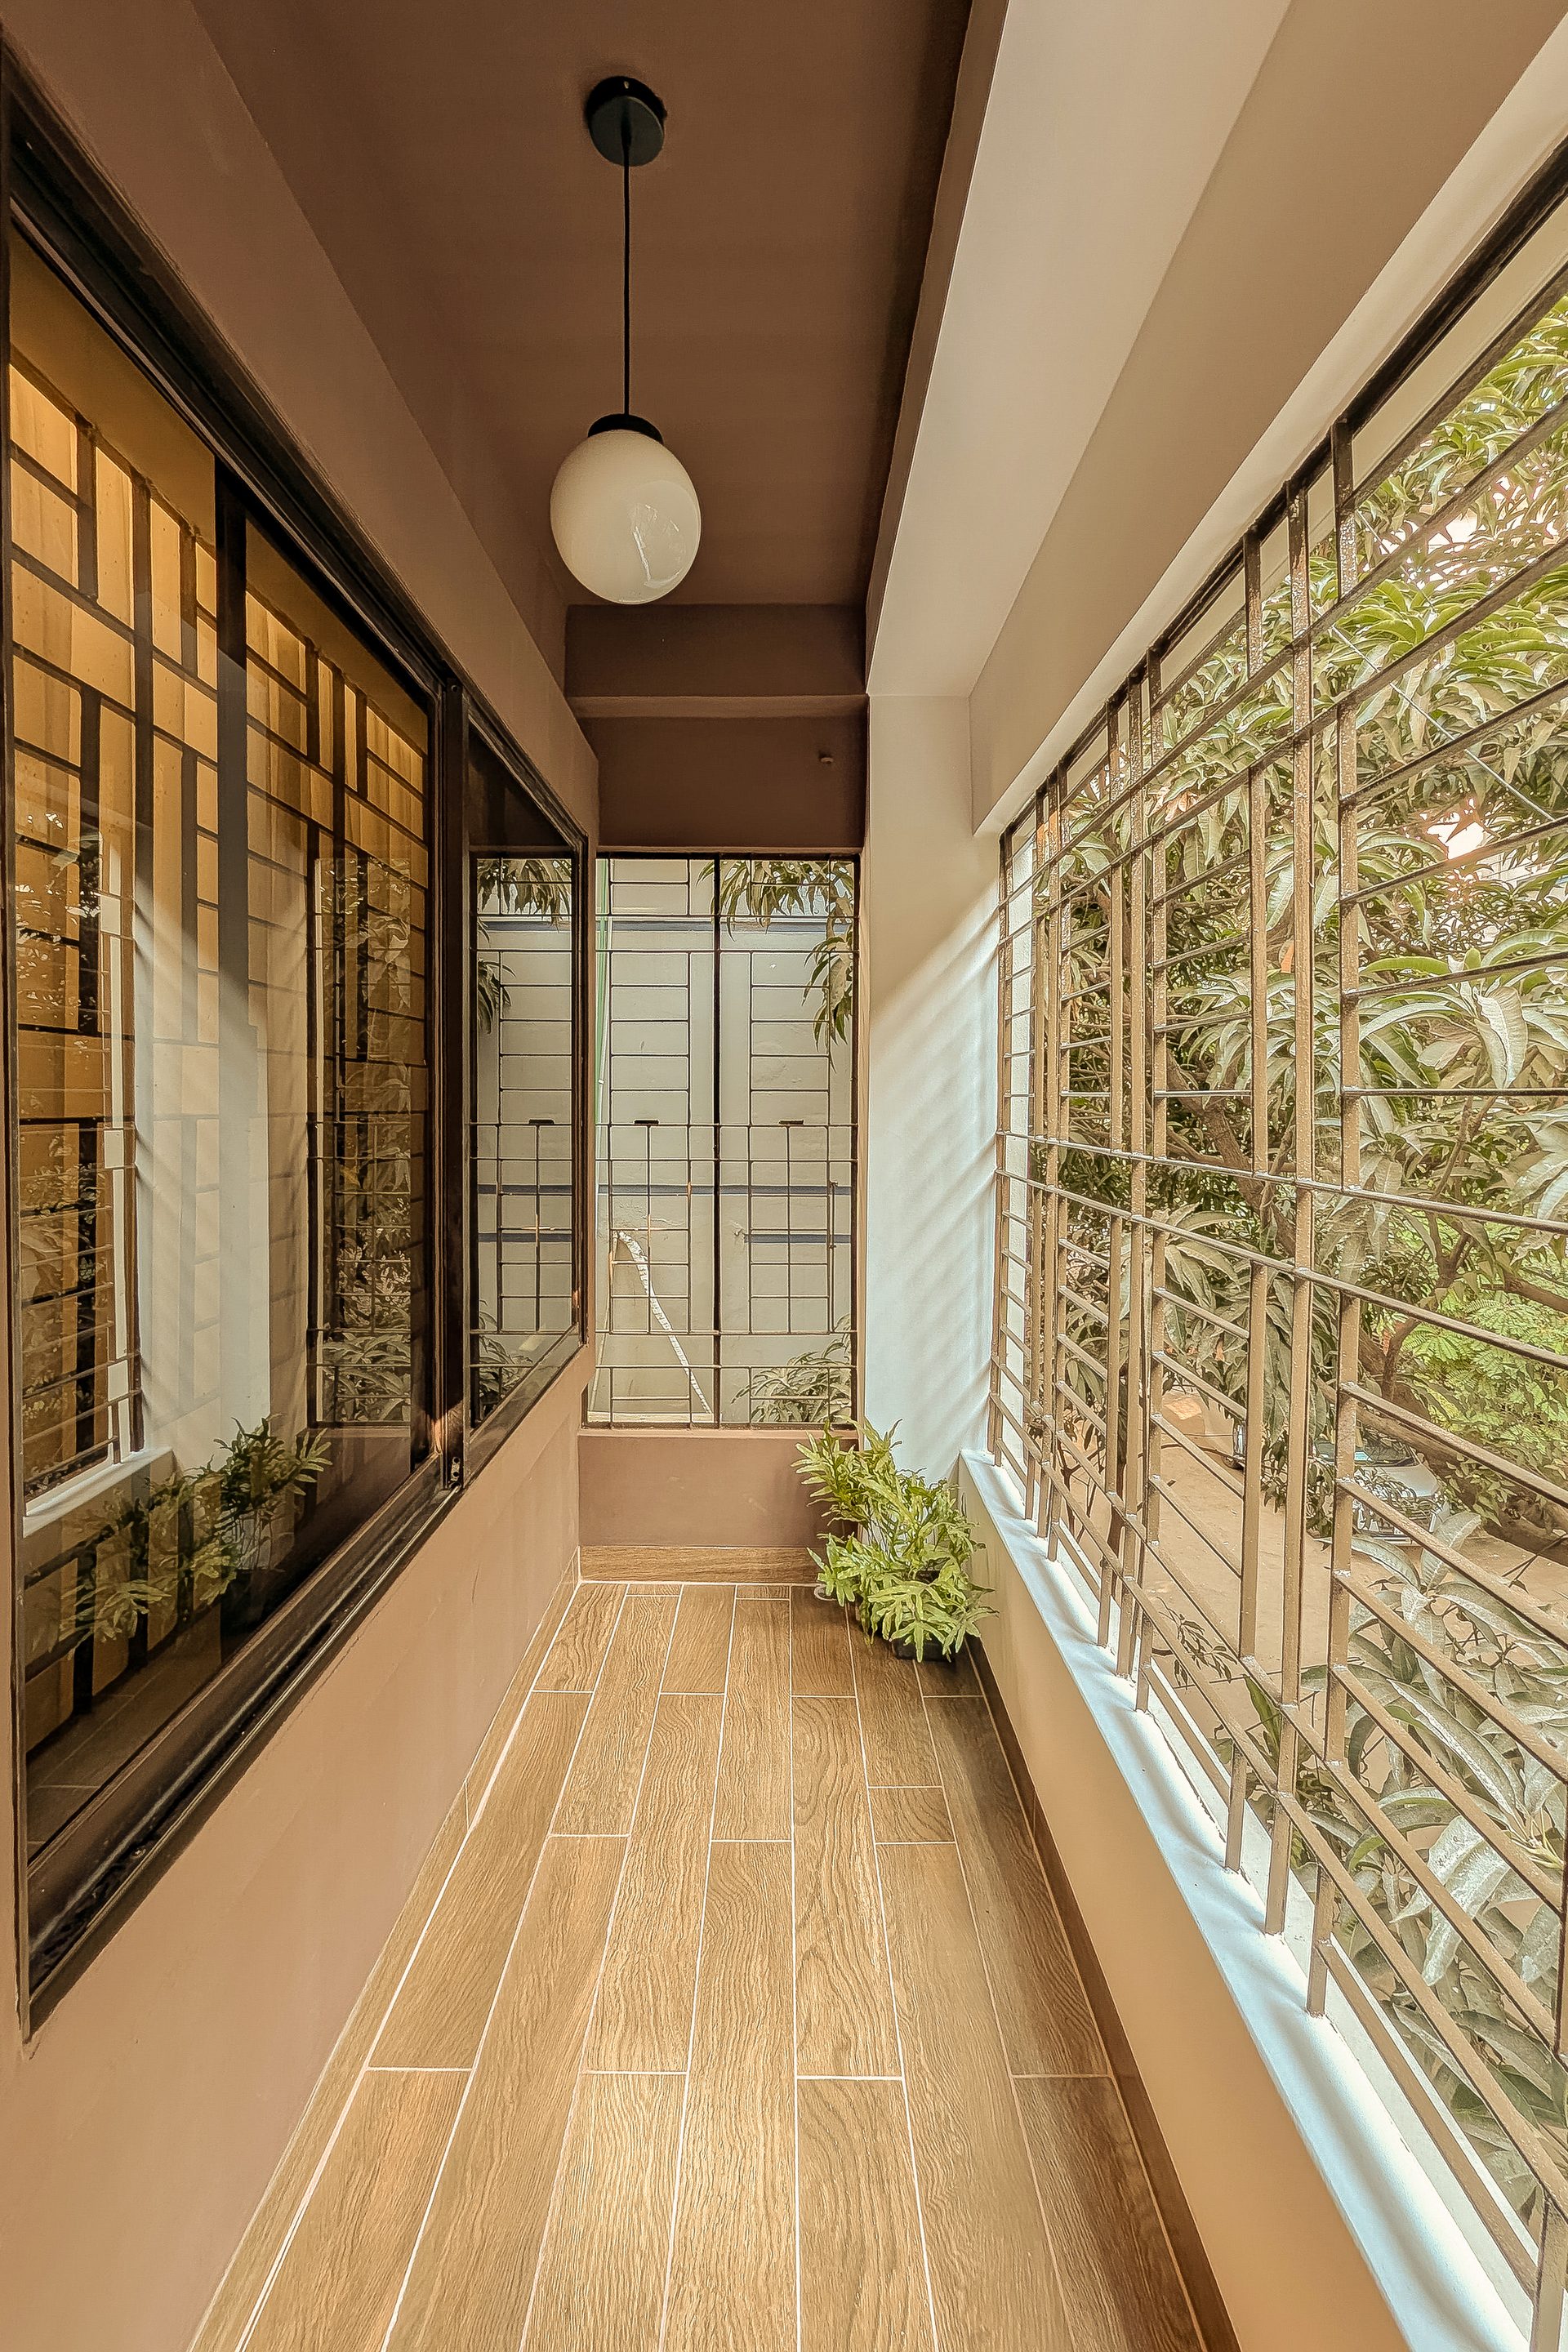
Dark timber overhead defines the nook while windows and planting keep it connected to the outdoors.

04.4 · Guest room

Prepared for family who come and stay.

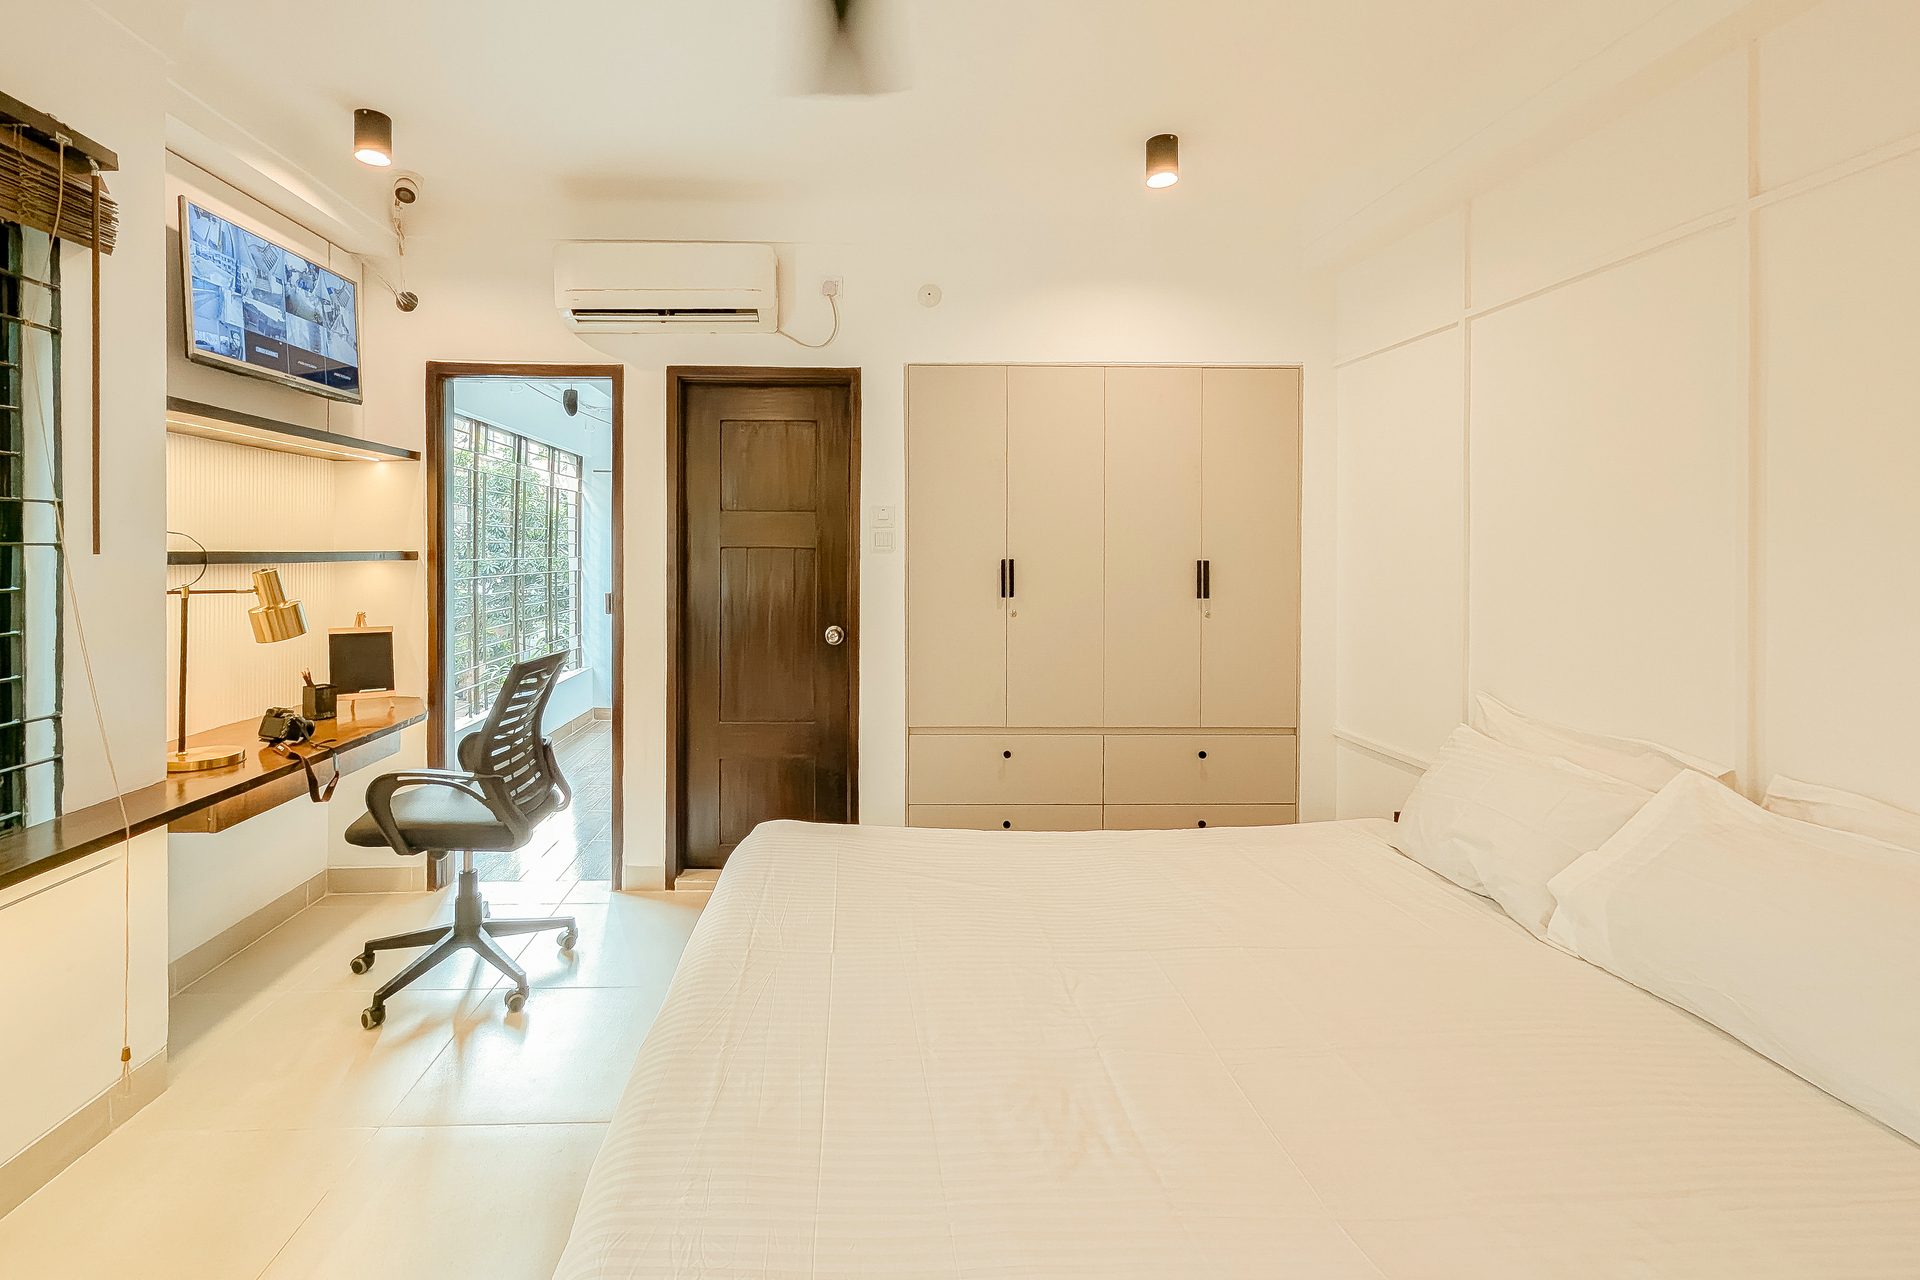
The guest room provides visiting relatives with a dedicated place to sleep, study and store belongings. The arrangement remains deliberately flexible for changing needs.

Full-height cabinetry allows the room to feel settled without becoming overfurnished.

05 · Bathrooms

Quiet utility, refined through proportion.

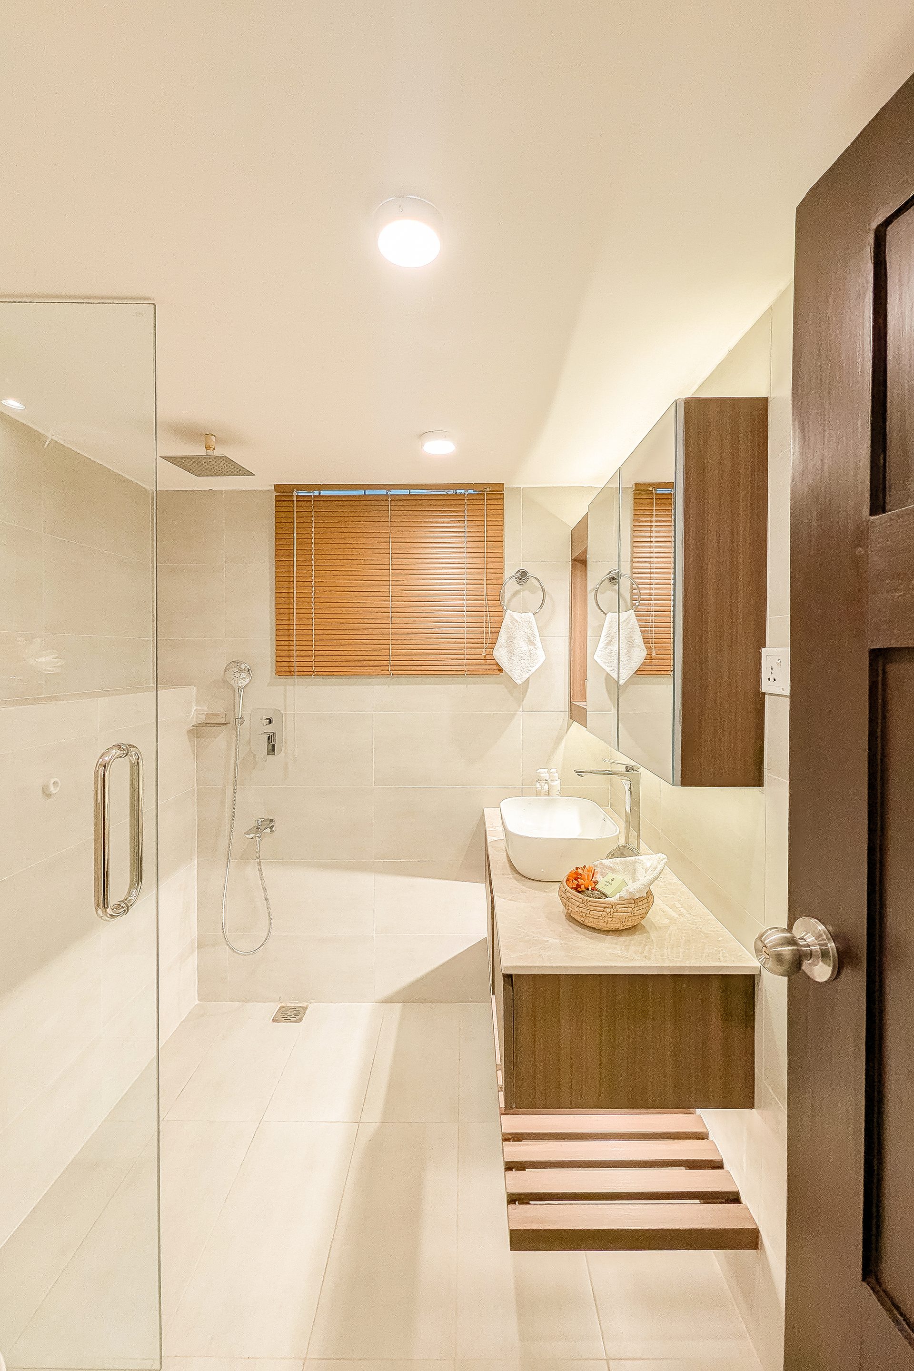
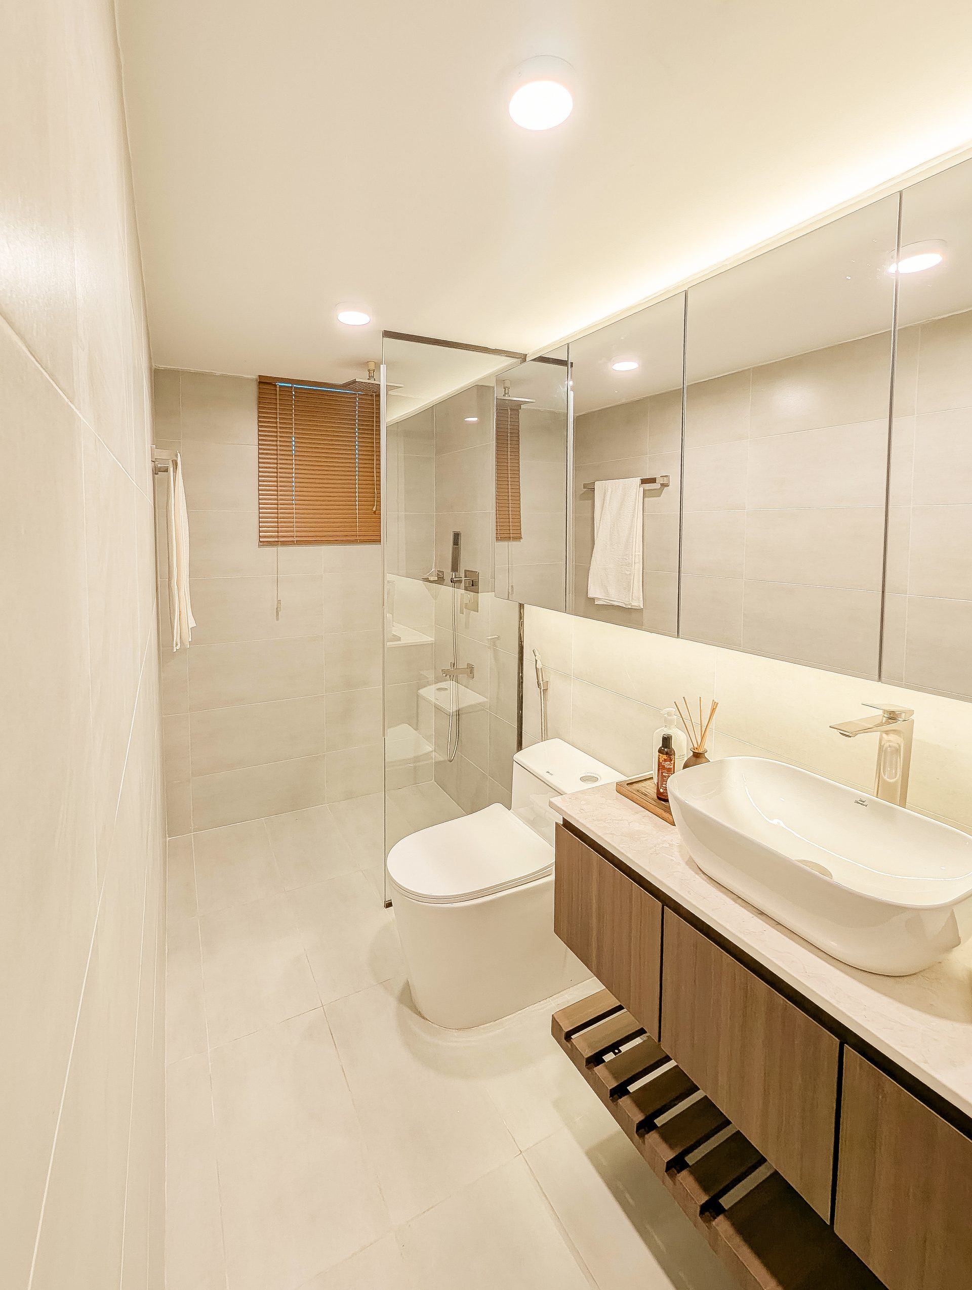
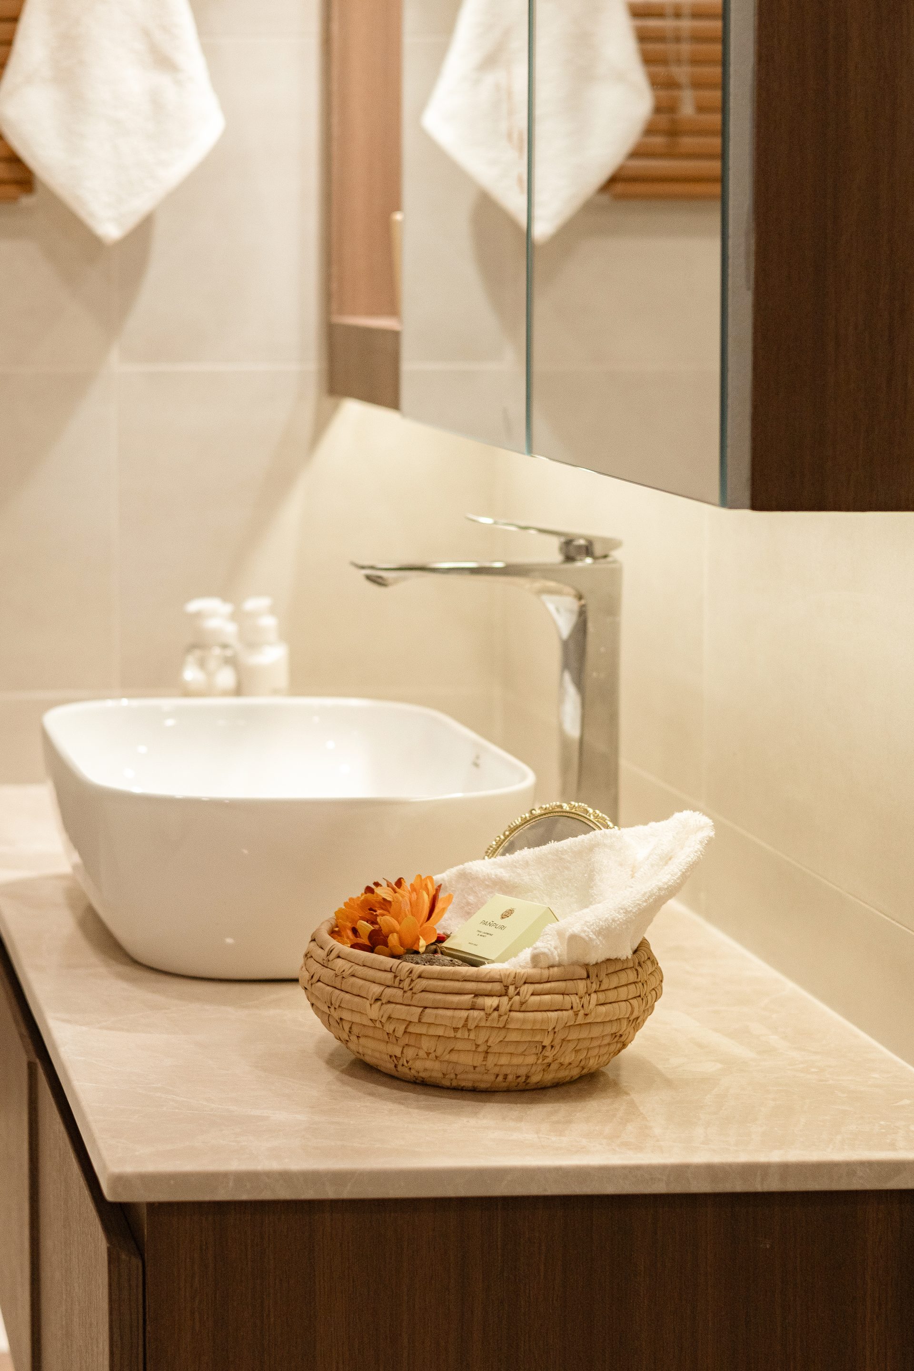
Smooth grey tile, marble counters and floating timber vanities bring consistency to the renewed bathrooms. Mirrored storage keeps daily objects close without narrowing the rooms.

Open slatted shelves and wall-mounted cabinetry lift the joinery from the floor, preserving a greater sense of space.

Preserved & renewed

The home changes without losing its memory.

01

Original pieces

Family furniture and decorative objects are restored, reupholstered and returned to daily use.

02

Continuous lines

Long ceiling lines, louvers and joinery extend the perception of depth across the apartment.

03

Contrasting tones

Light earthy rooms are punctuated by deep timber, a darker foyer and small moments of colour.

Index

Family living room with restored seating and a preserved display cabinet

Begin a project

Renew a home without erasing its story.

Begin a Project Return to selected residences