01 · Private room
Bedroom one
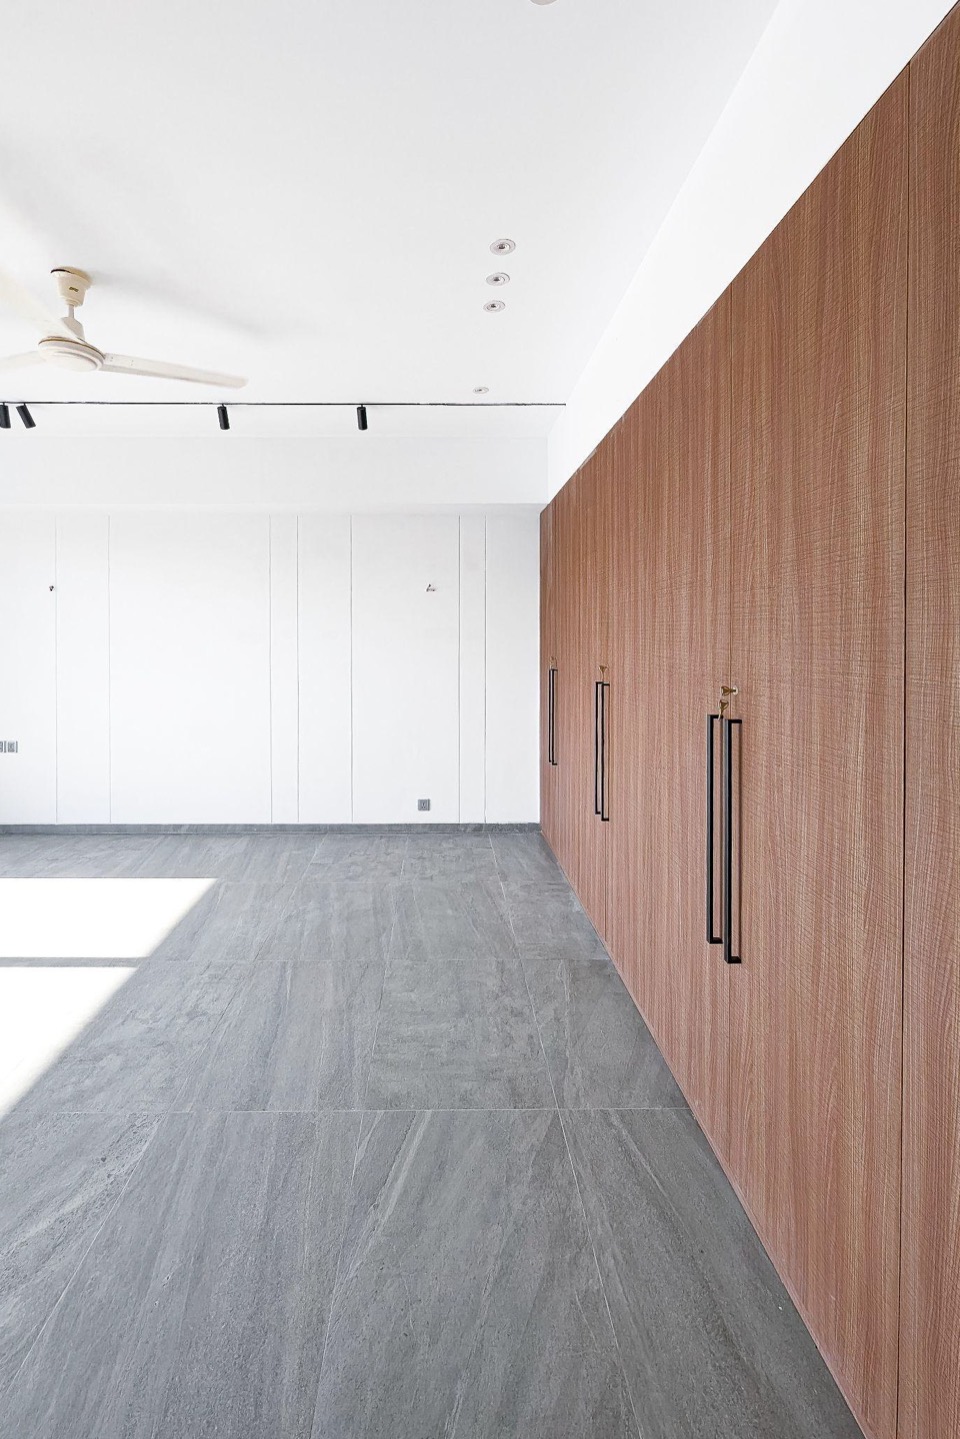
Pale walls and a stone-grey floor amplify the daylight, while a full wall of warm timber cabinetry gives the minimal room its weight and function.
Built-in wardrobe · private balcony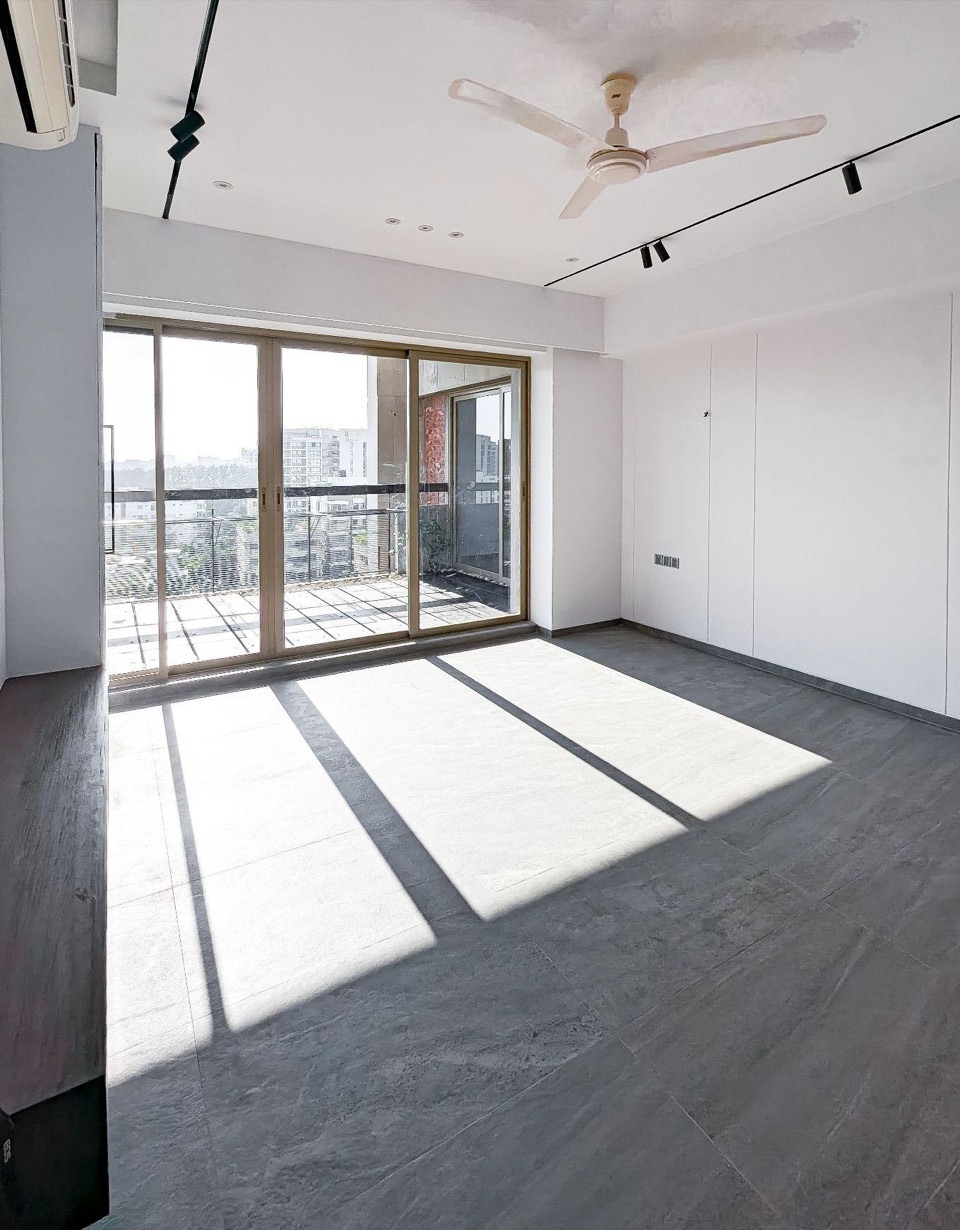
 MDAMala Designs & Architecture
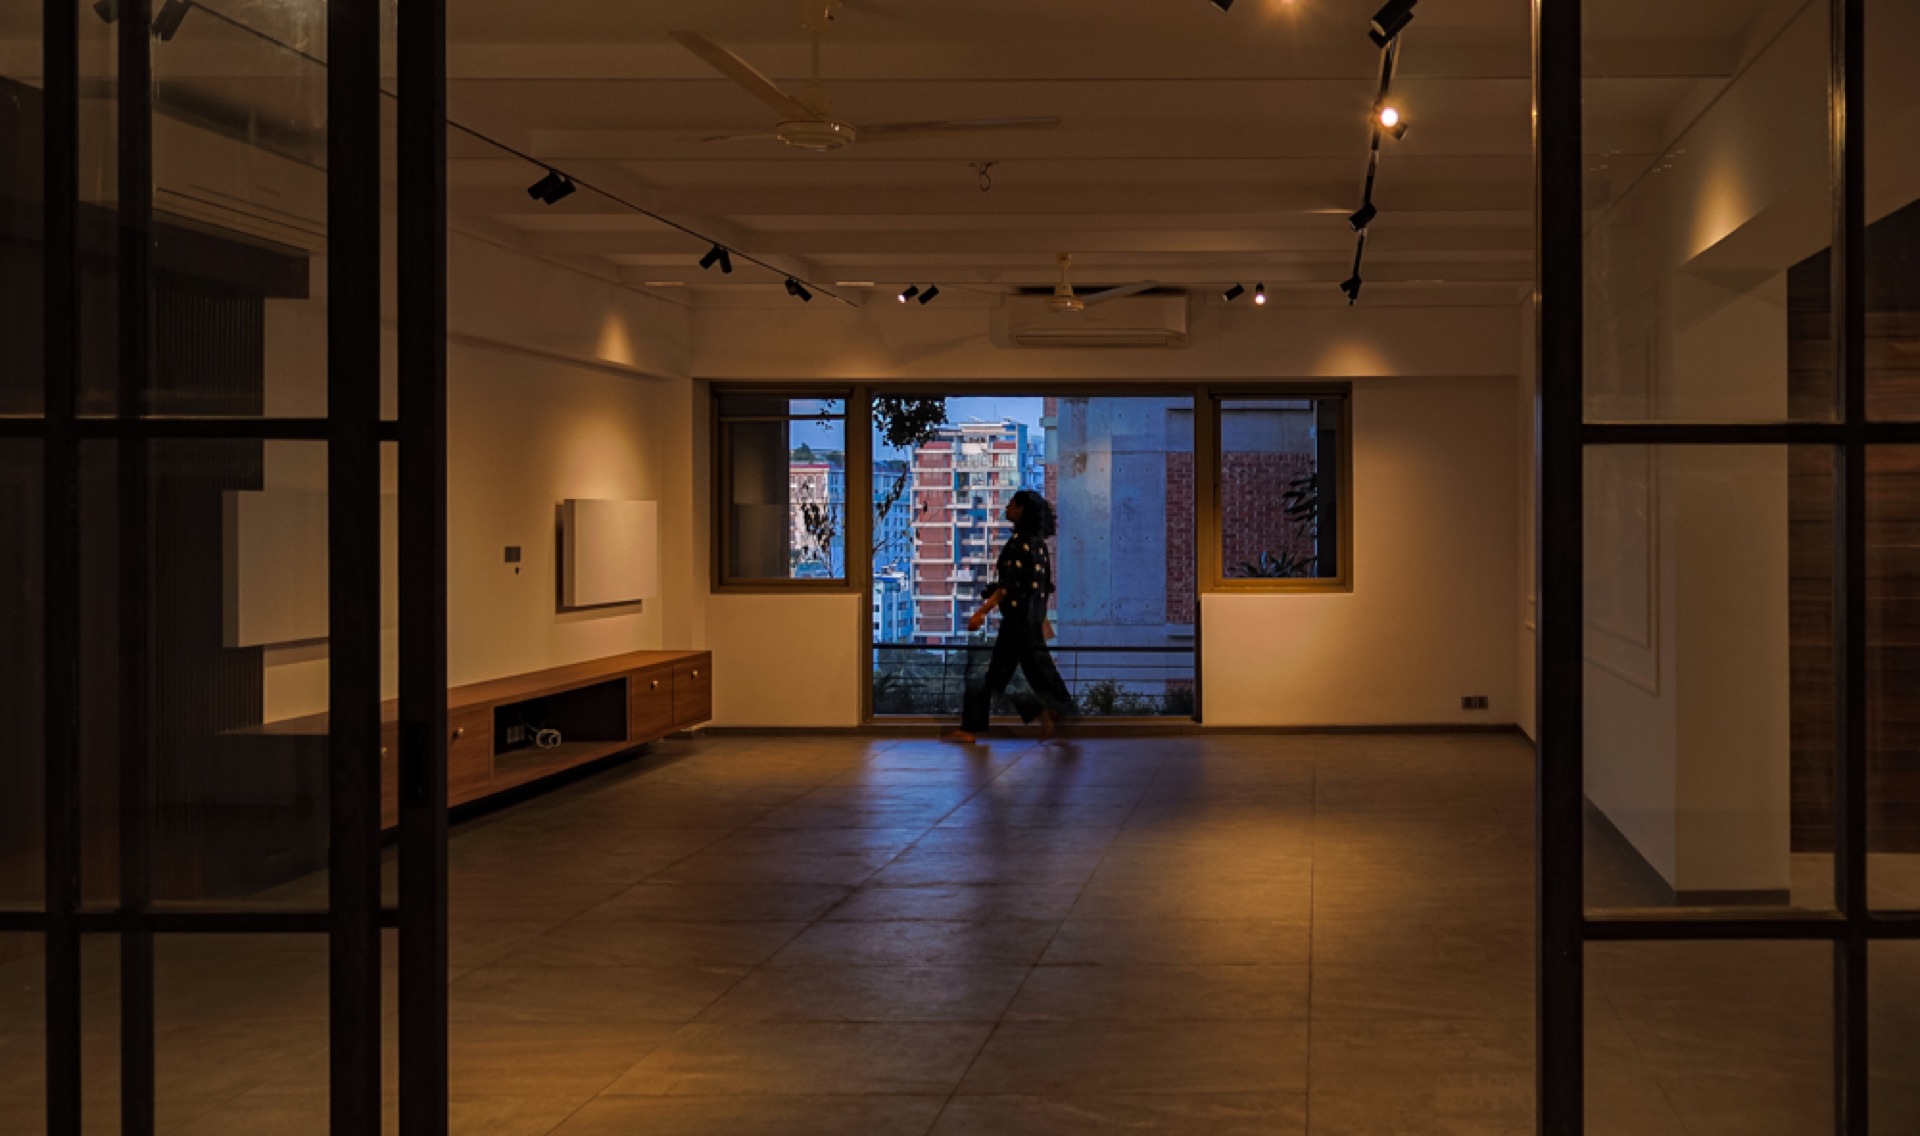
Residence 03 · Gulshan 2
A penthouse-scale home where modern rustic warmth is refined through clean contemporary lines, crafted detail and light.
Watch project filmProject story · Modern rustic meets contemporary
Natural timber, tactile stone and crafted motifs bring warmth and character, while clean lines, expansive glazing and precise detailing keep the residence distinctly contemporary.
Rather than treating these as opposing styles, the design integrates them room by room: grain-rich surfaces and traditional arches sit comfortably beside minimal planes, glass and controlled light.
01 · Arrival & spatial flow
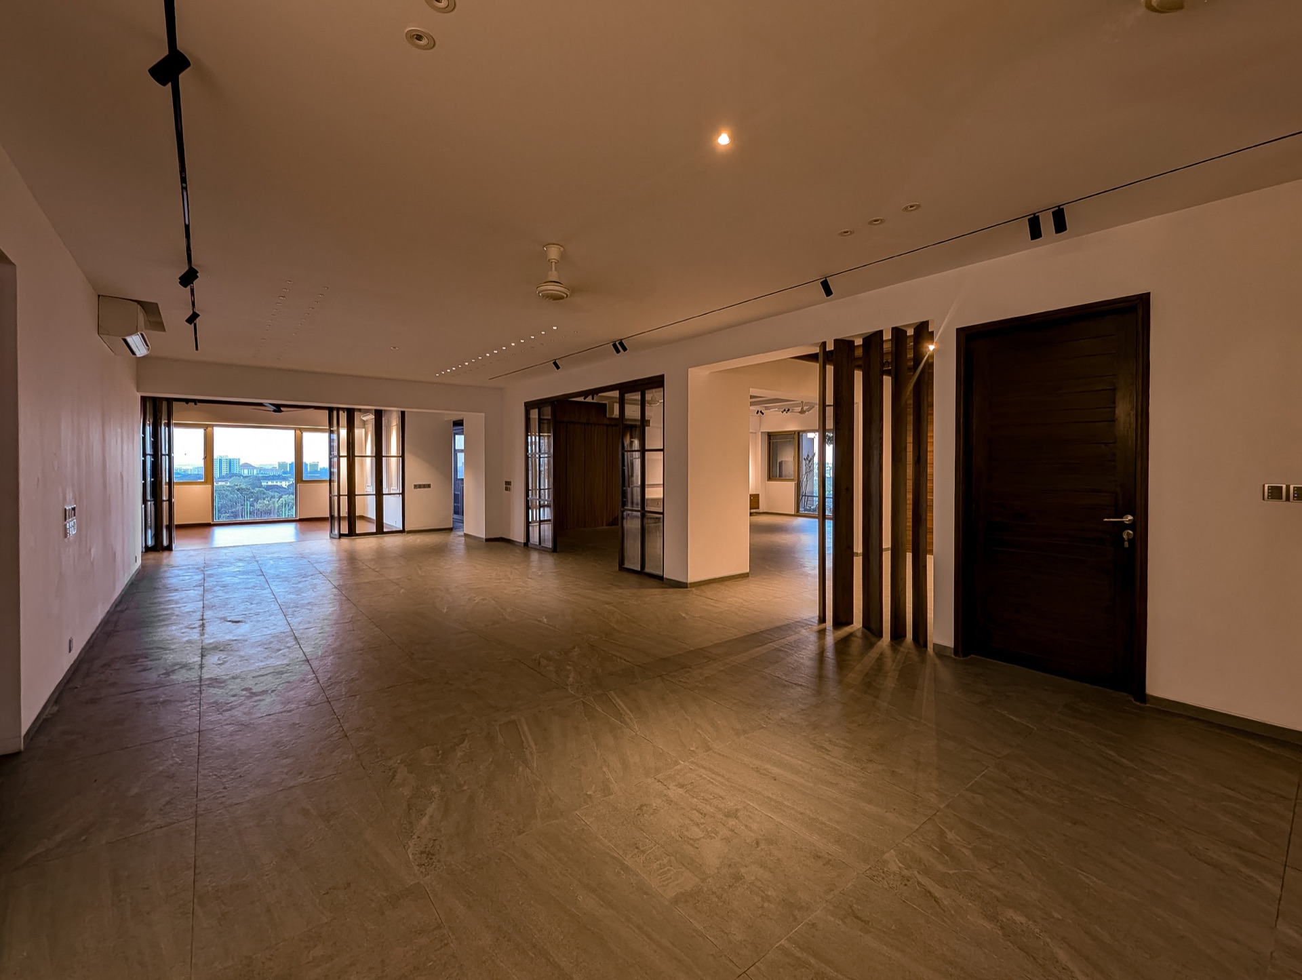
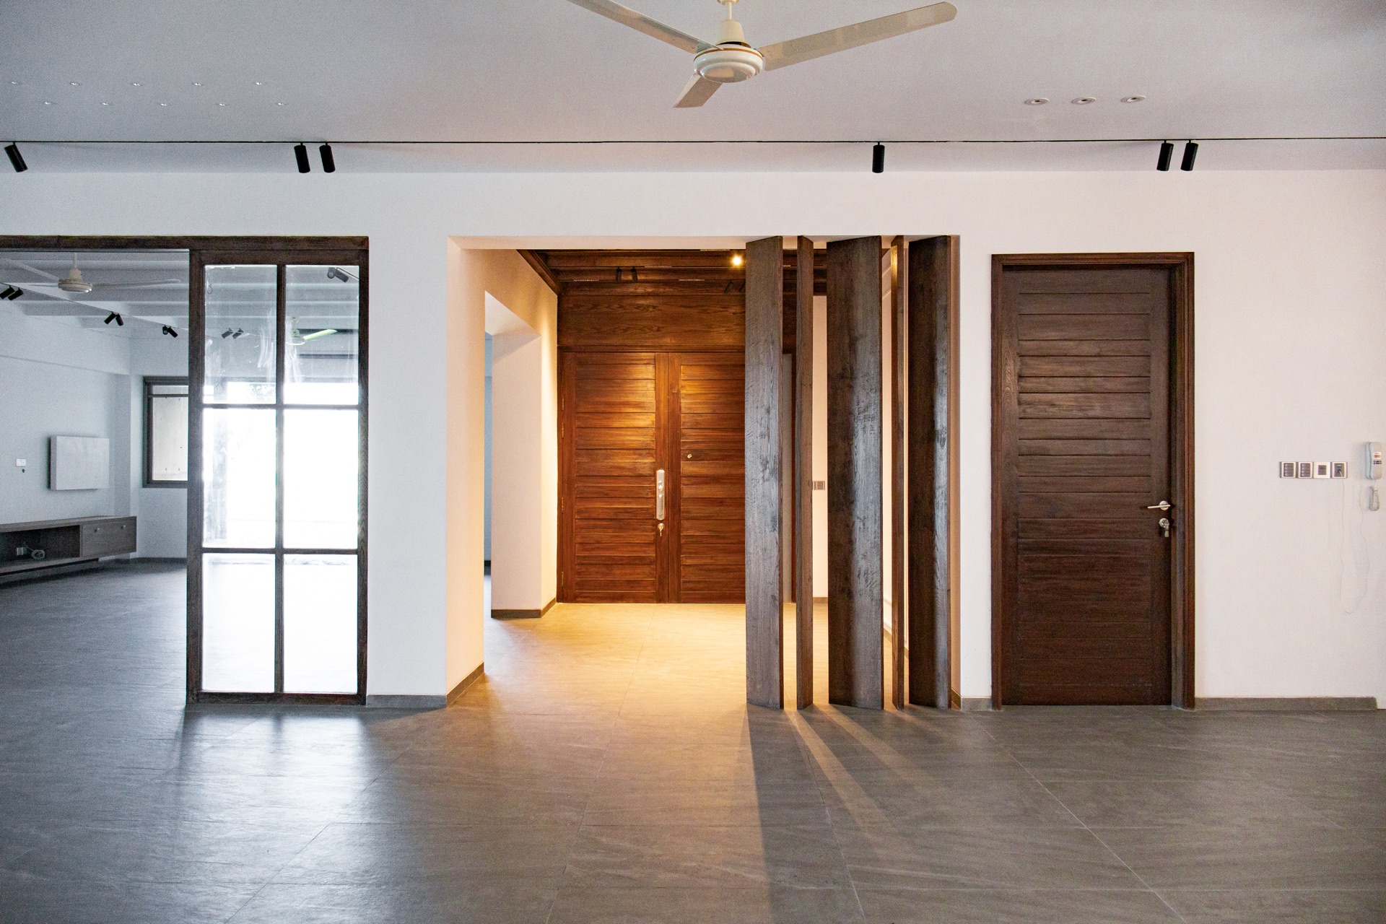
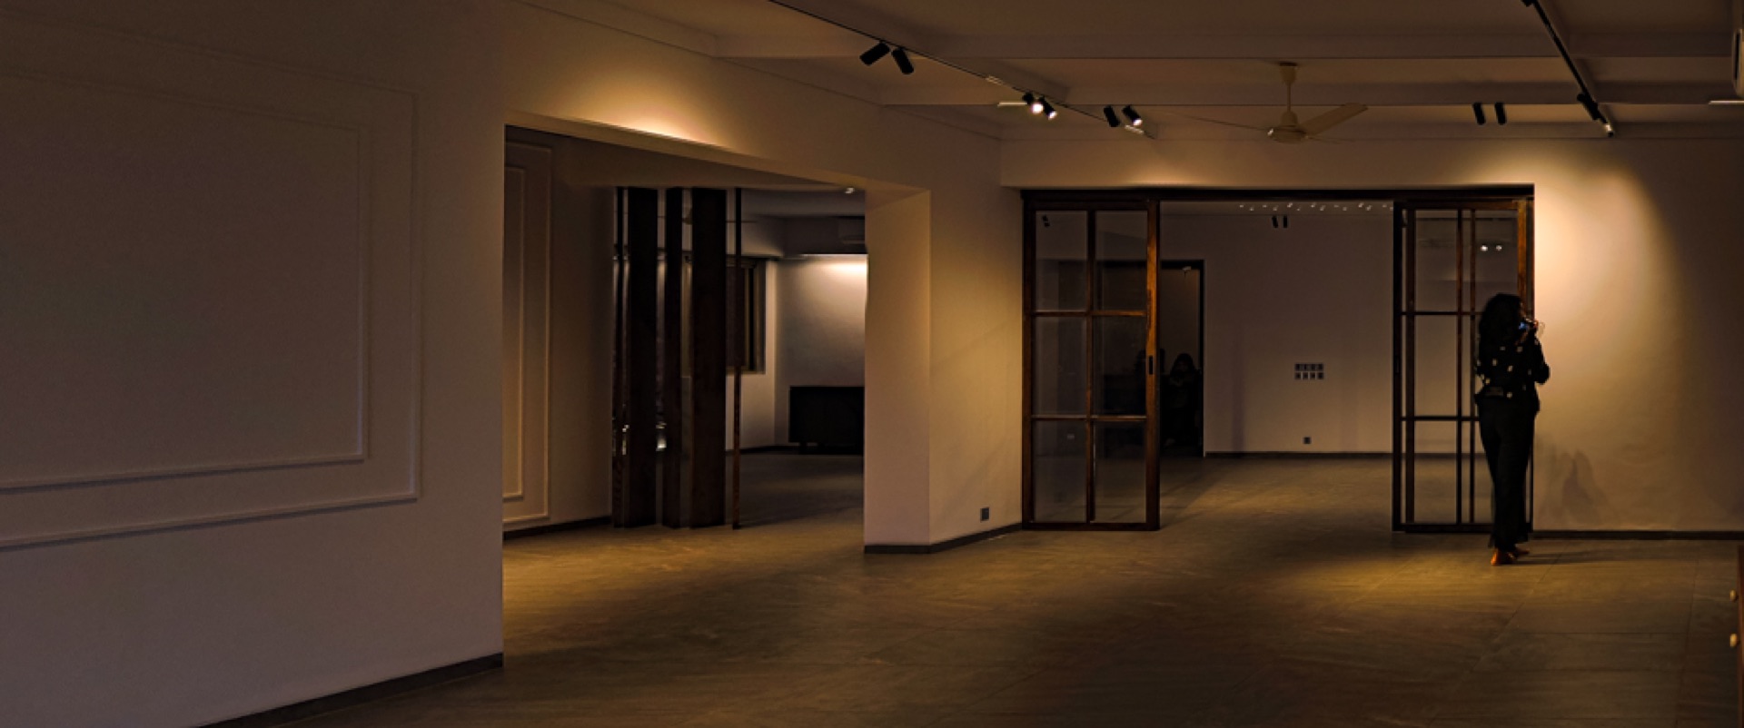
The foyer introduces the residence through panelled walls, textured timber louvres and framed views into the principal living spaces.
Partitions create privacy without interrupting the depth, daylight or sense of arrival.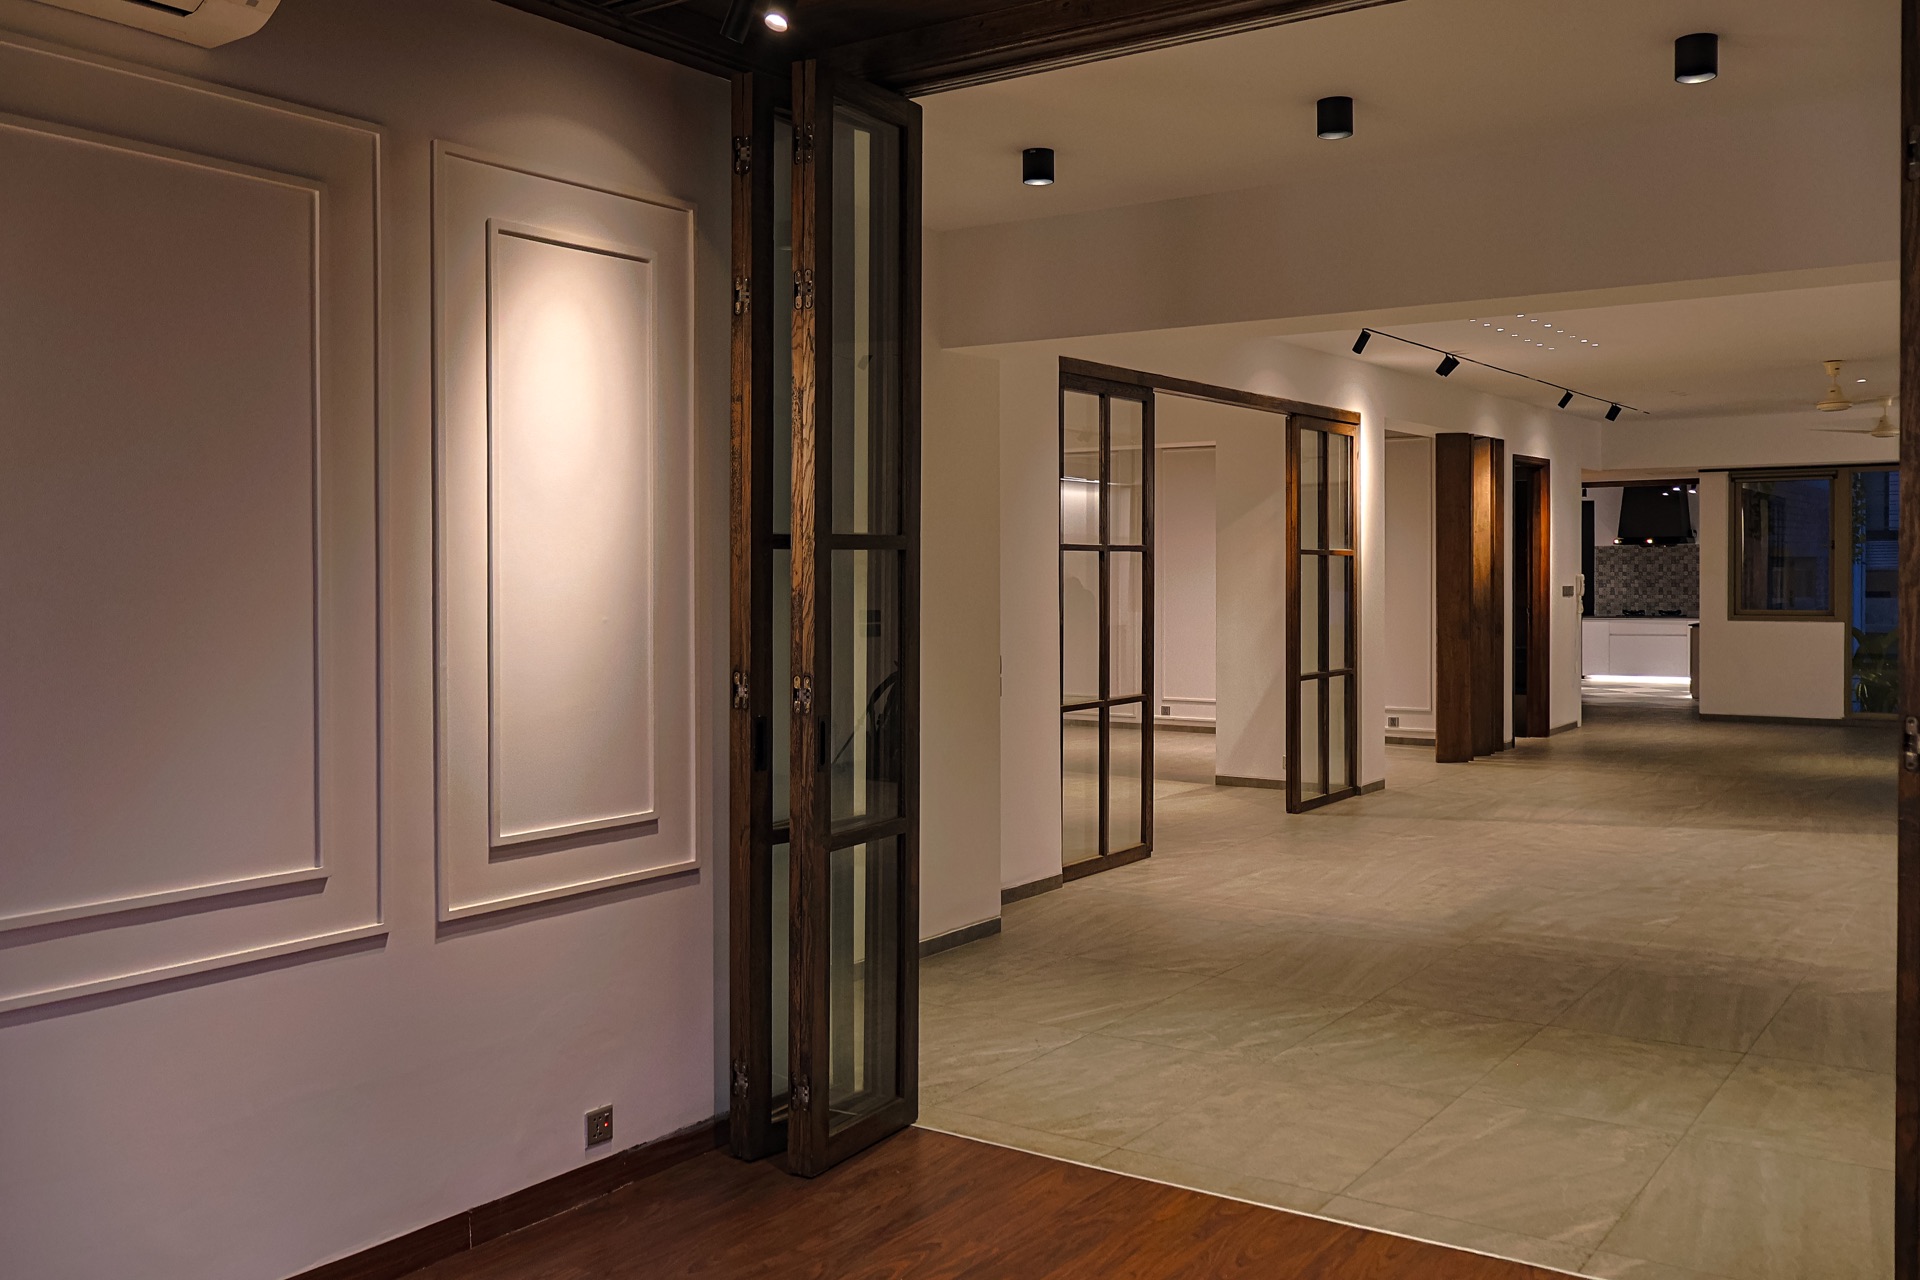
02 · Lounge & dining
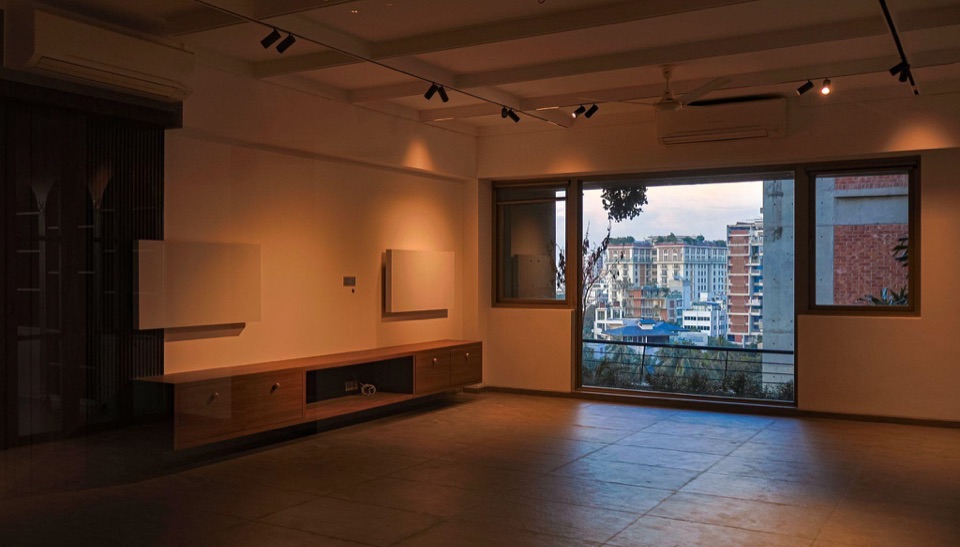
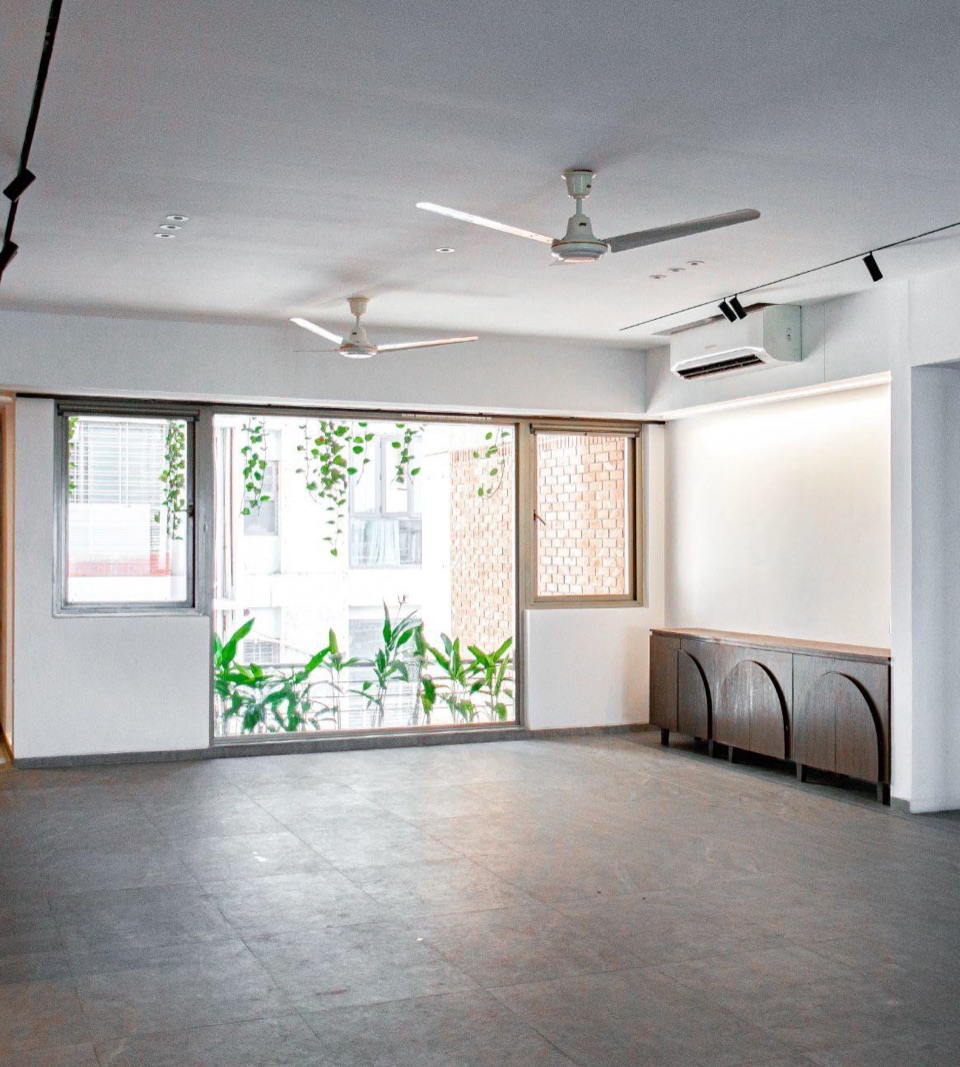
Connected to the foyer and open living area, the lounge can be arranged for larger gatherings while preserving clear views toward the windows. The adjoining dining area sits beside broad glazing and an indoor planting edge, with space for a six-seat table.
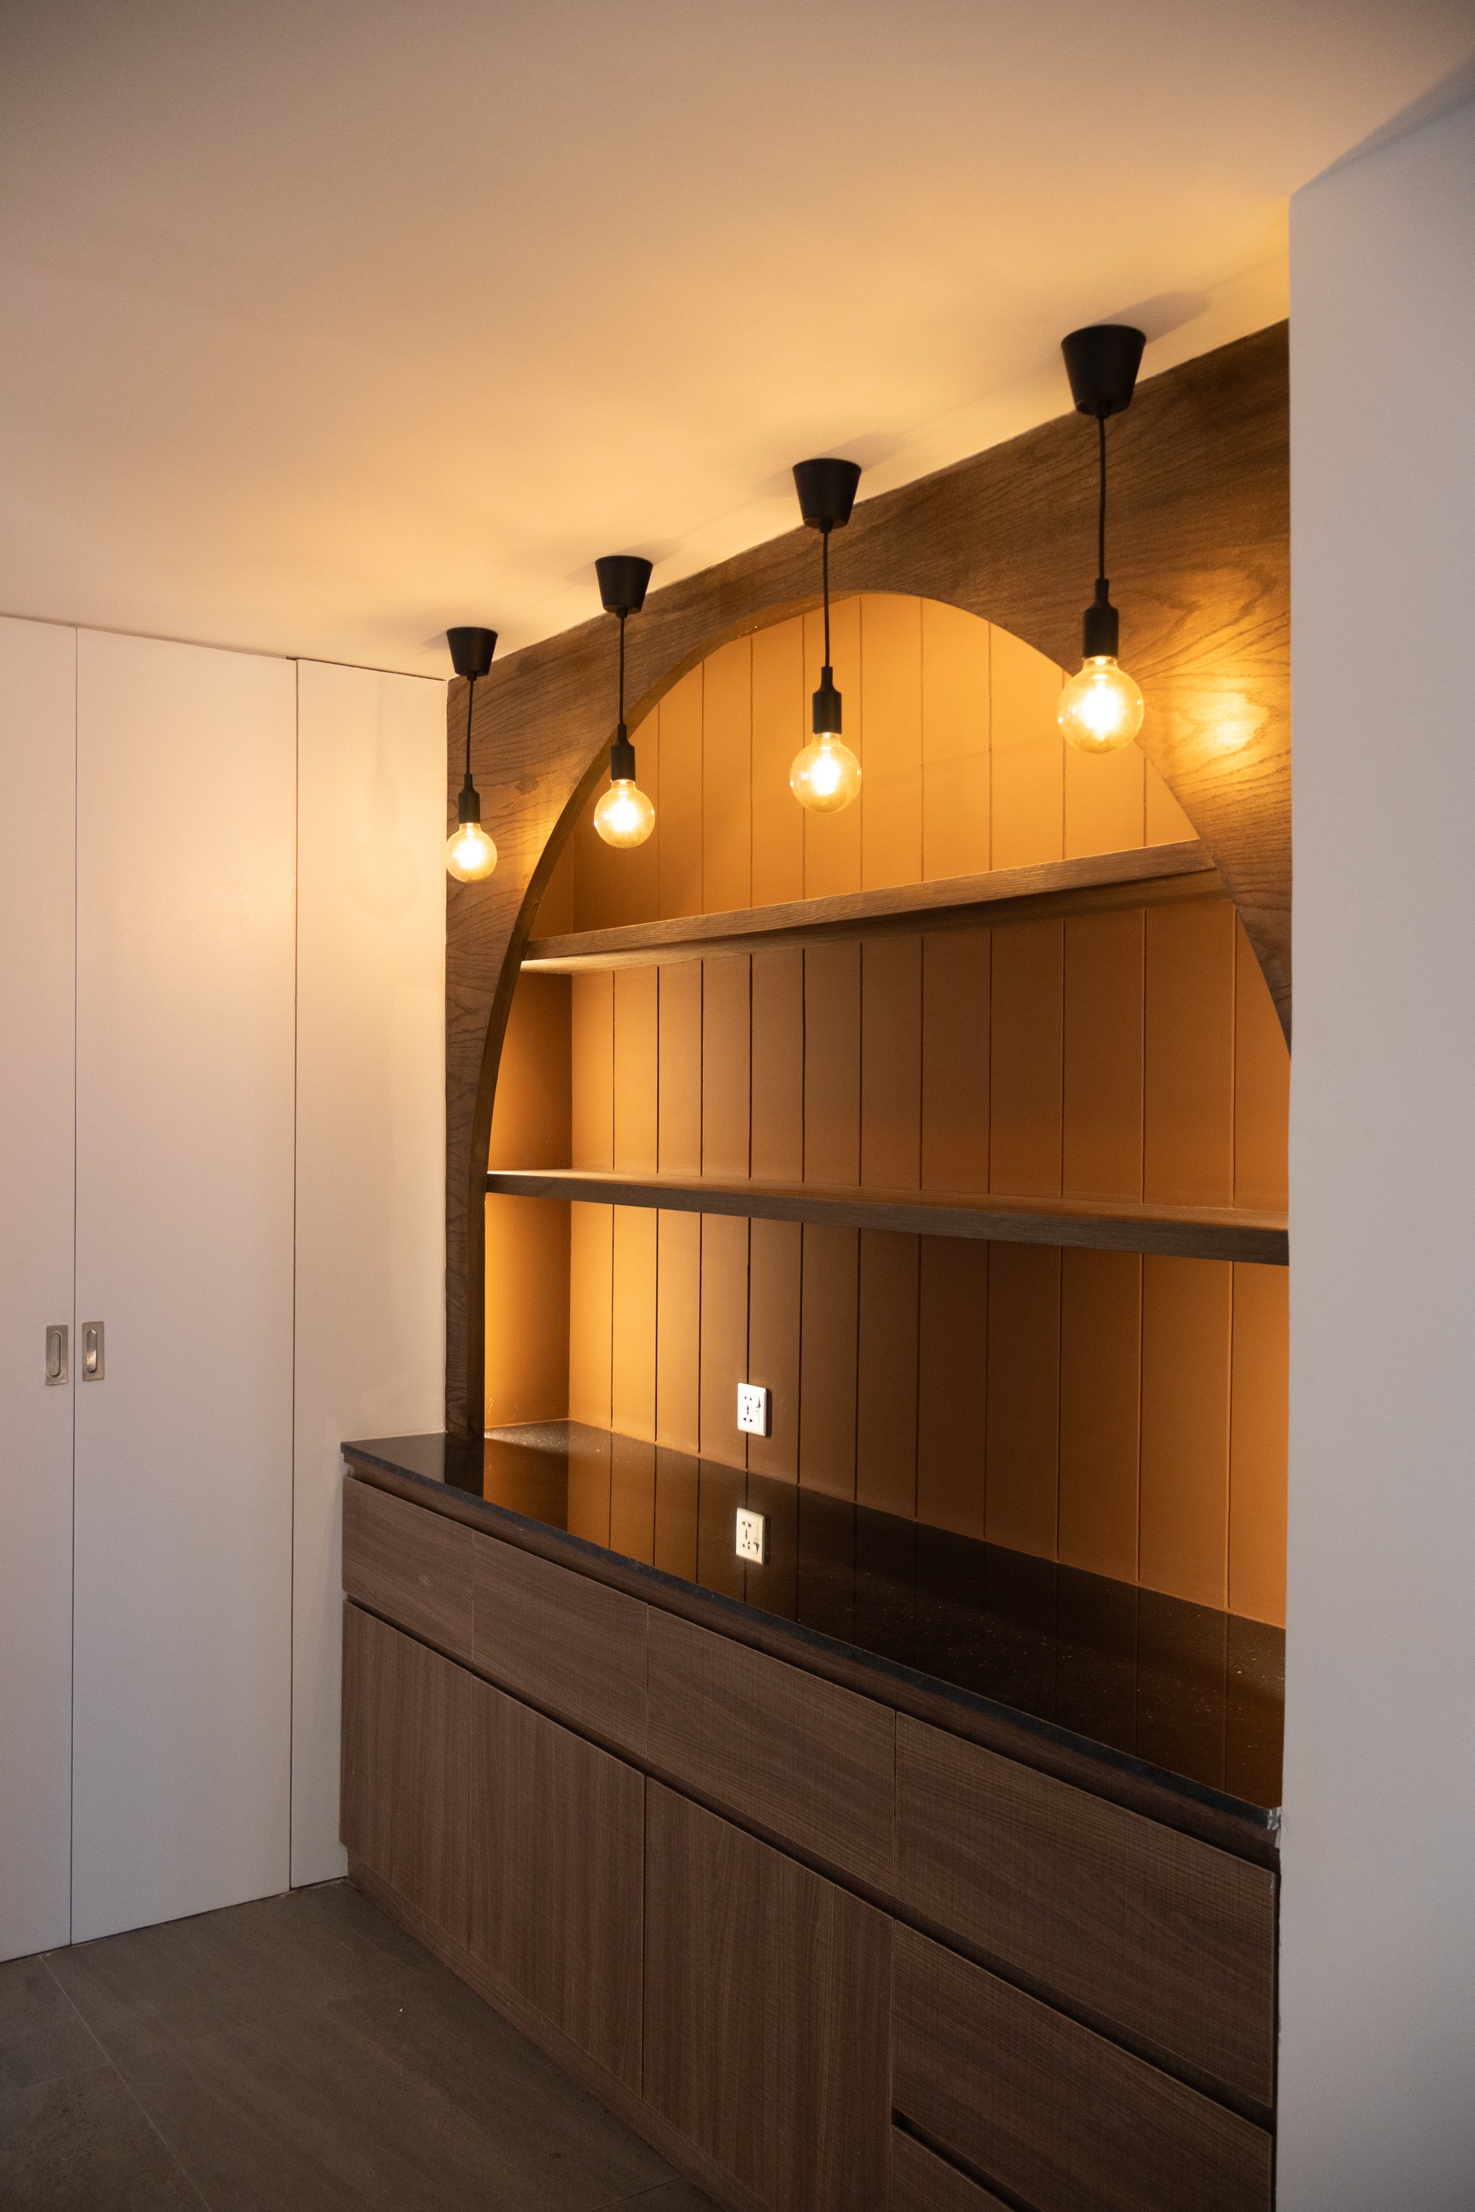
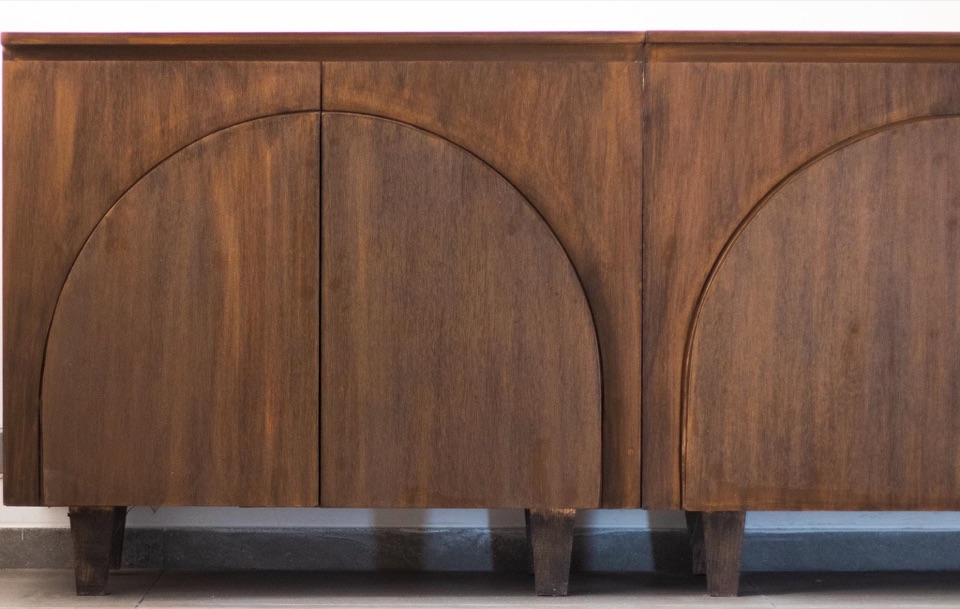
Rounded arches in the custom sideboard reappear in the coffee counter, bringing a warm recurring motif to the open plan.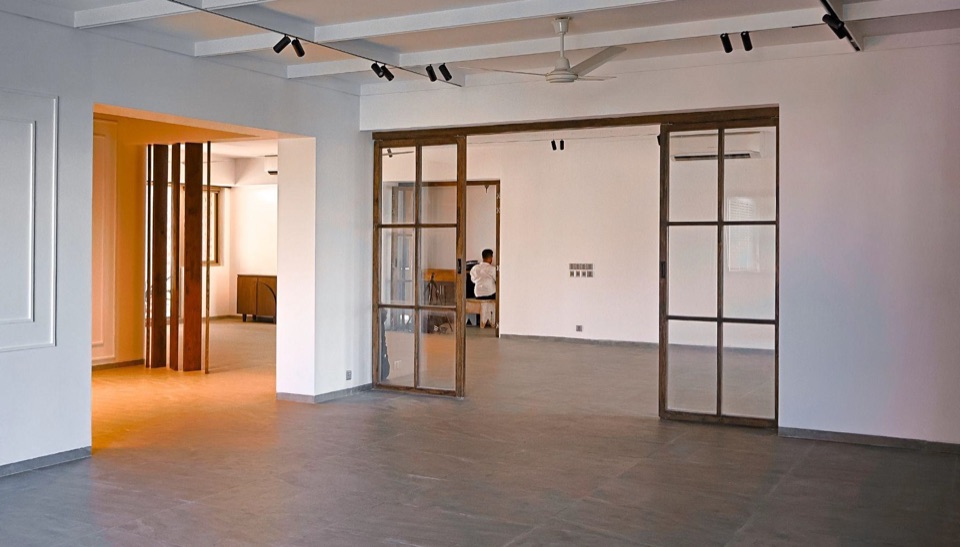
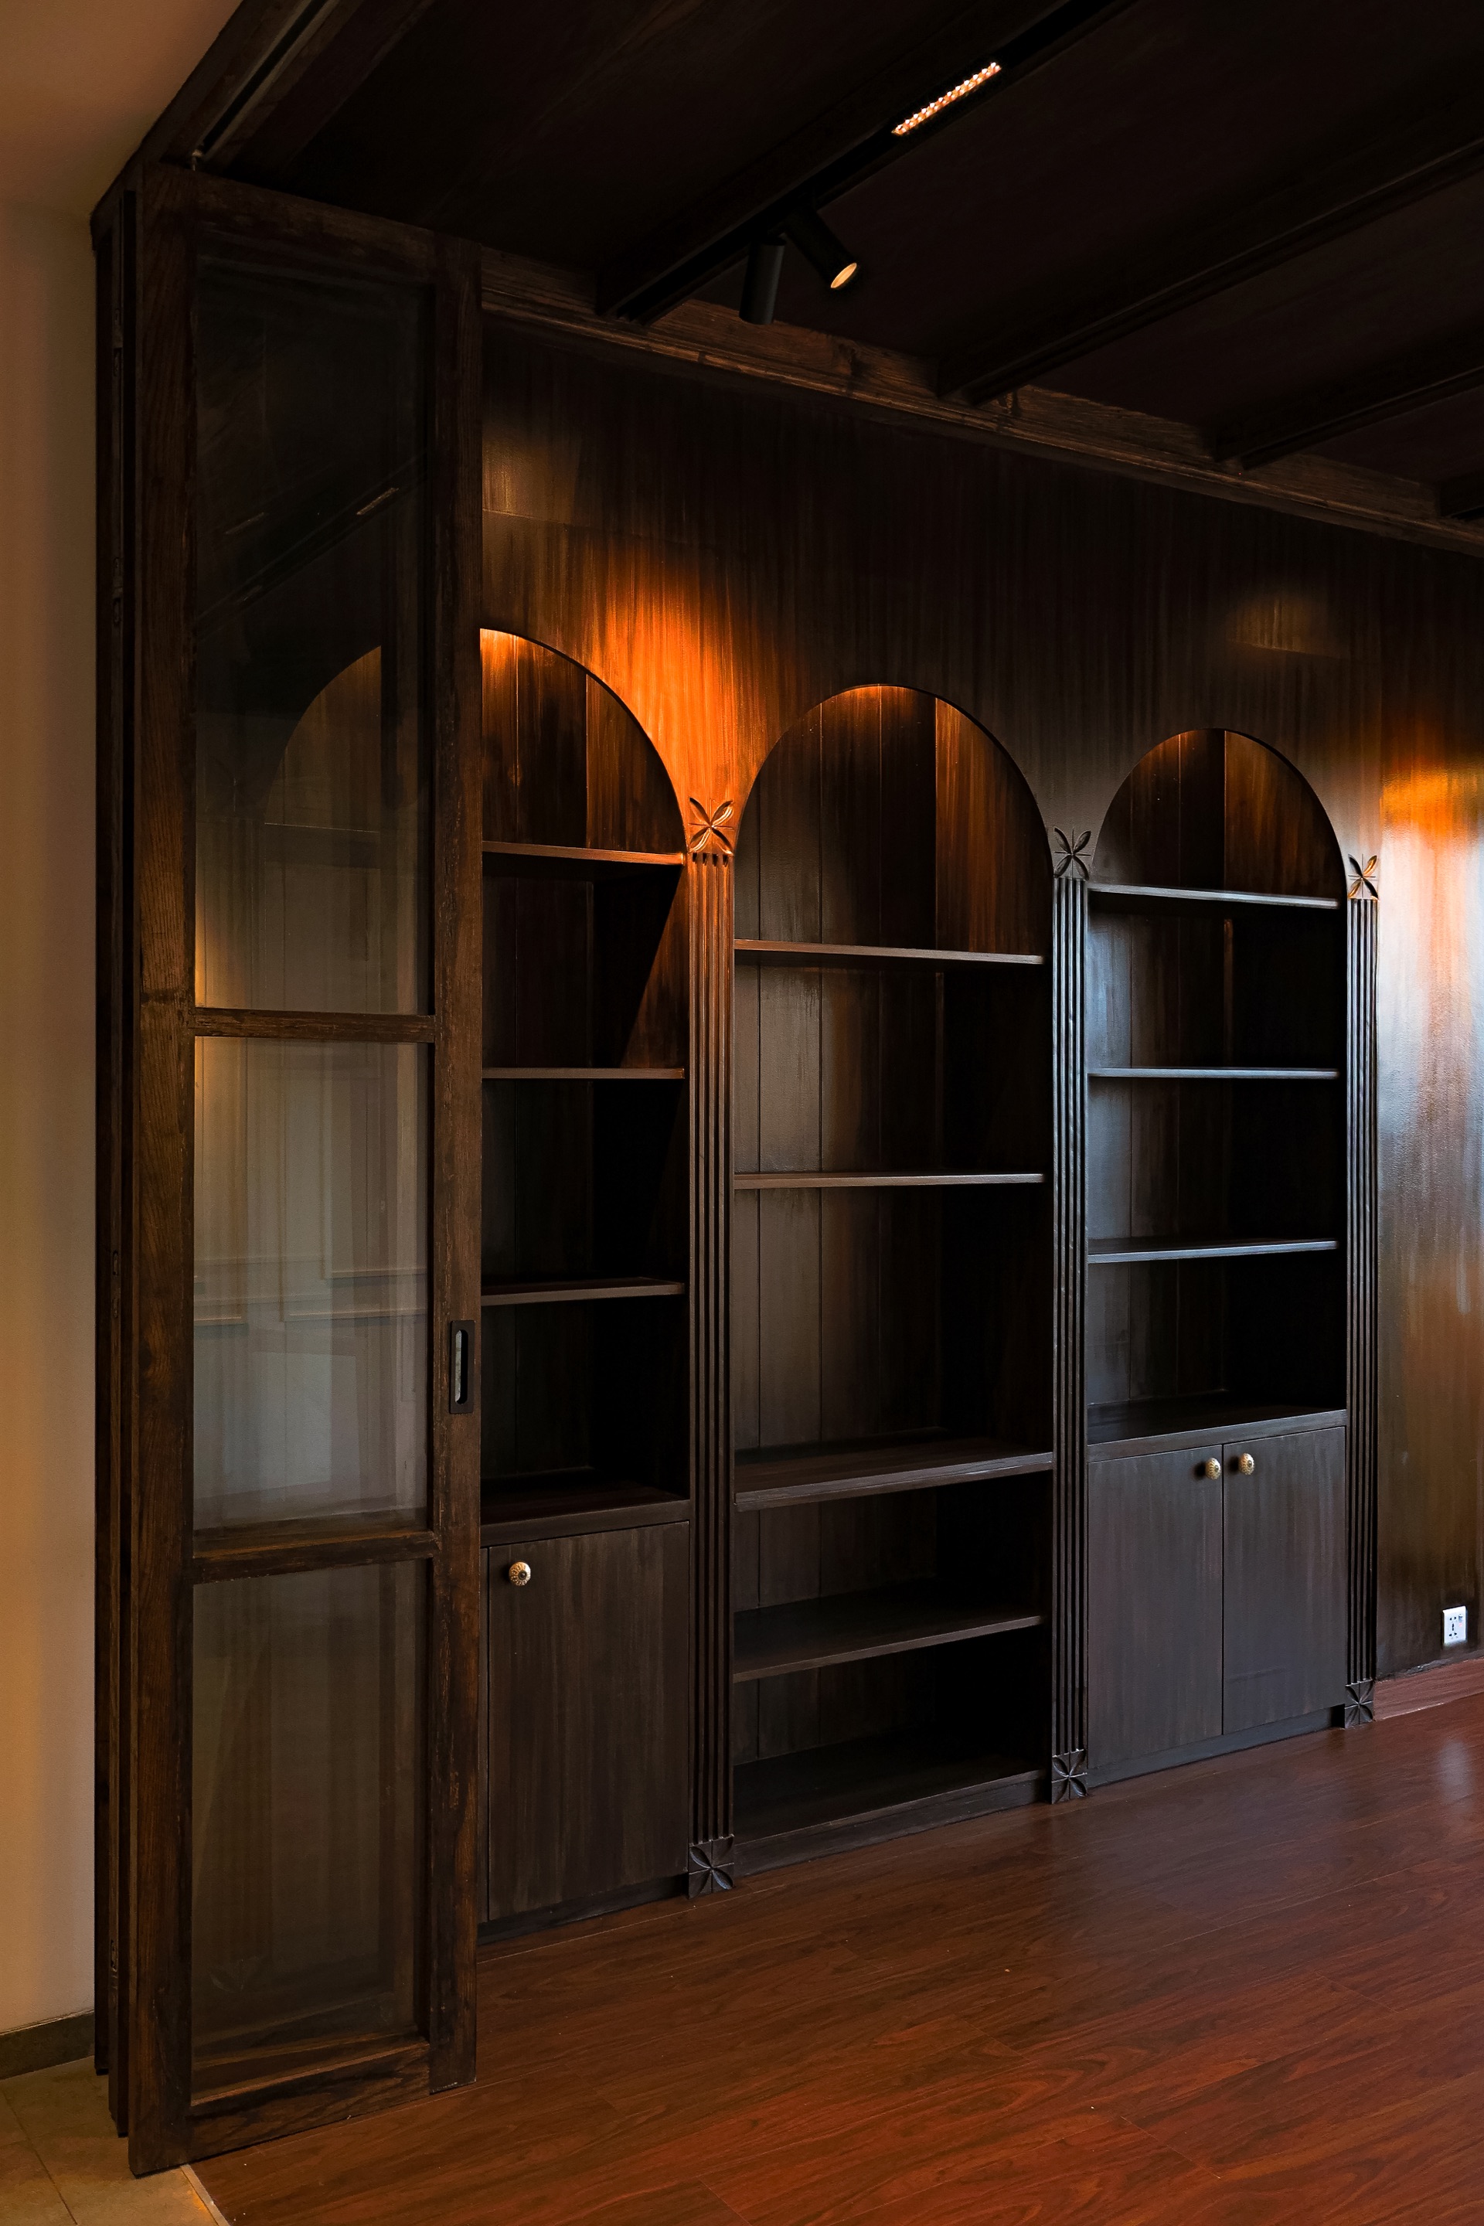
03 · The library
Arched alcoves, deep timber and a framed city view give the library its intimate character. Folding doors provide privacy while maintaining a direct connection to the open living areas.
Traditional motifs soften the modern shell and turn storage into architecture.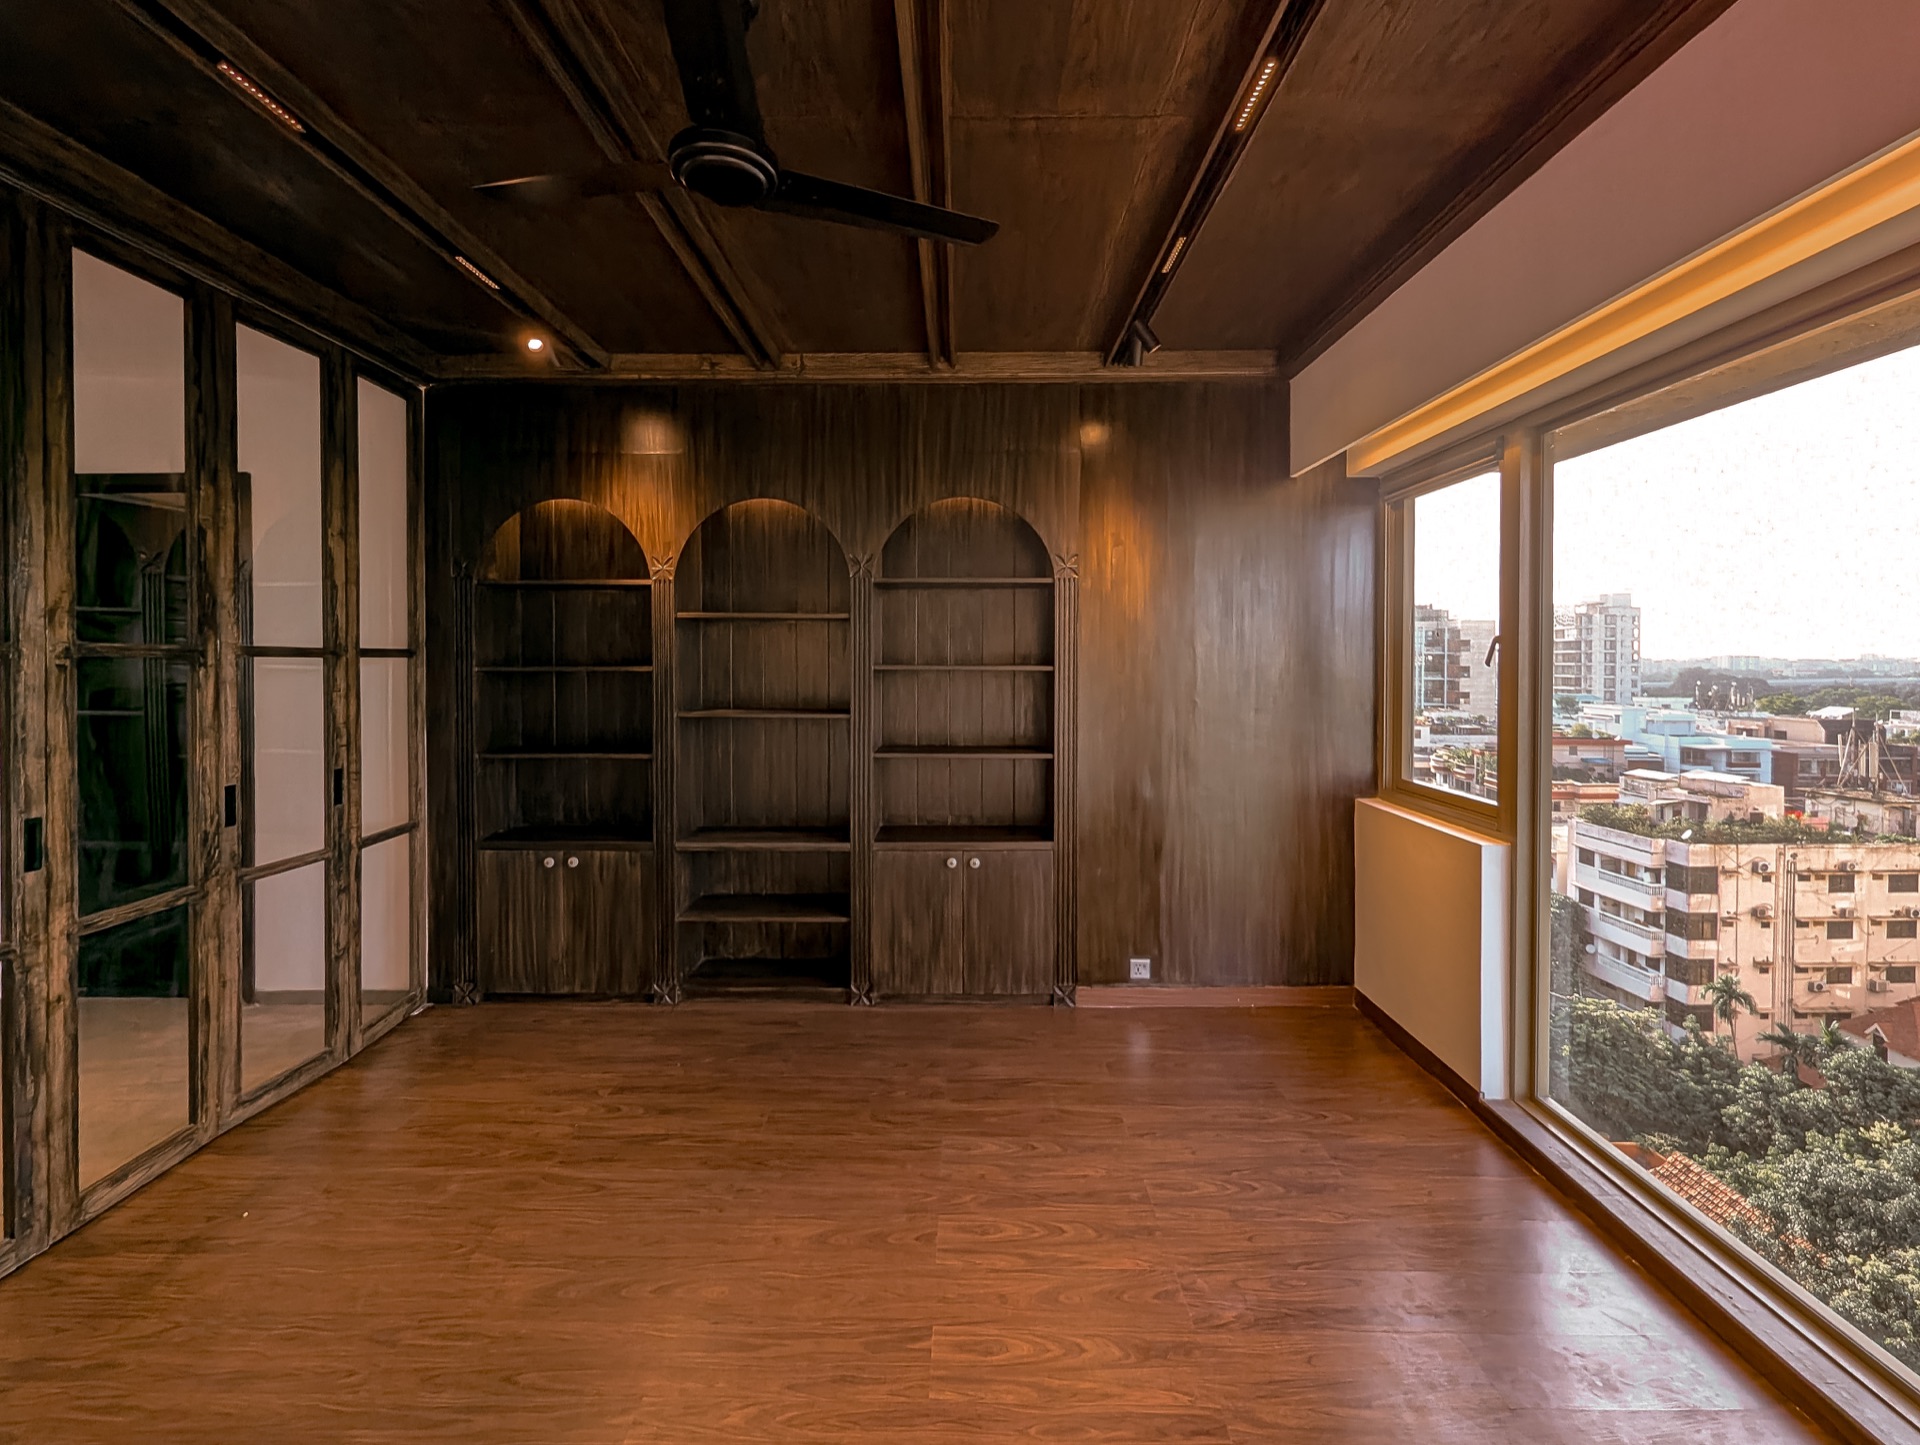
04 · Kitchen
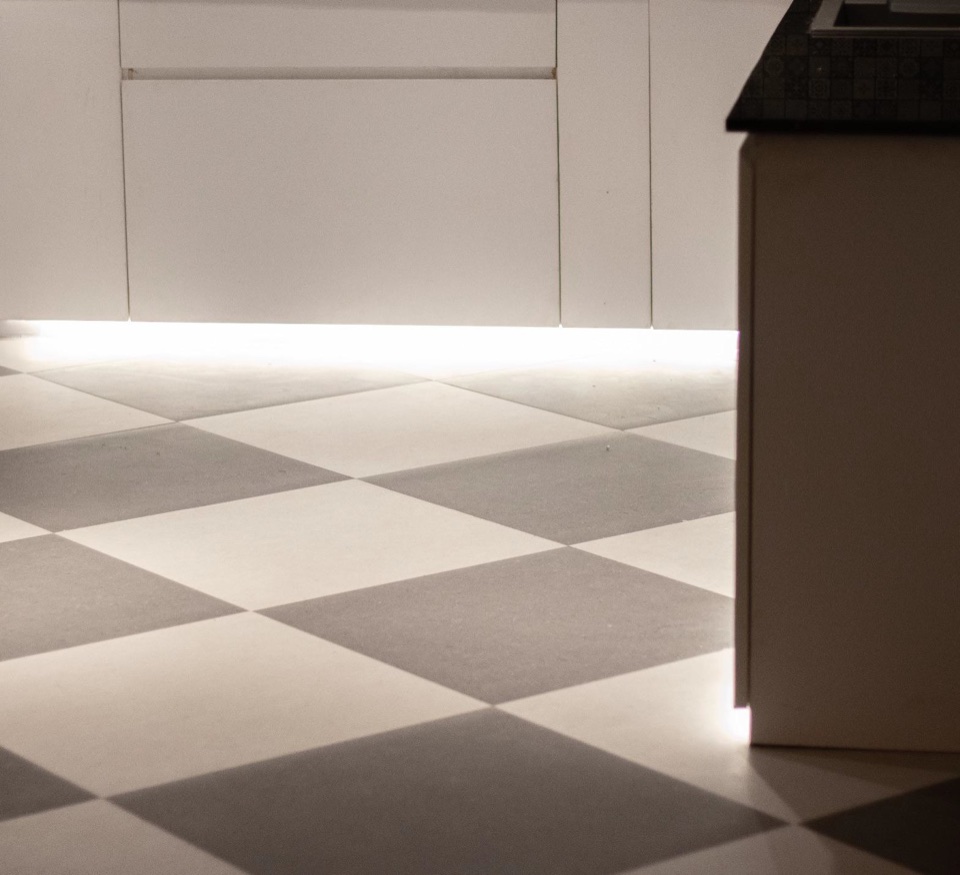
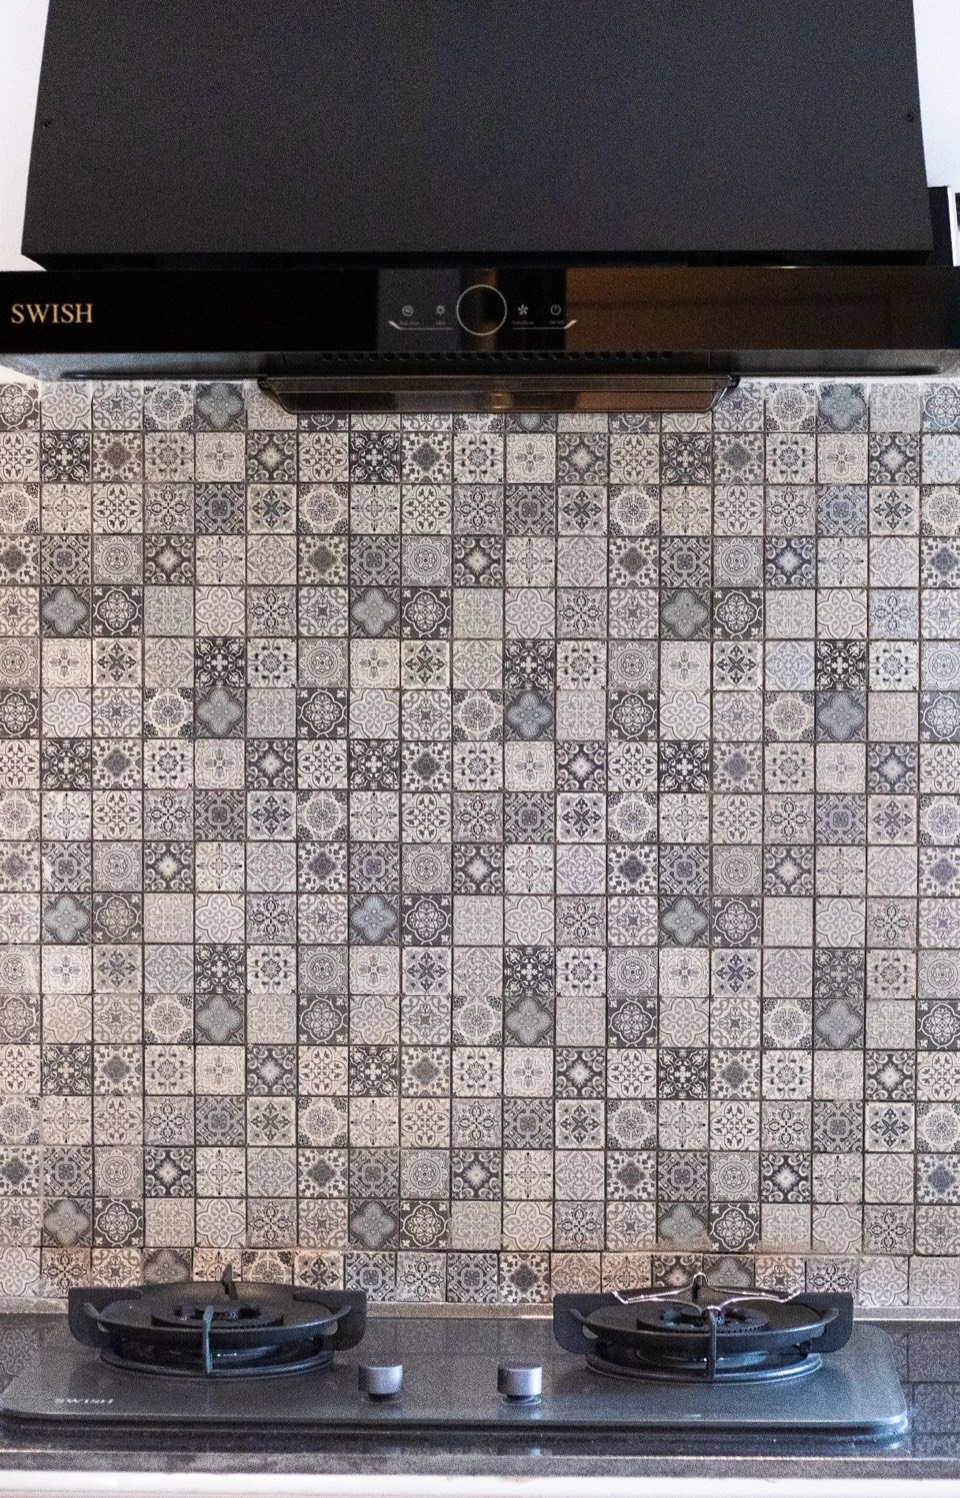
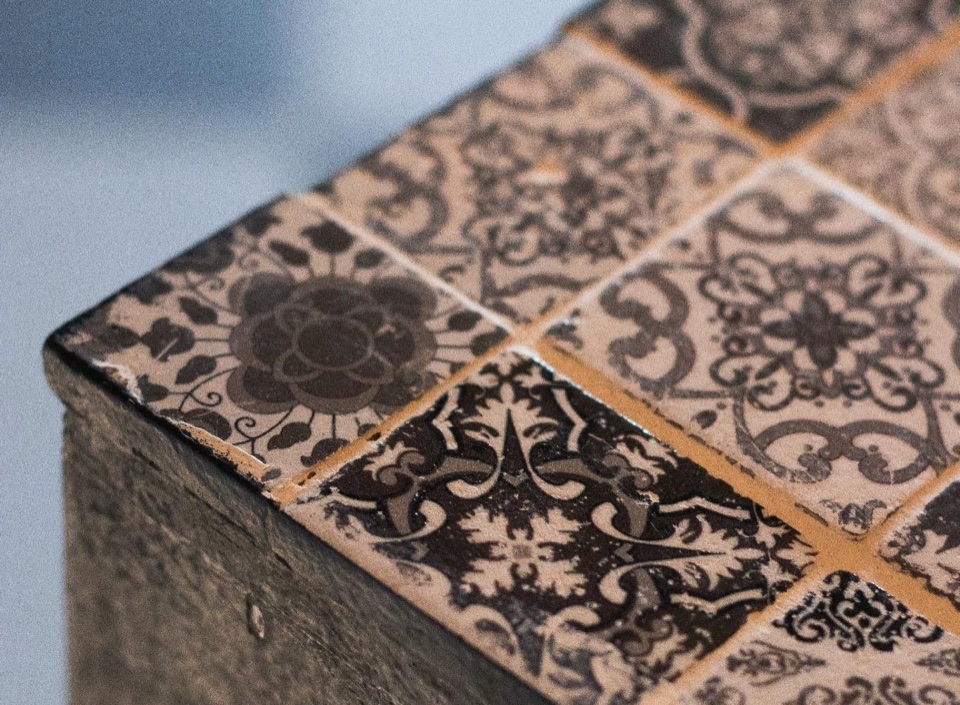
A bright contemporary kitchen is grounded by black cabinetry, a graphic floor and nostalgic detailing. The adjoining laundry continues the flooring so the practical rooms read as one sequence.
Contrasting surfaces reflect the couple’s different preferences without dividing the design.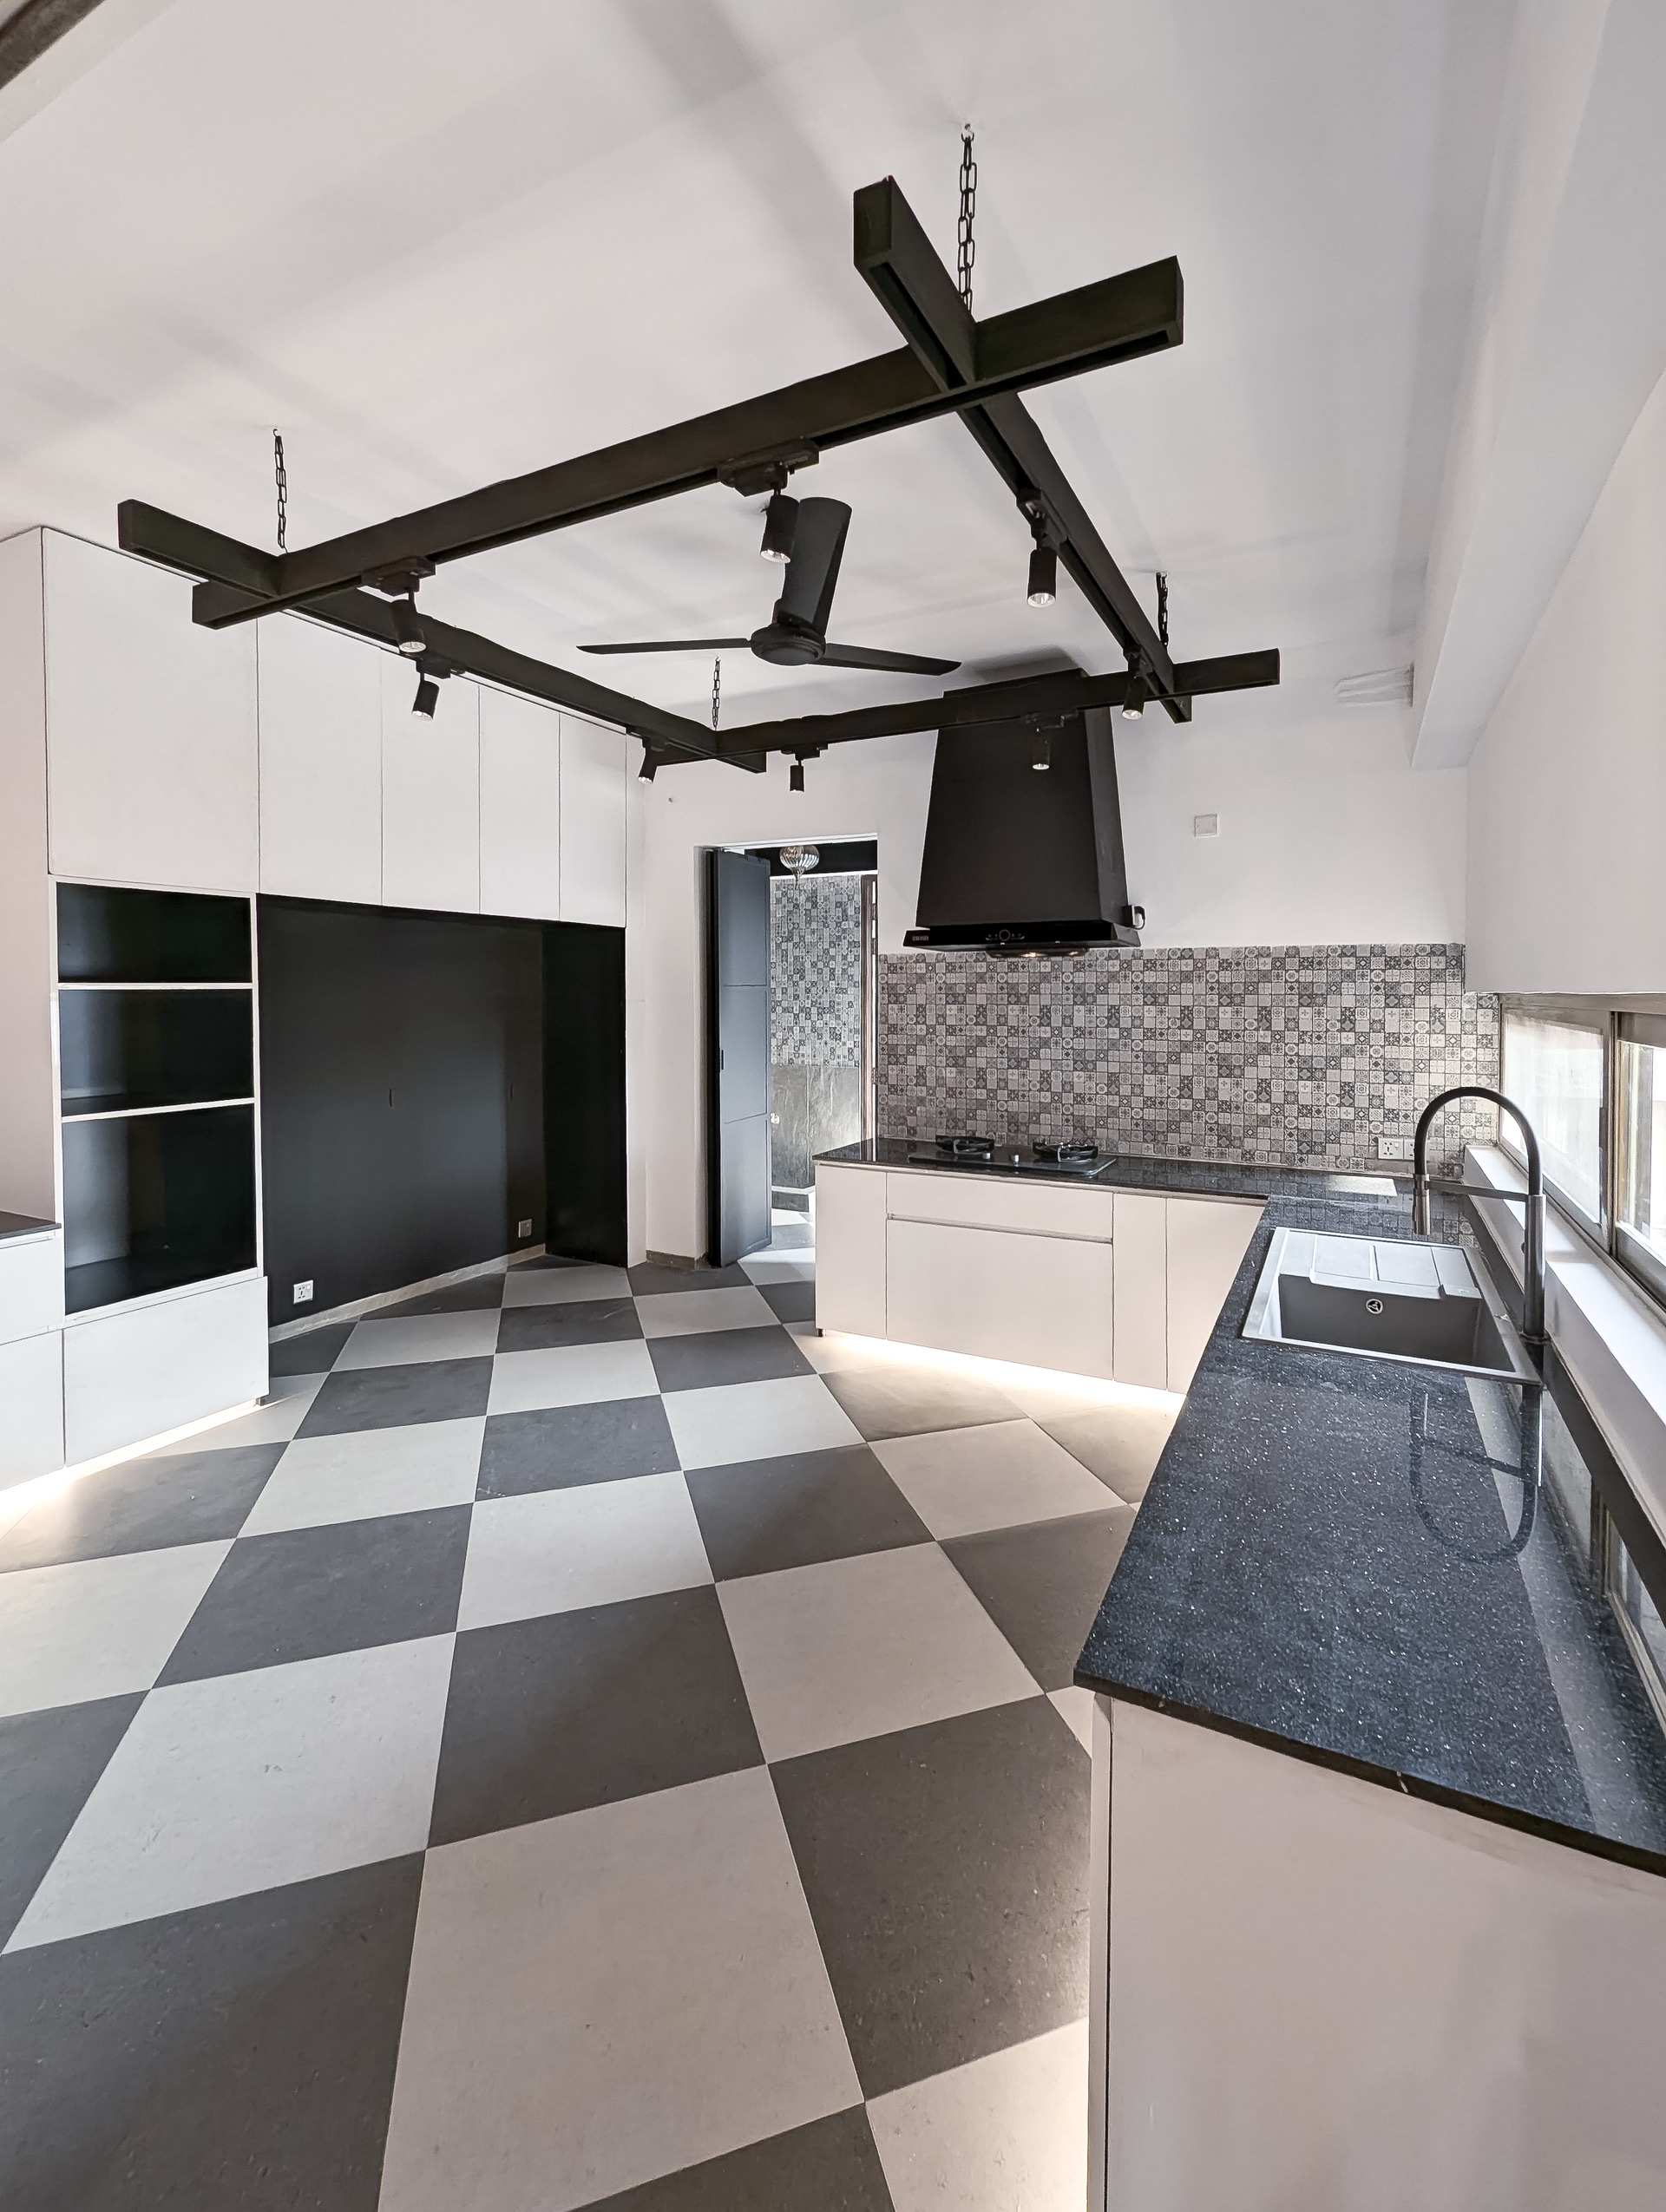
05 · Private rooms & balconies
Each bedroom develops the home’s light-and-dark language differently: from pale stone and sun to dark timber, framed views and warmer evening rooms.
Balconies, built-in storage and small adjoining spaces make every room feel complete rather than repeated.01 · Private room
Pale walls and a stone-grey floor amplify the daylight, while a full wall of warm timber cabinetry gives the minimal room its weight and function.
Built-in wardrobe · private balcony02 · Private room
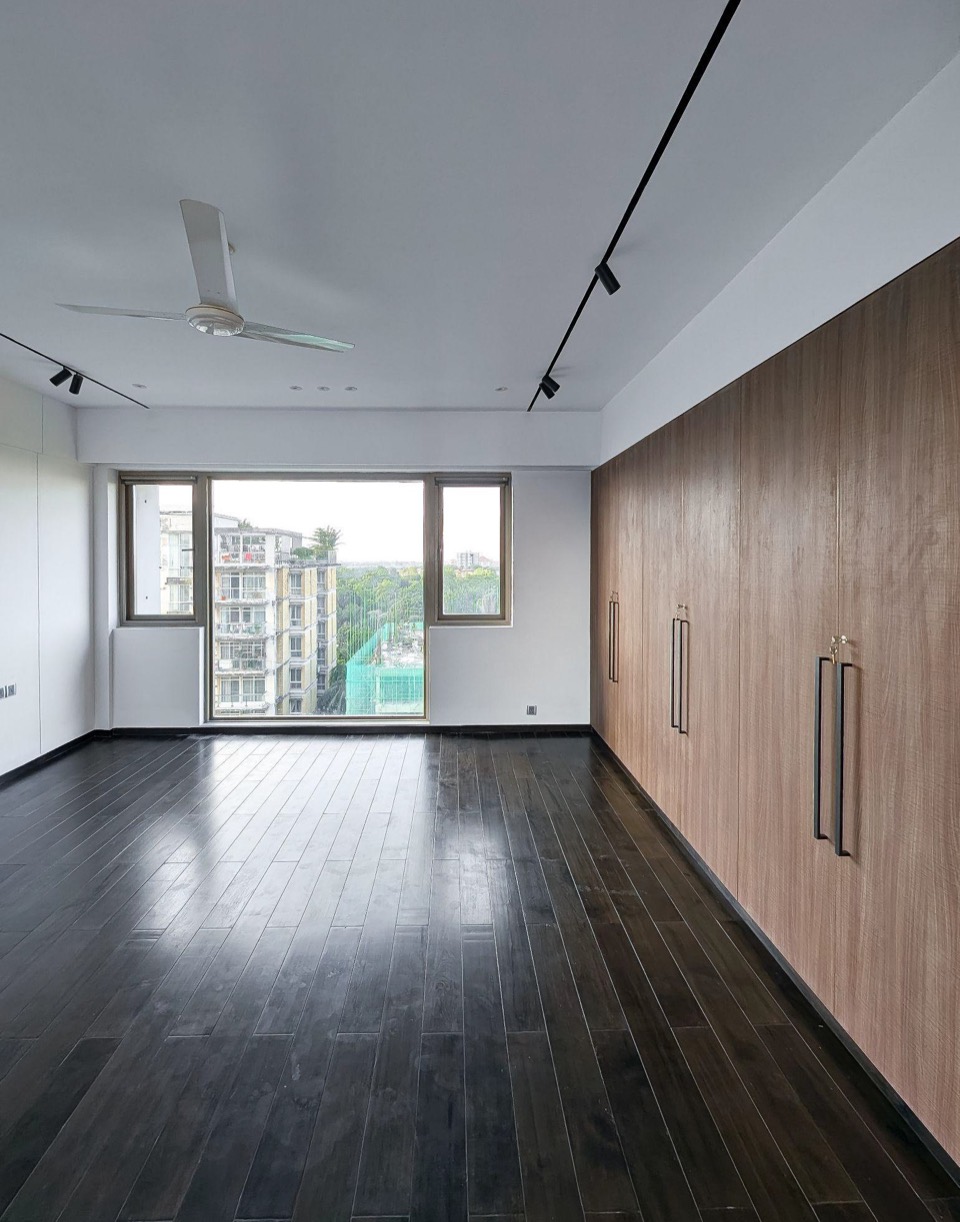
Dark timber flooring and custom closets create a more grounded atmosphere. Broad glazing opens the room directly to the long hanging balcony and its changing daylight.
Custom closets · hanging balcony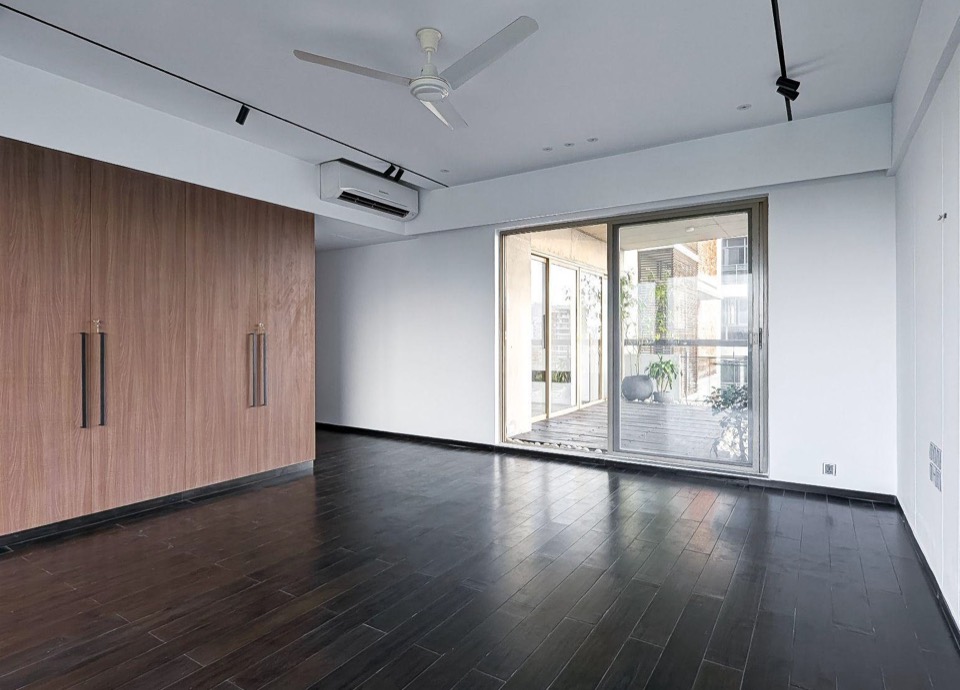
03 · Private room
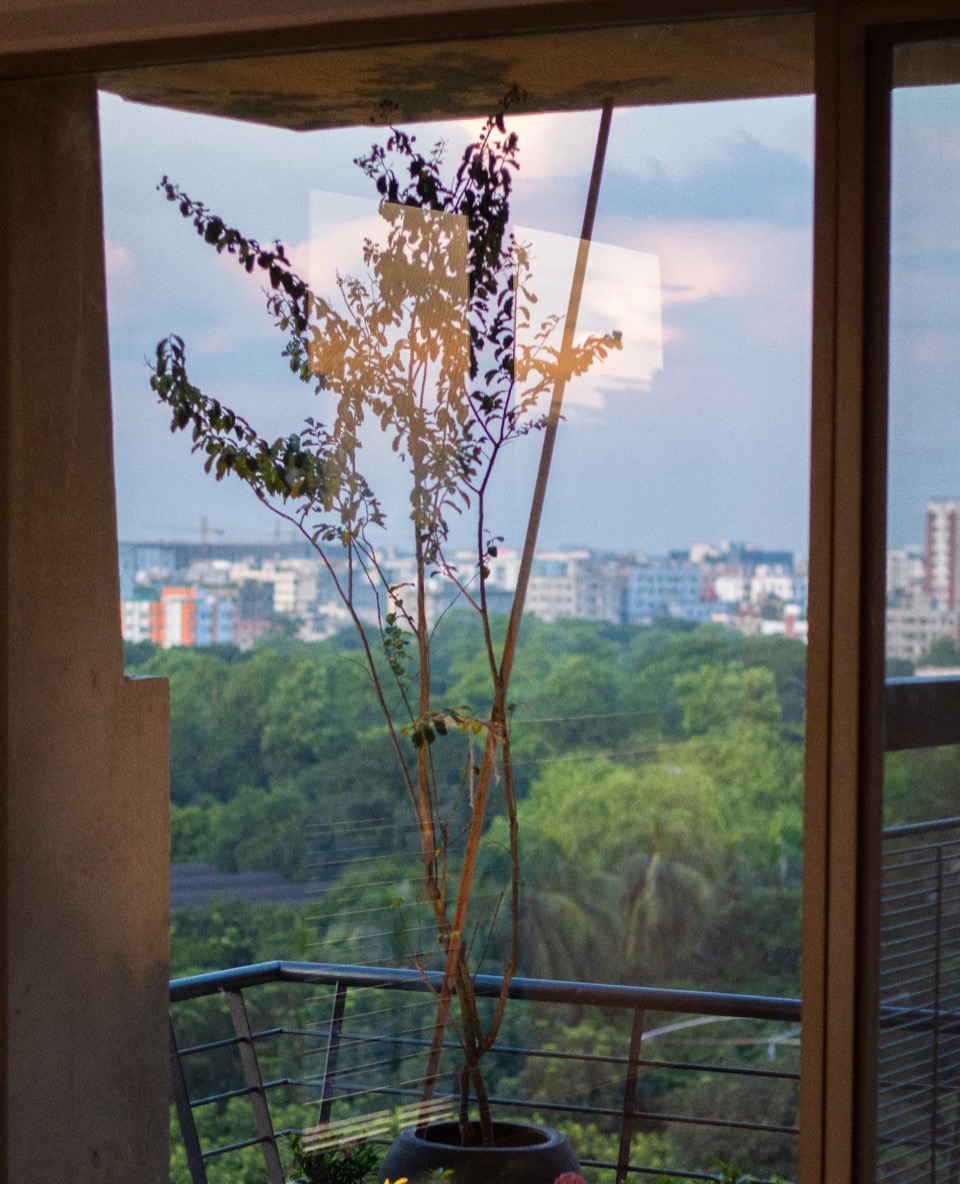
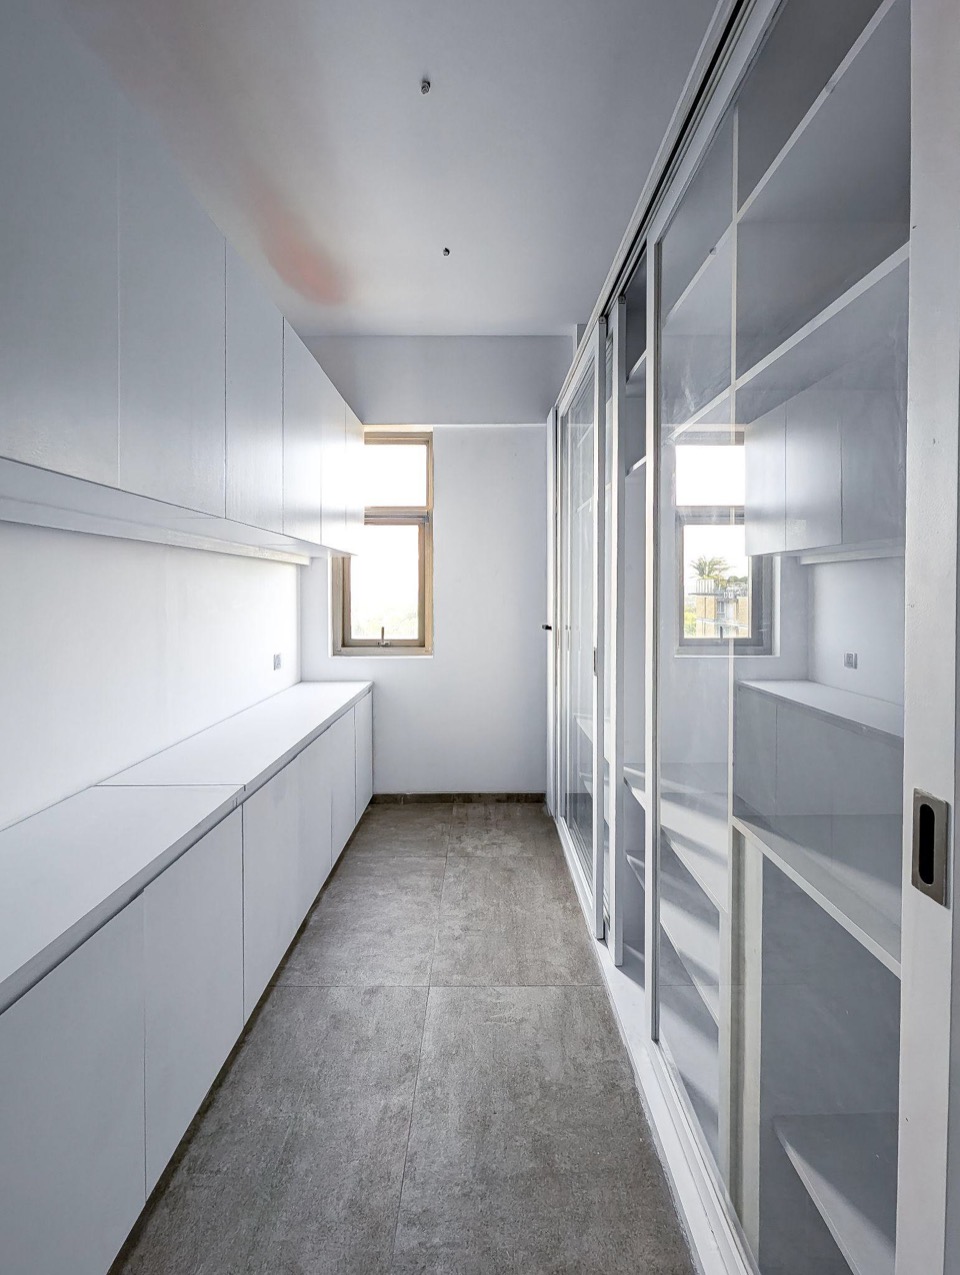
A compact study edge and a warmer floor make this the most contemplative of the four rooms. Its balcony frames treetops and open sky, while an adjoining walk-in closet keeps storage calm and separate.
Study area · planted balcony · walk-in closet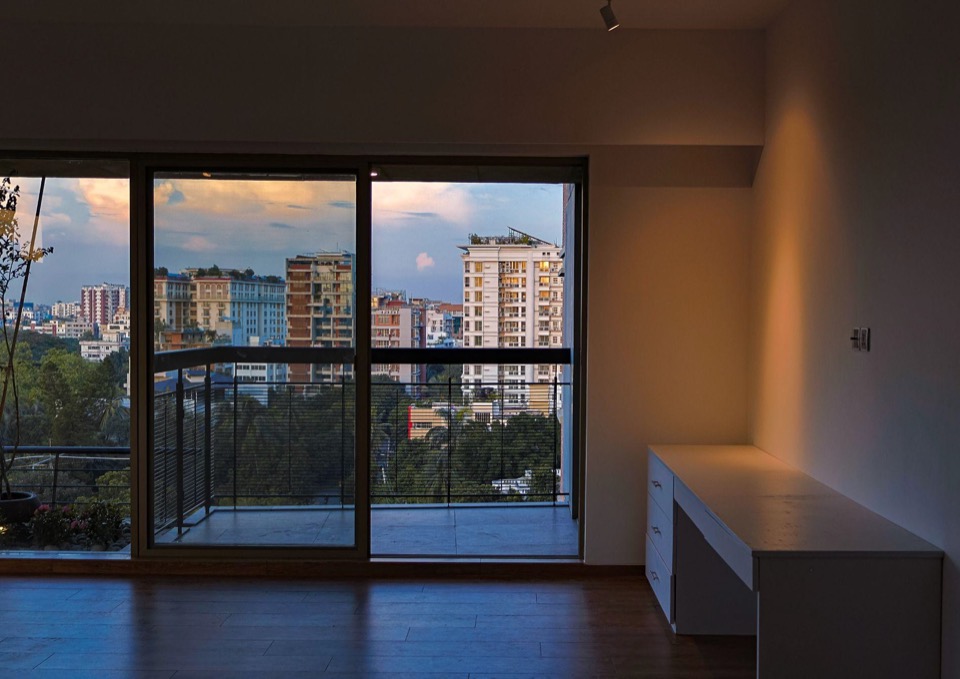
04 · Private room
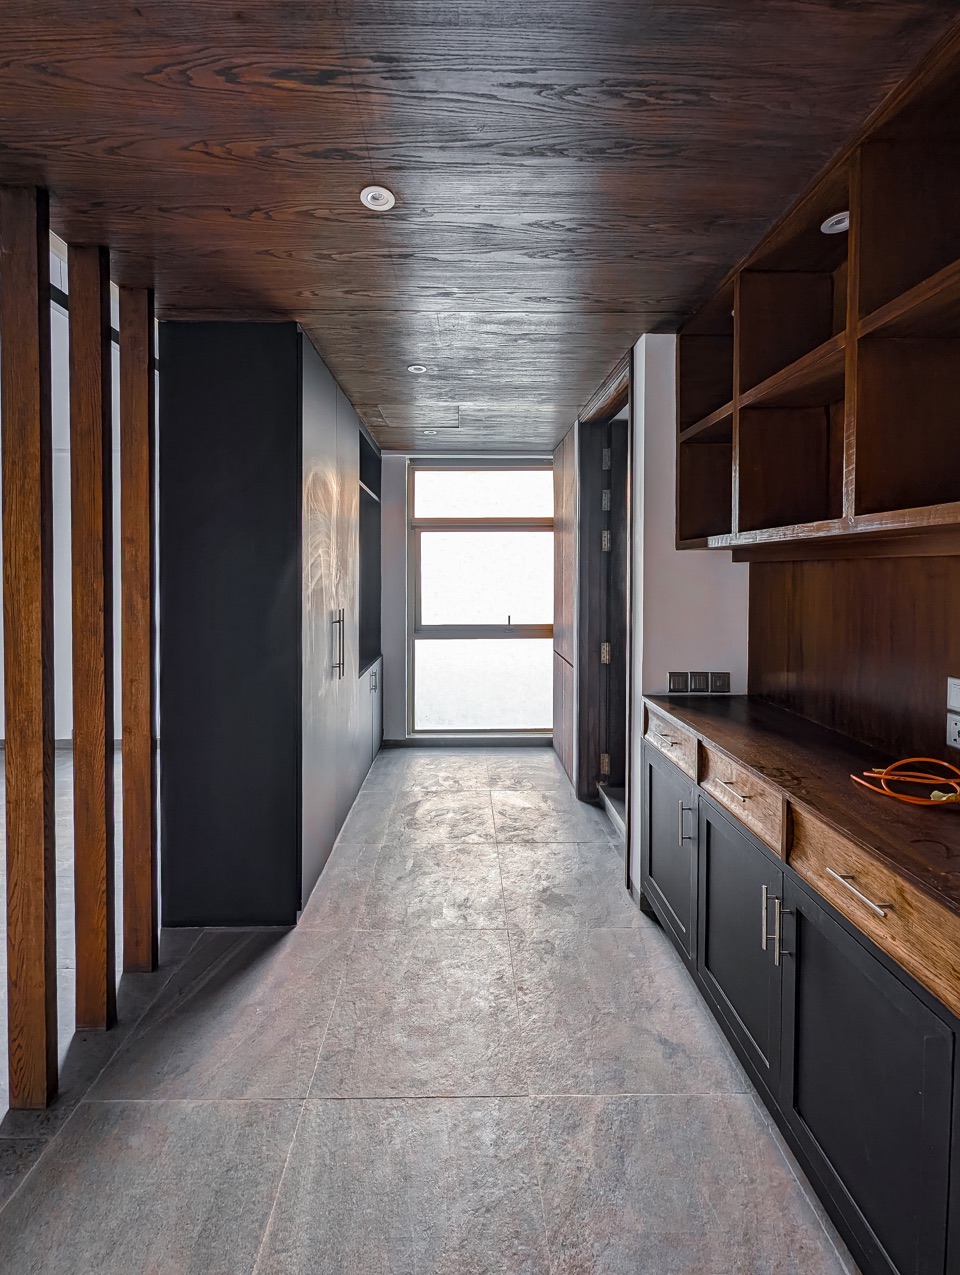
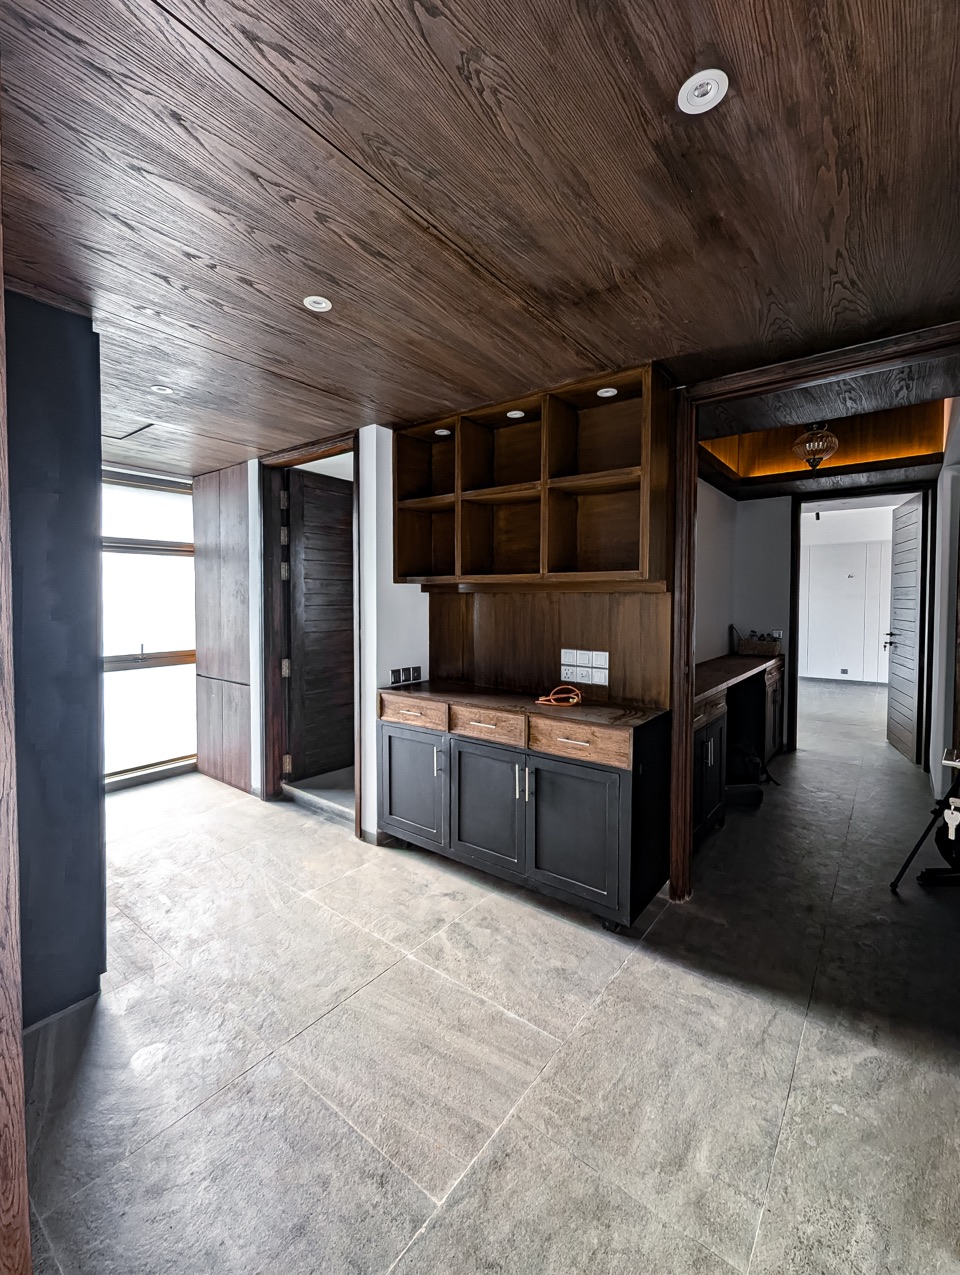
The largest private suite is organised by slender louvres and a dark central cabinet. A timber ceiling marks the transition between sleeping, dressing and adjoining service spaces.
Louvred partition · timber ceiling · adjoining balcony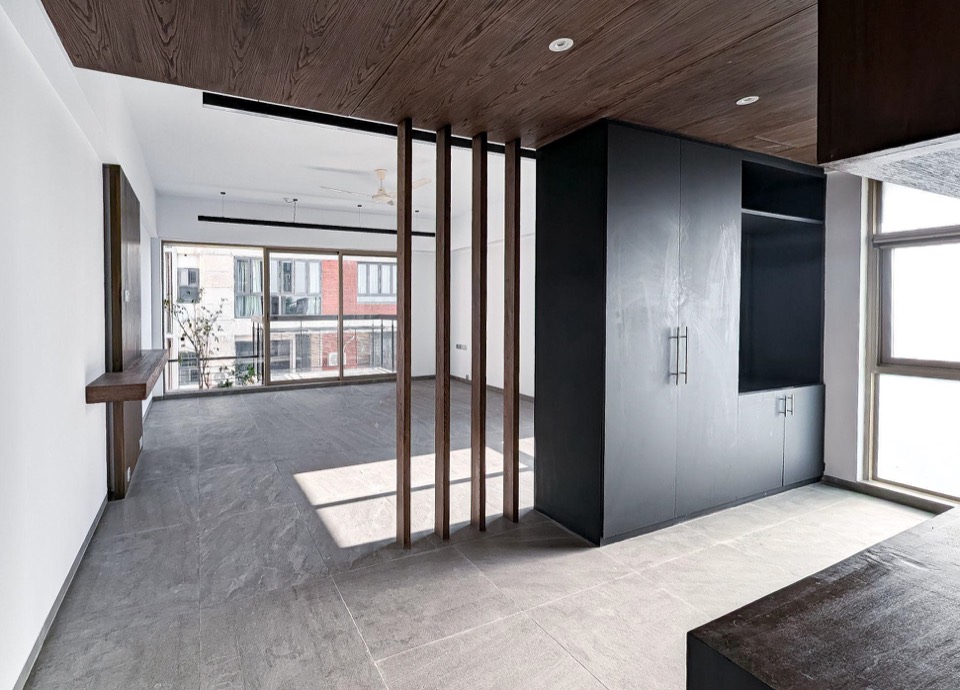
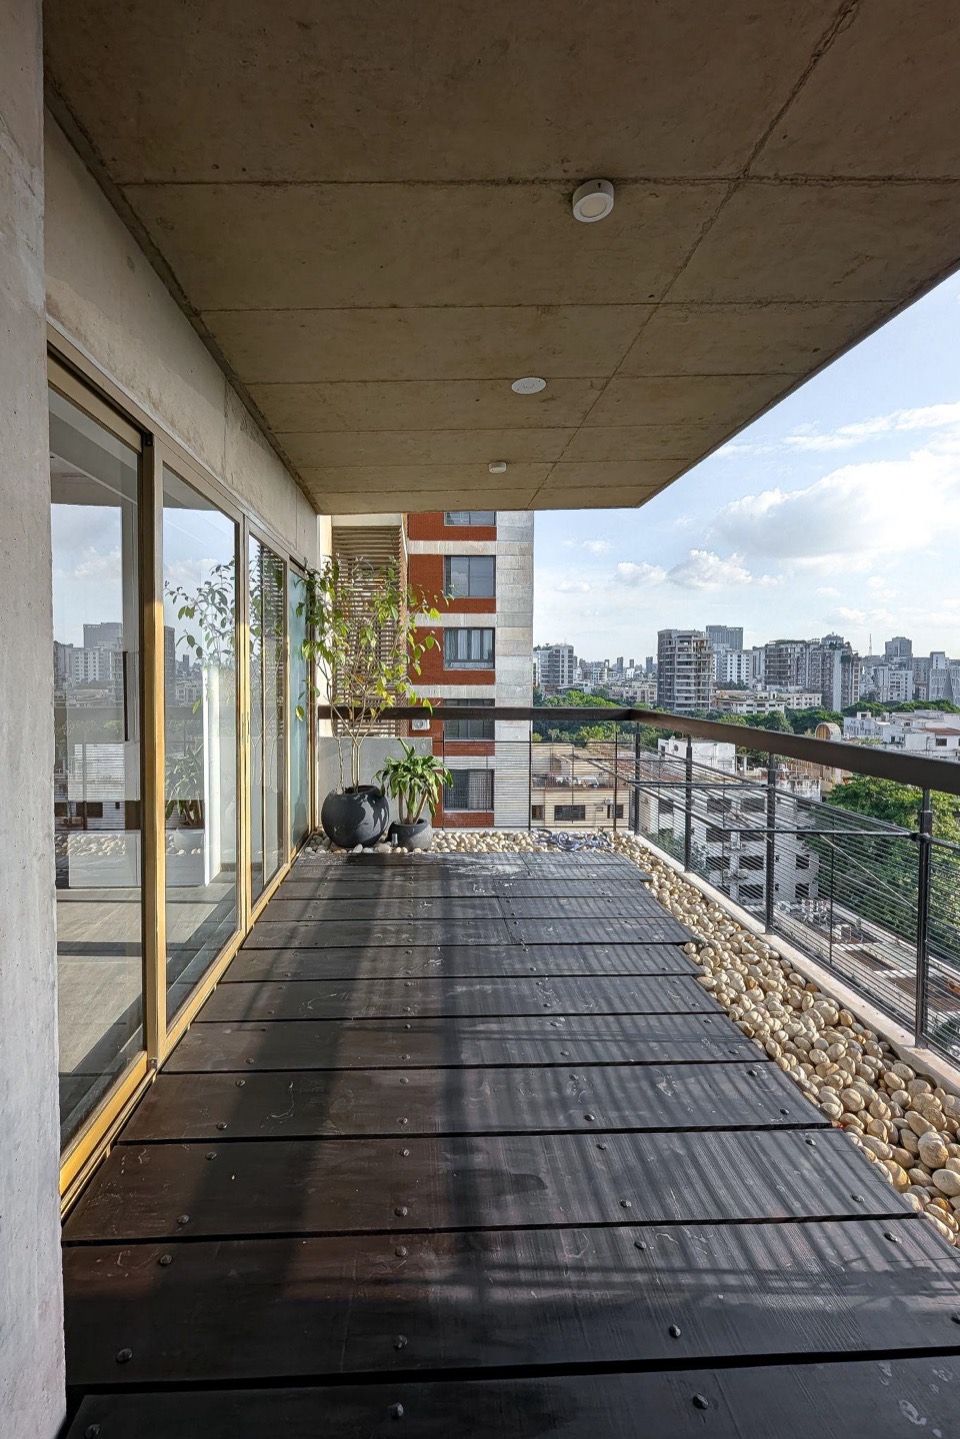
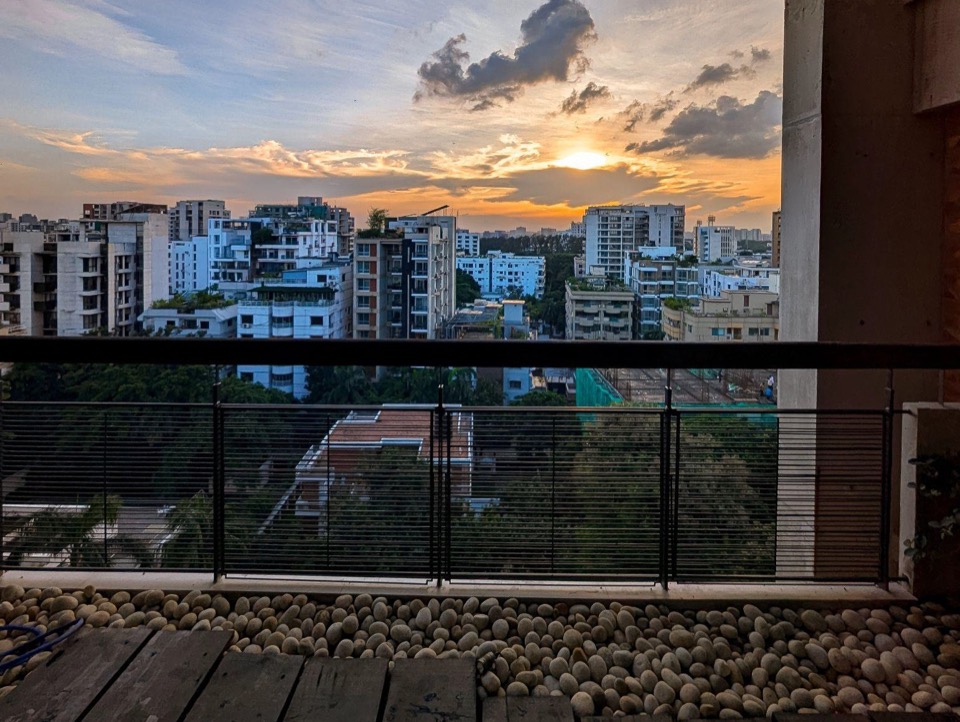
Beyond the bedrooms
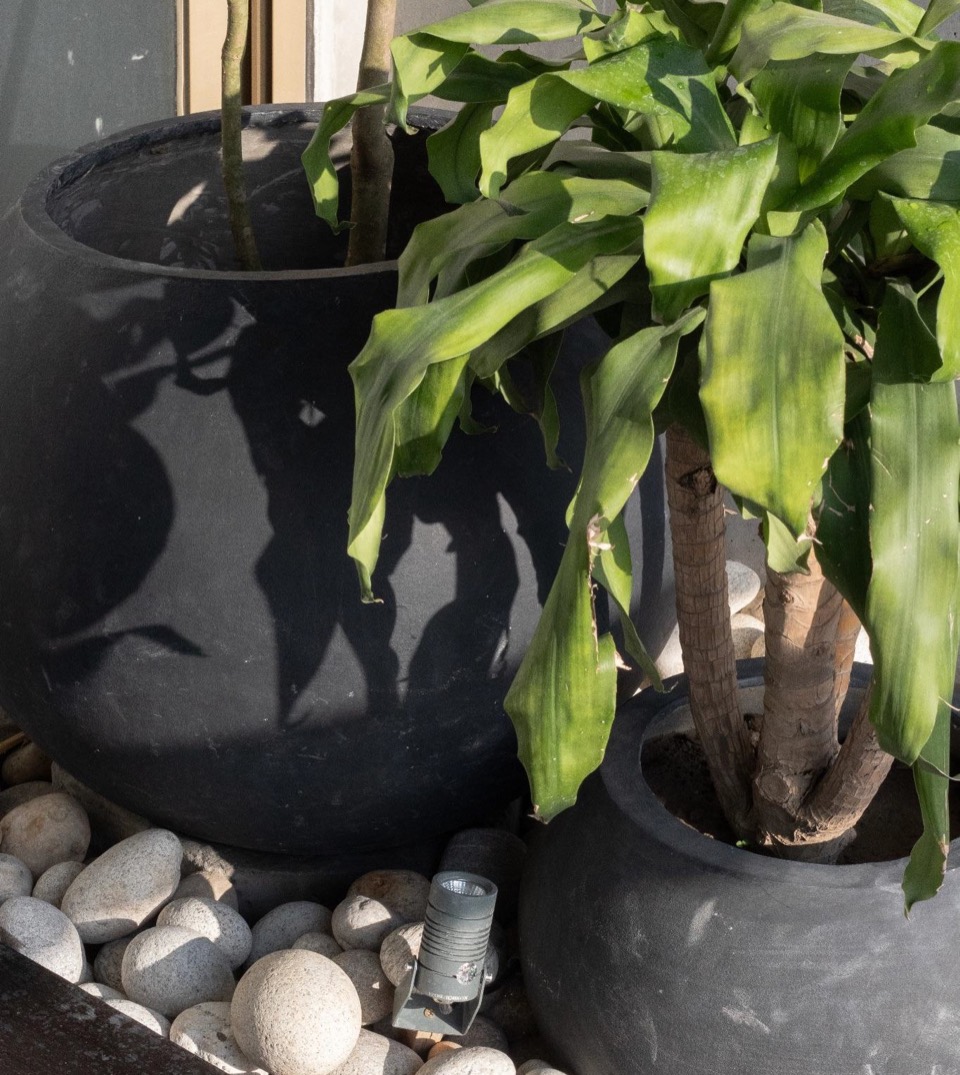
Timber decking, river stones, greenery and a fine metal edge create a serene outdoor room shared by the private spaces.
06 · Bathrooms
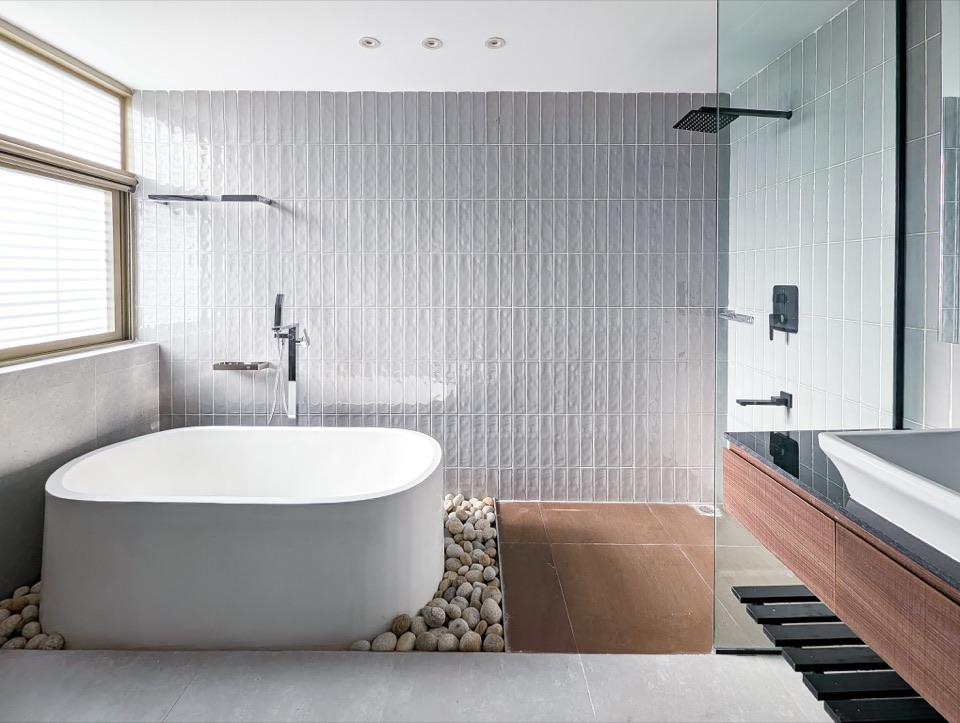
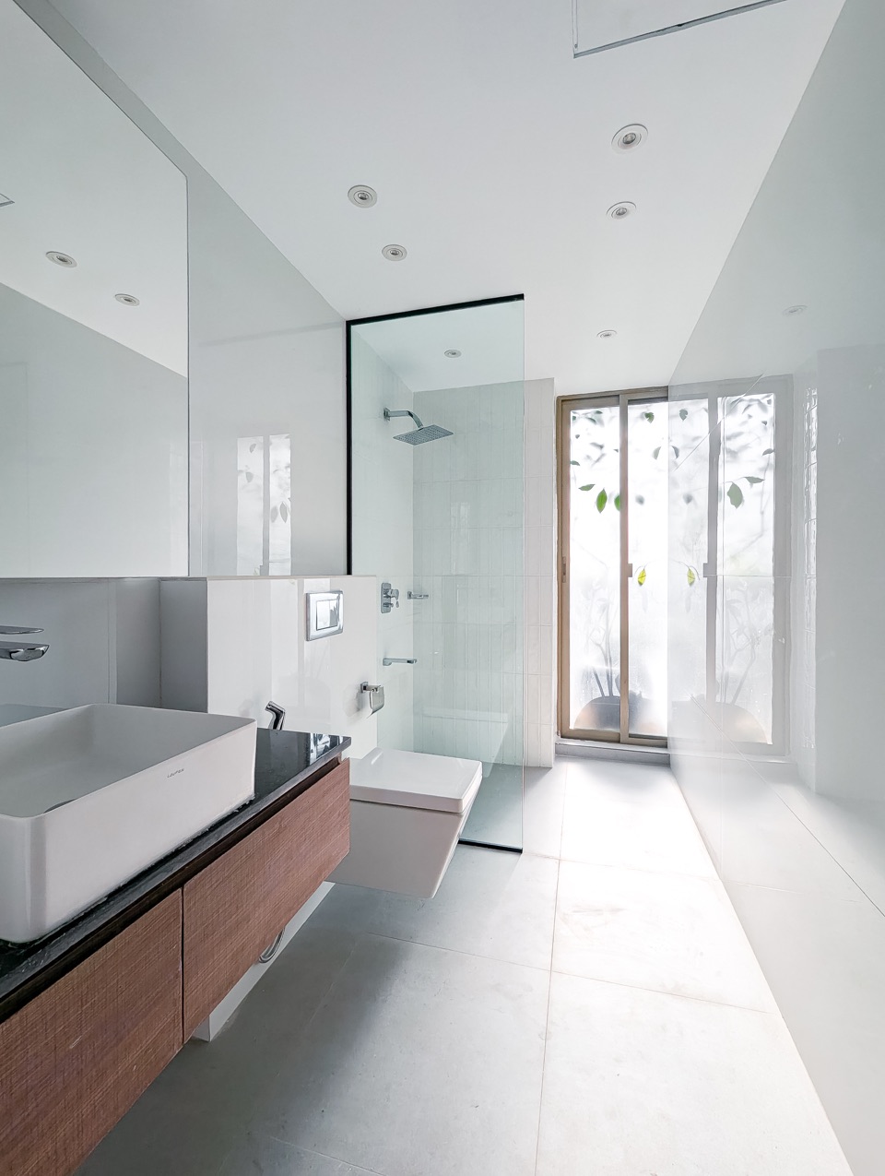
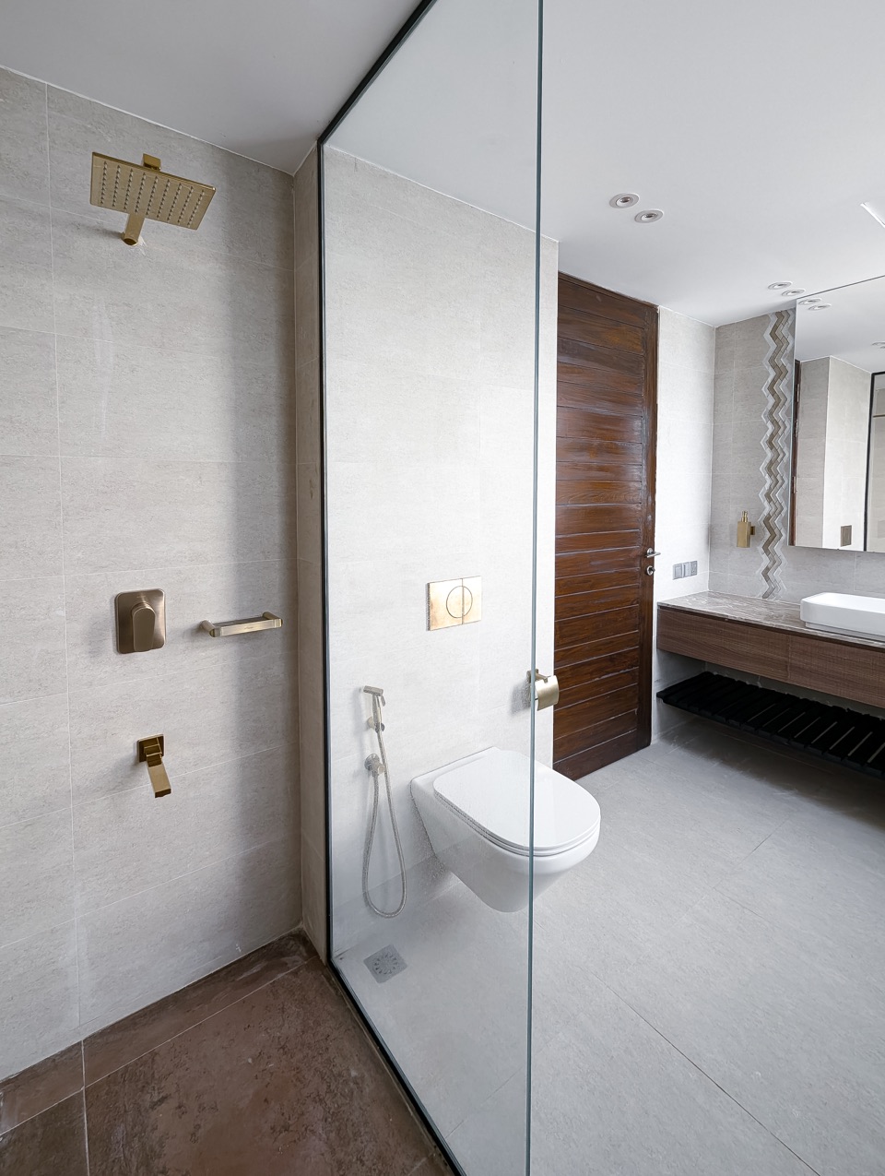
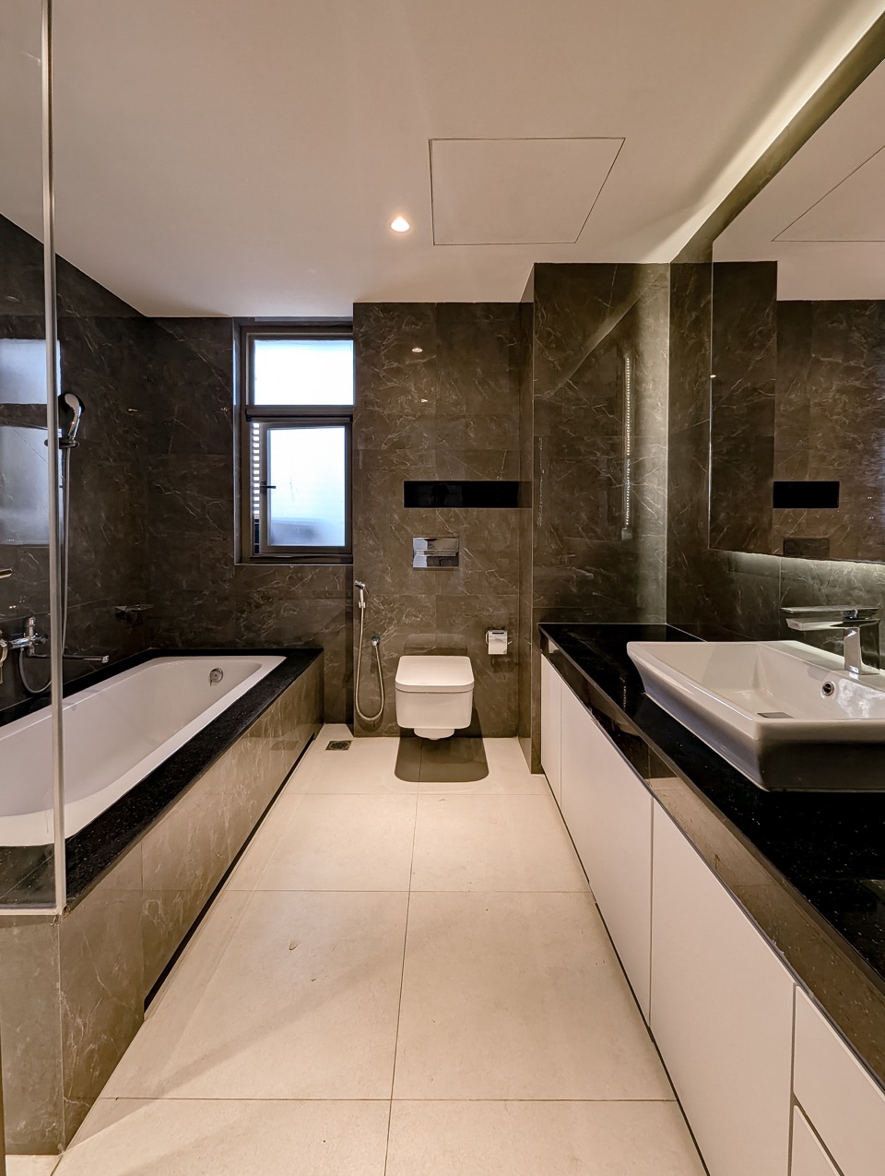
Frosted daylight, river stone, timber, warm metal and dark marble give each bathroom a distinct character while maintaining a calm, consistent language.
Design intelligence
Folding doors and louvred screens change openness, privacy and circulation without closing rooms away completely.
Curved joinery in the library and coffee counter brings a softer, more traditional rhythm to the modern plan.
Dark, moody timber is balanced by pale walls, reflected daylight and framed views of greenery and sky.
Project film
The film follows the shifting thresholds, contrasting rooms and long views that define the residence.
Material palette
Begin a project