Residence 02 · Bashundhara R/A
Verdant
Hideaway
Two neighbouring apartments become one connected family home—an urban retreat shaped by planting, filtered daylight and water.
Watch project film 00:56Project story · A home in two parts
Two apartments become one verdant hideaway.
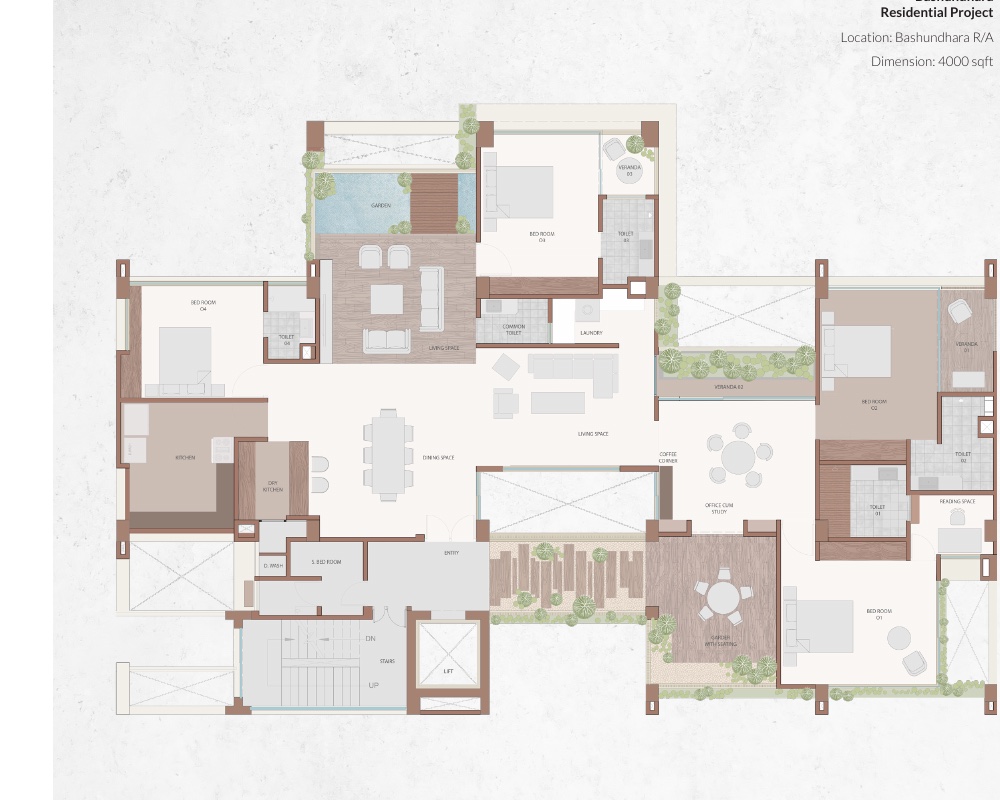
Created for a family of four, the residence combines neighbouring apartments into two connected living quarters—close enough for everyday family life, yet composed with privacy in mind.
Communal spaces gather around planted openings. Bedrooms remain quieter and more private, while greenery is kept visible from both sides of the home.
01 · Nature’s Pathway
The garden is the way through.
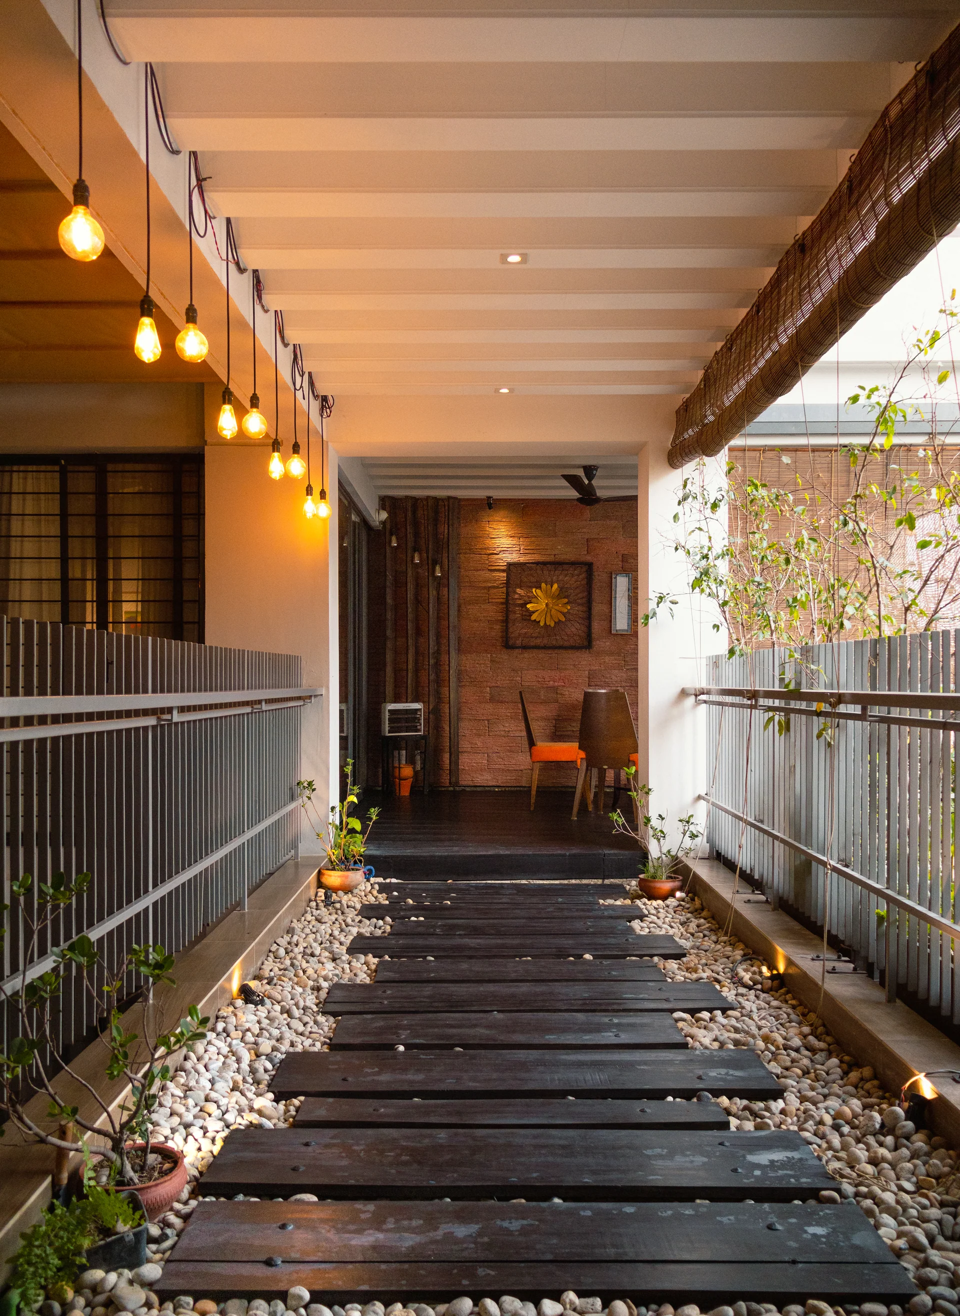
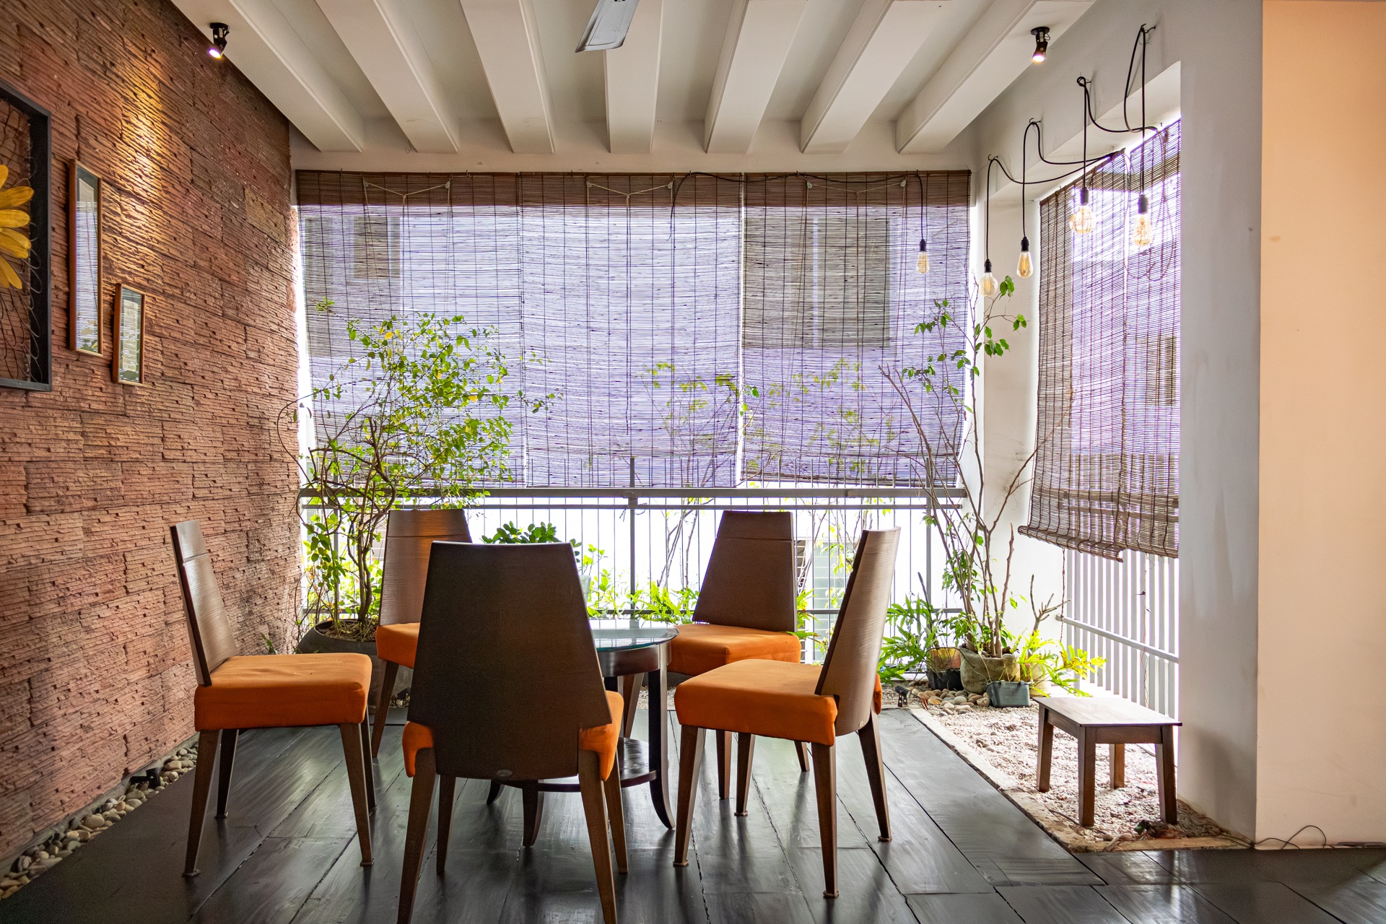
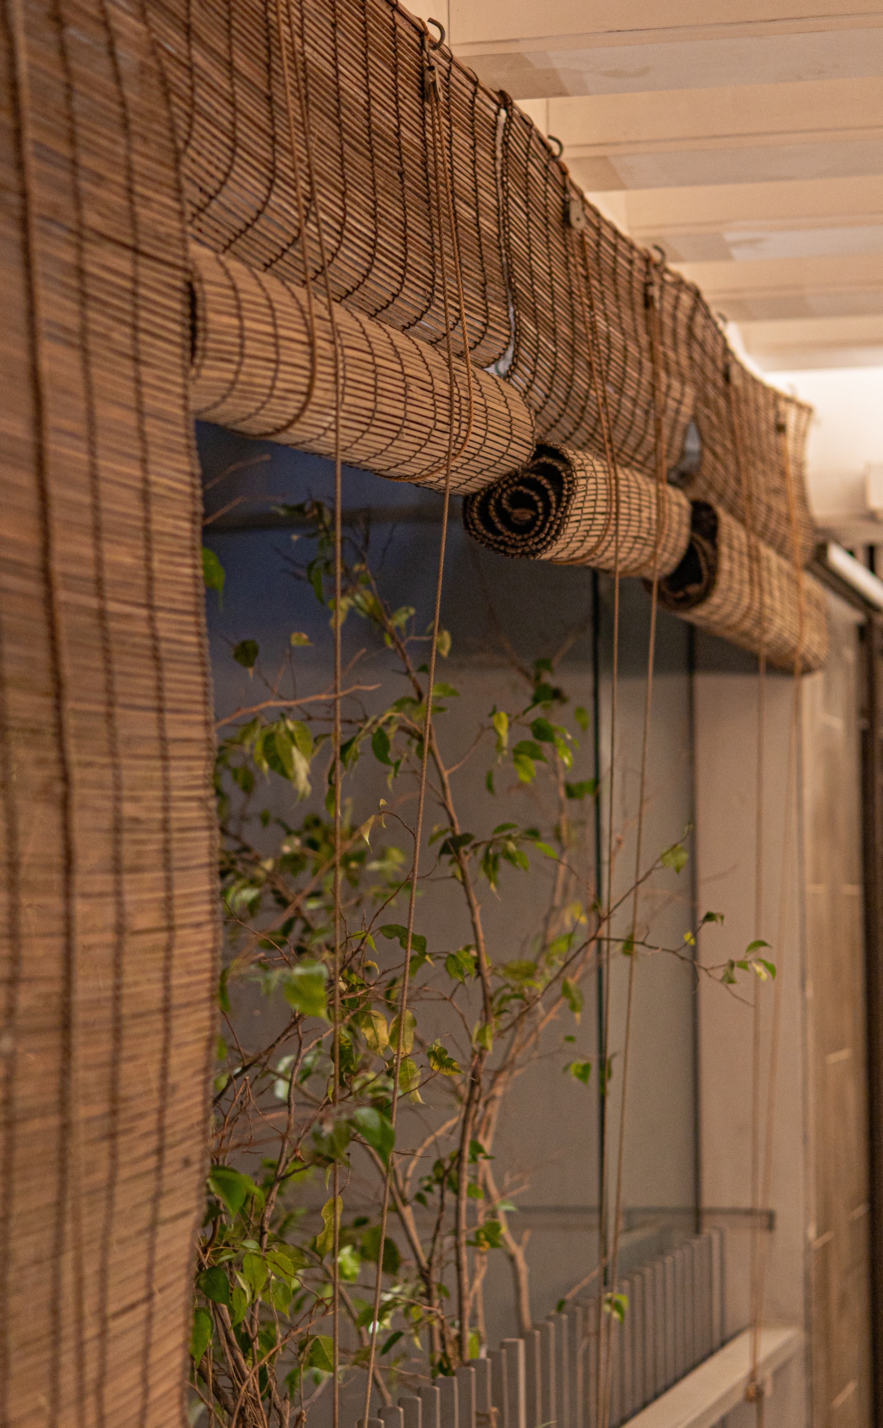
The central walkway links the two sides of the residence. Raised timber planks cross river stone and water, while planting and bamboo blinds soften views at the edge.
A passage designed not simply for movement, but for pause, light and connection.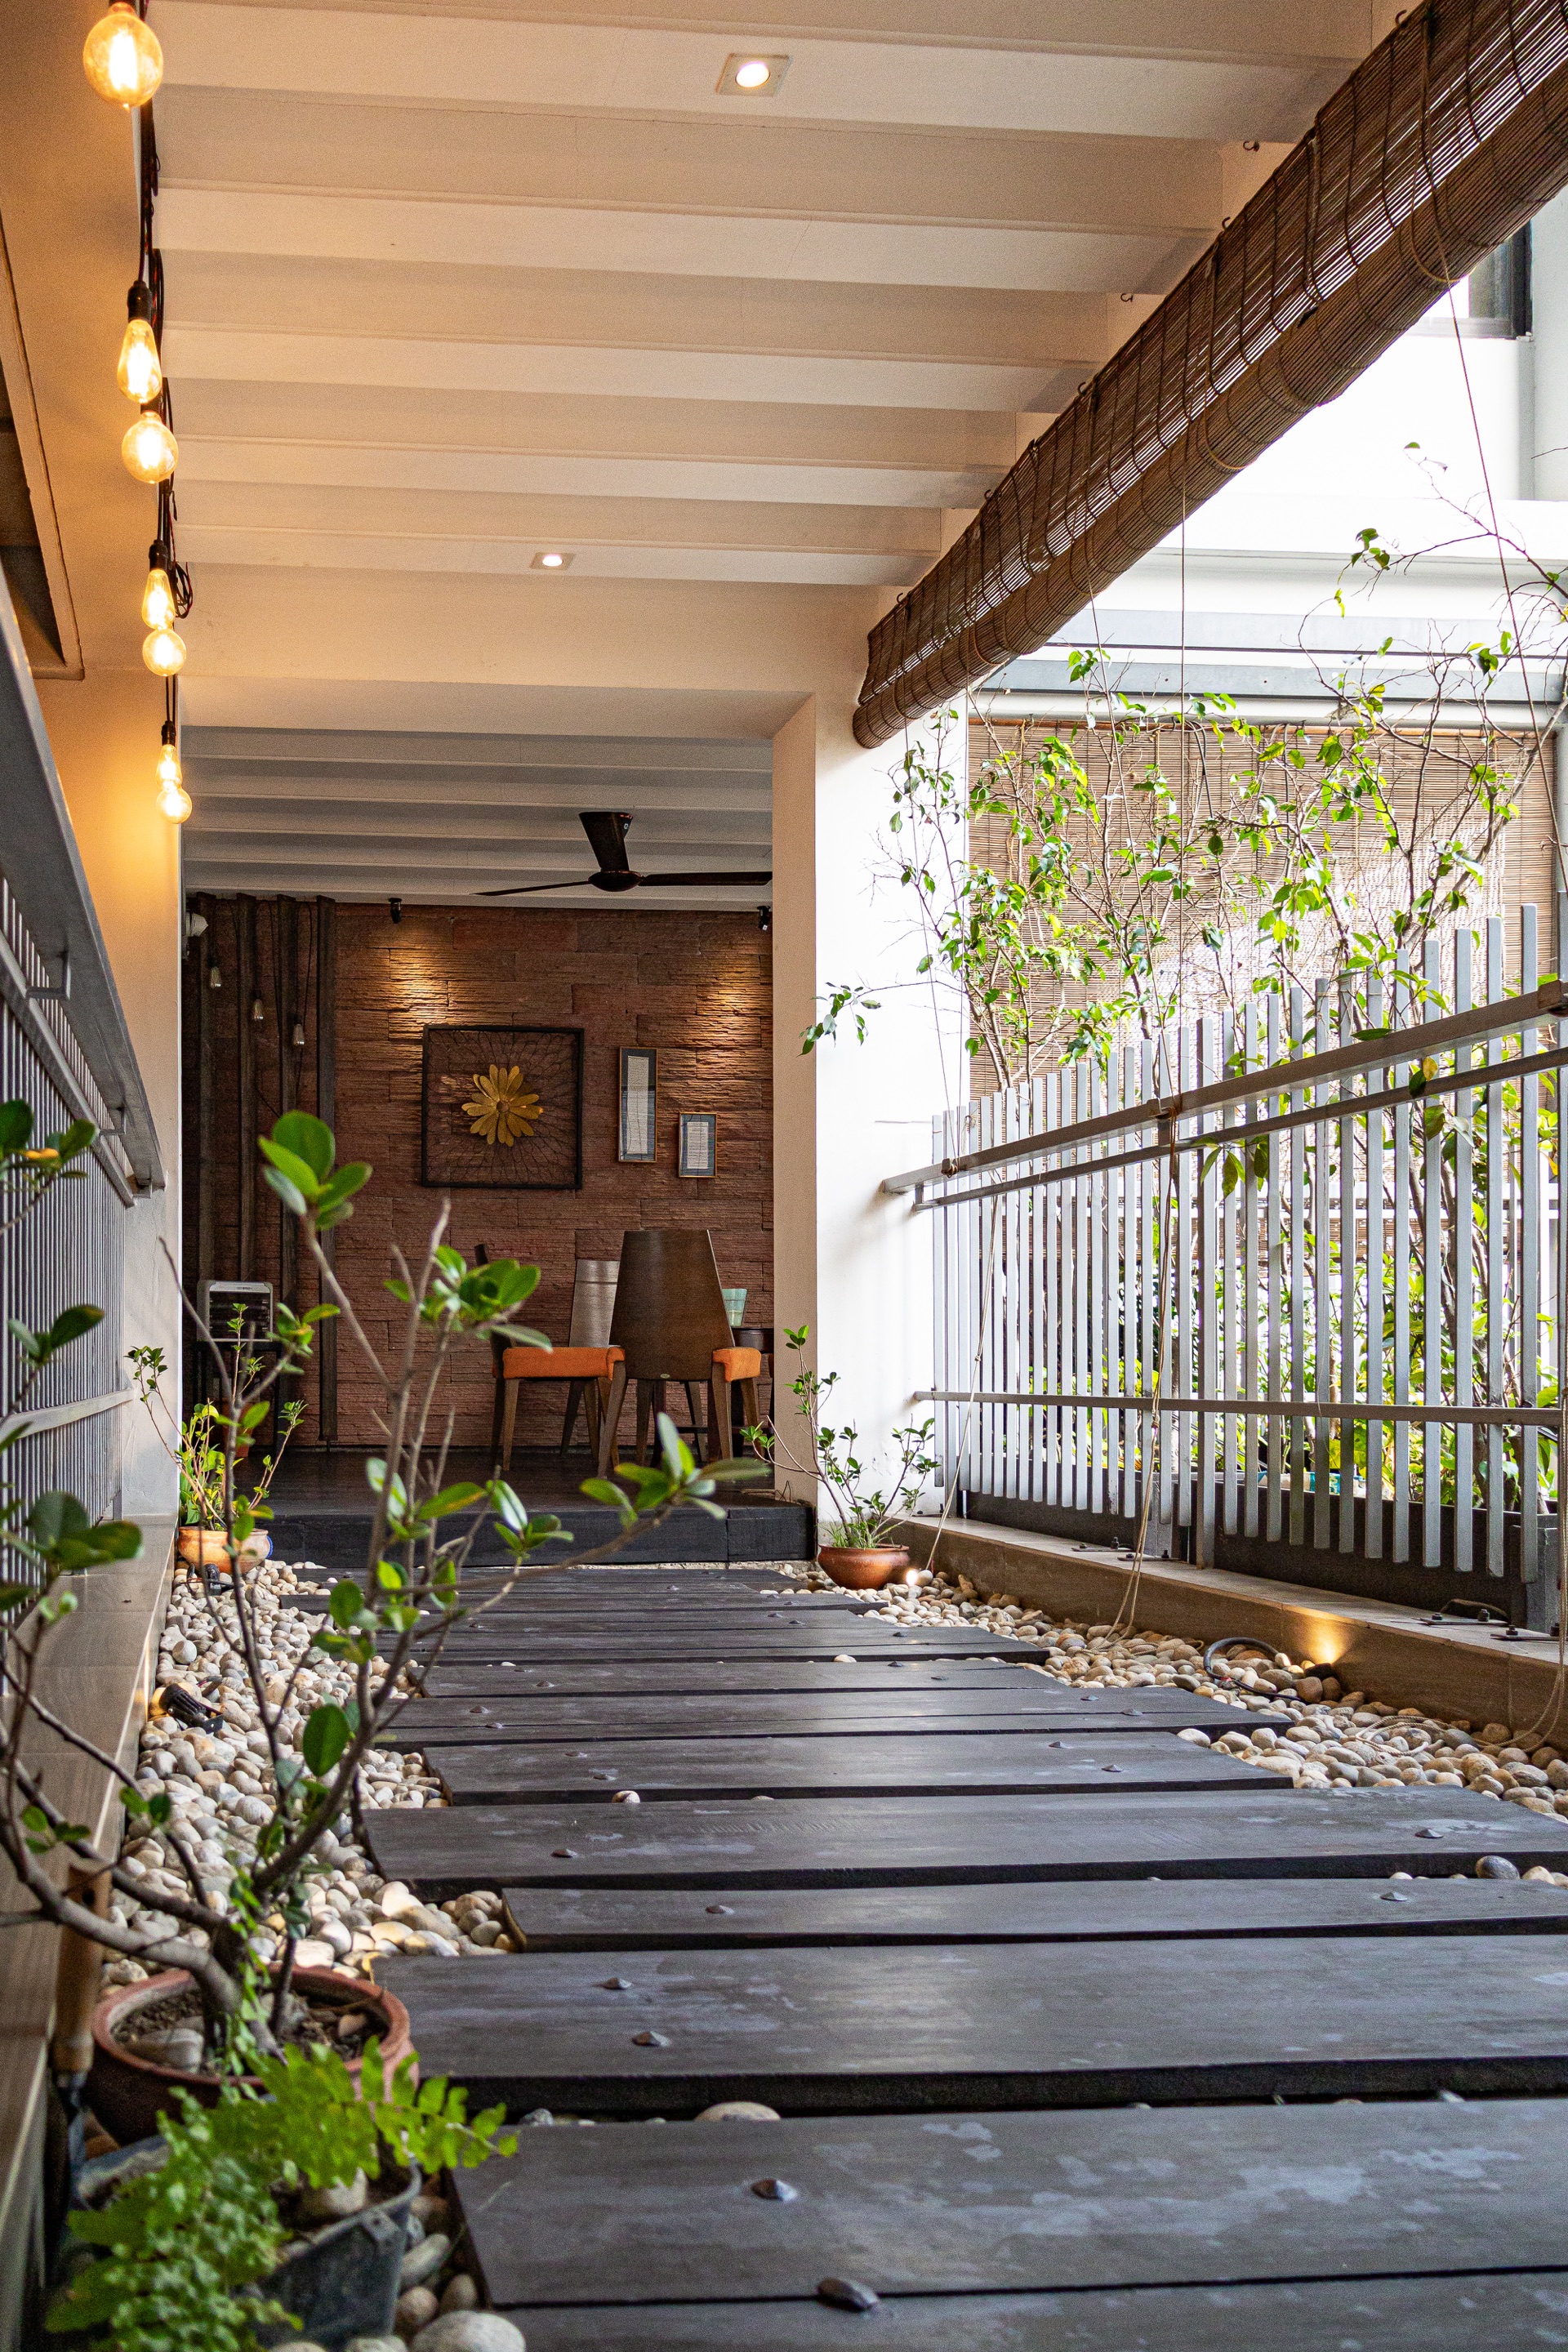
02 · Lounge, foyer & formal living
Connection without surrendering privacy.
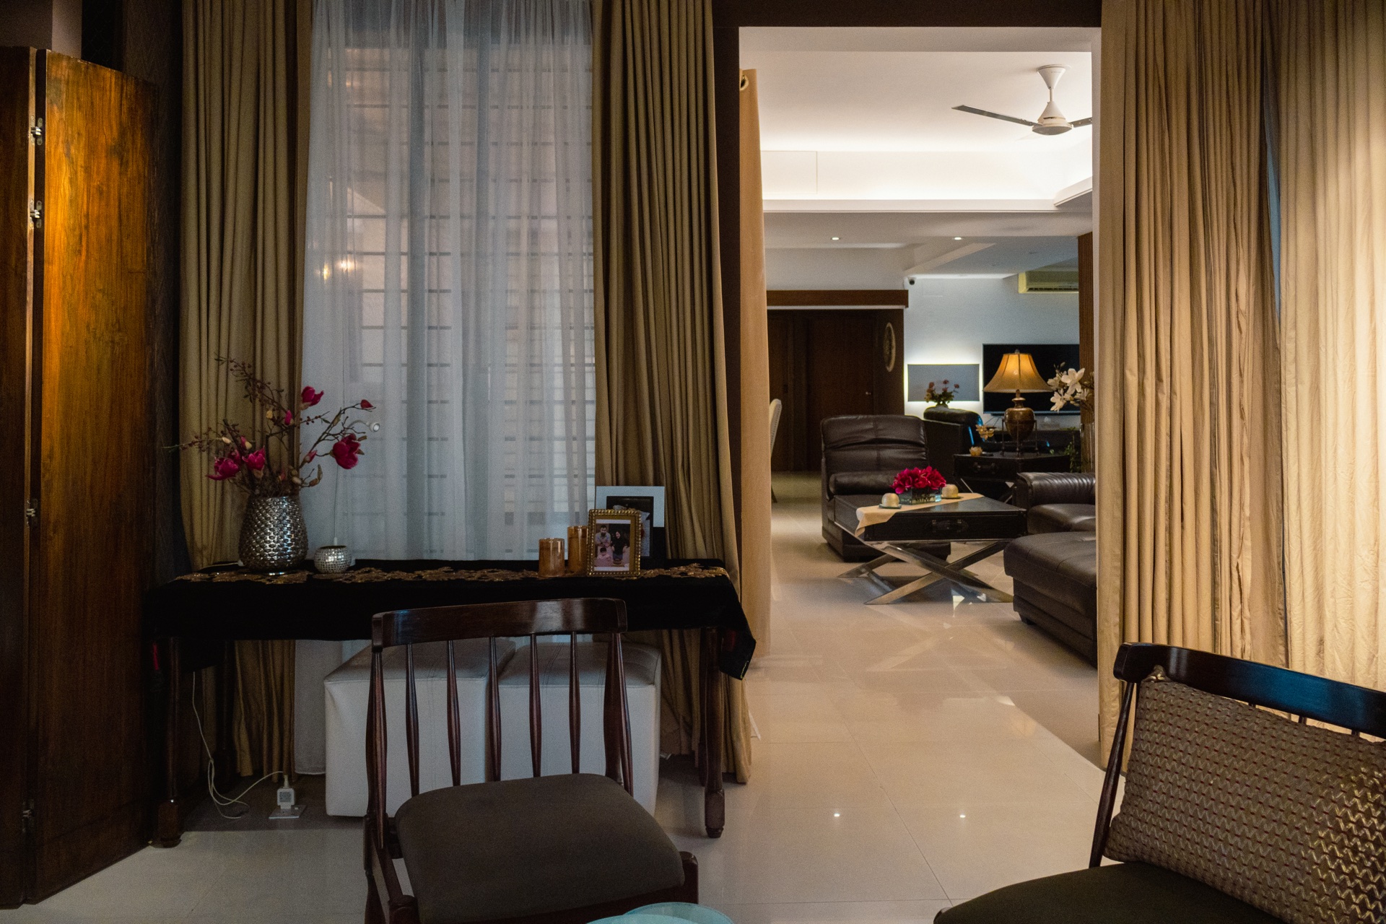
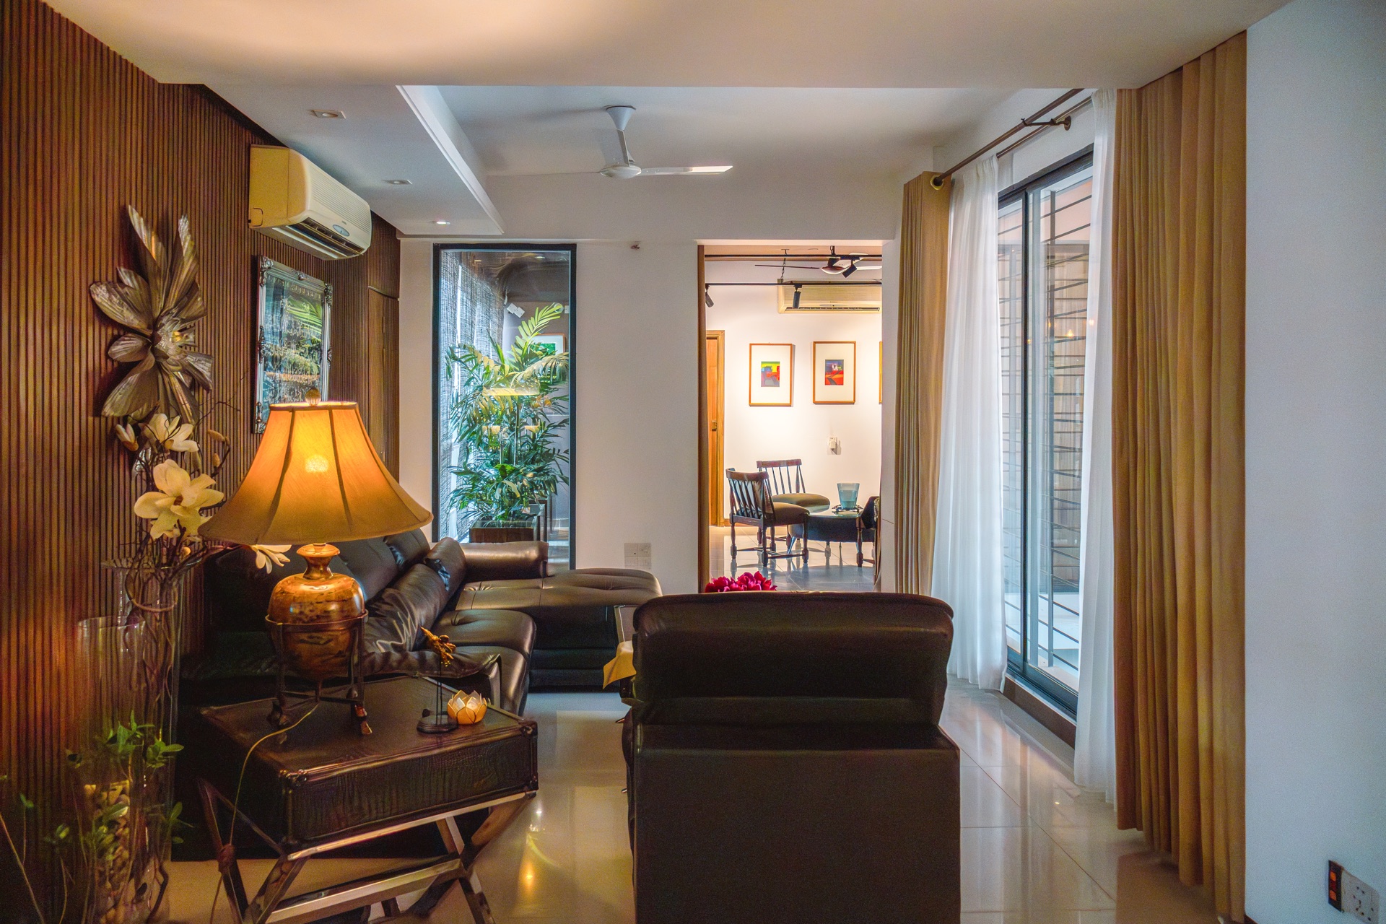
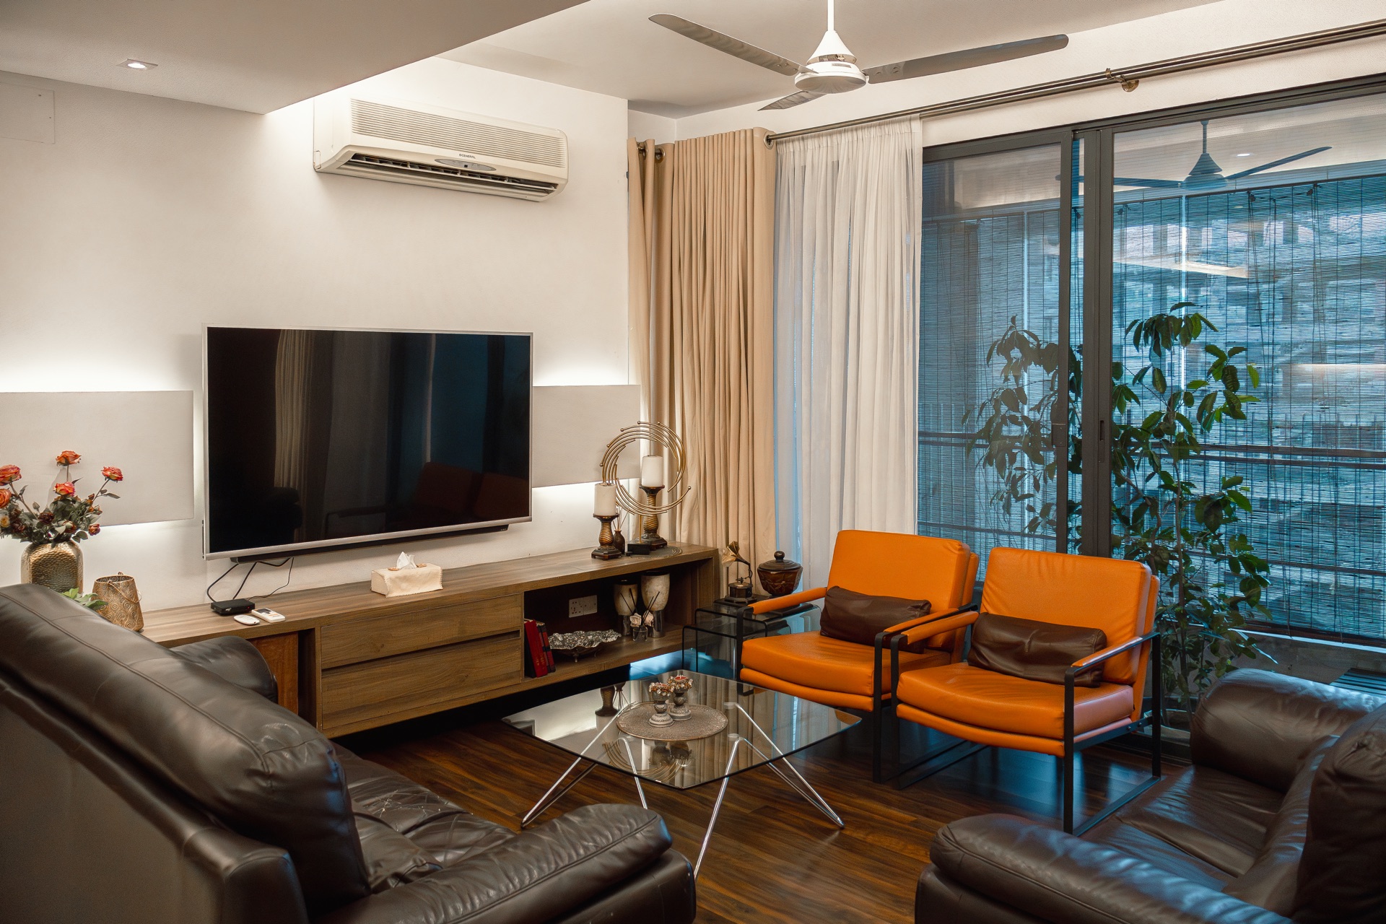
The lounge sits between the bedrooms and looks toward the green passage. Beyond it, the foyer mediates between the formal living room and the indoor seating areas.
Open sightlines draw the family together; carefully placed thresholds let each room retain its character.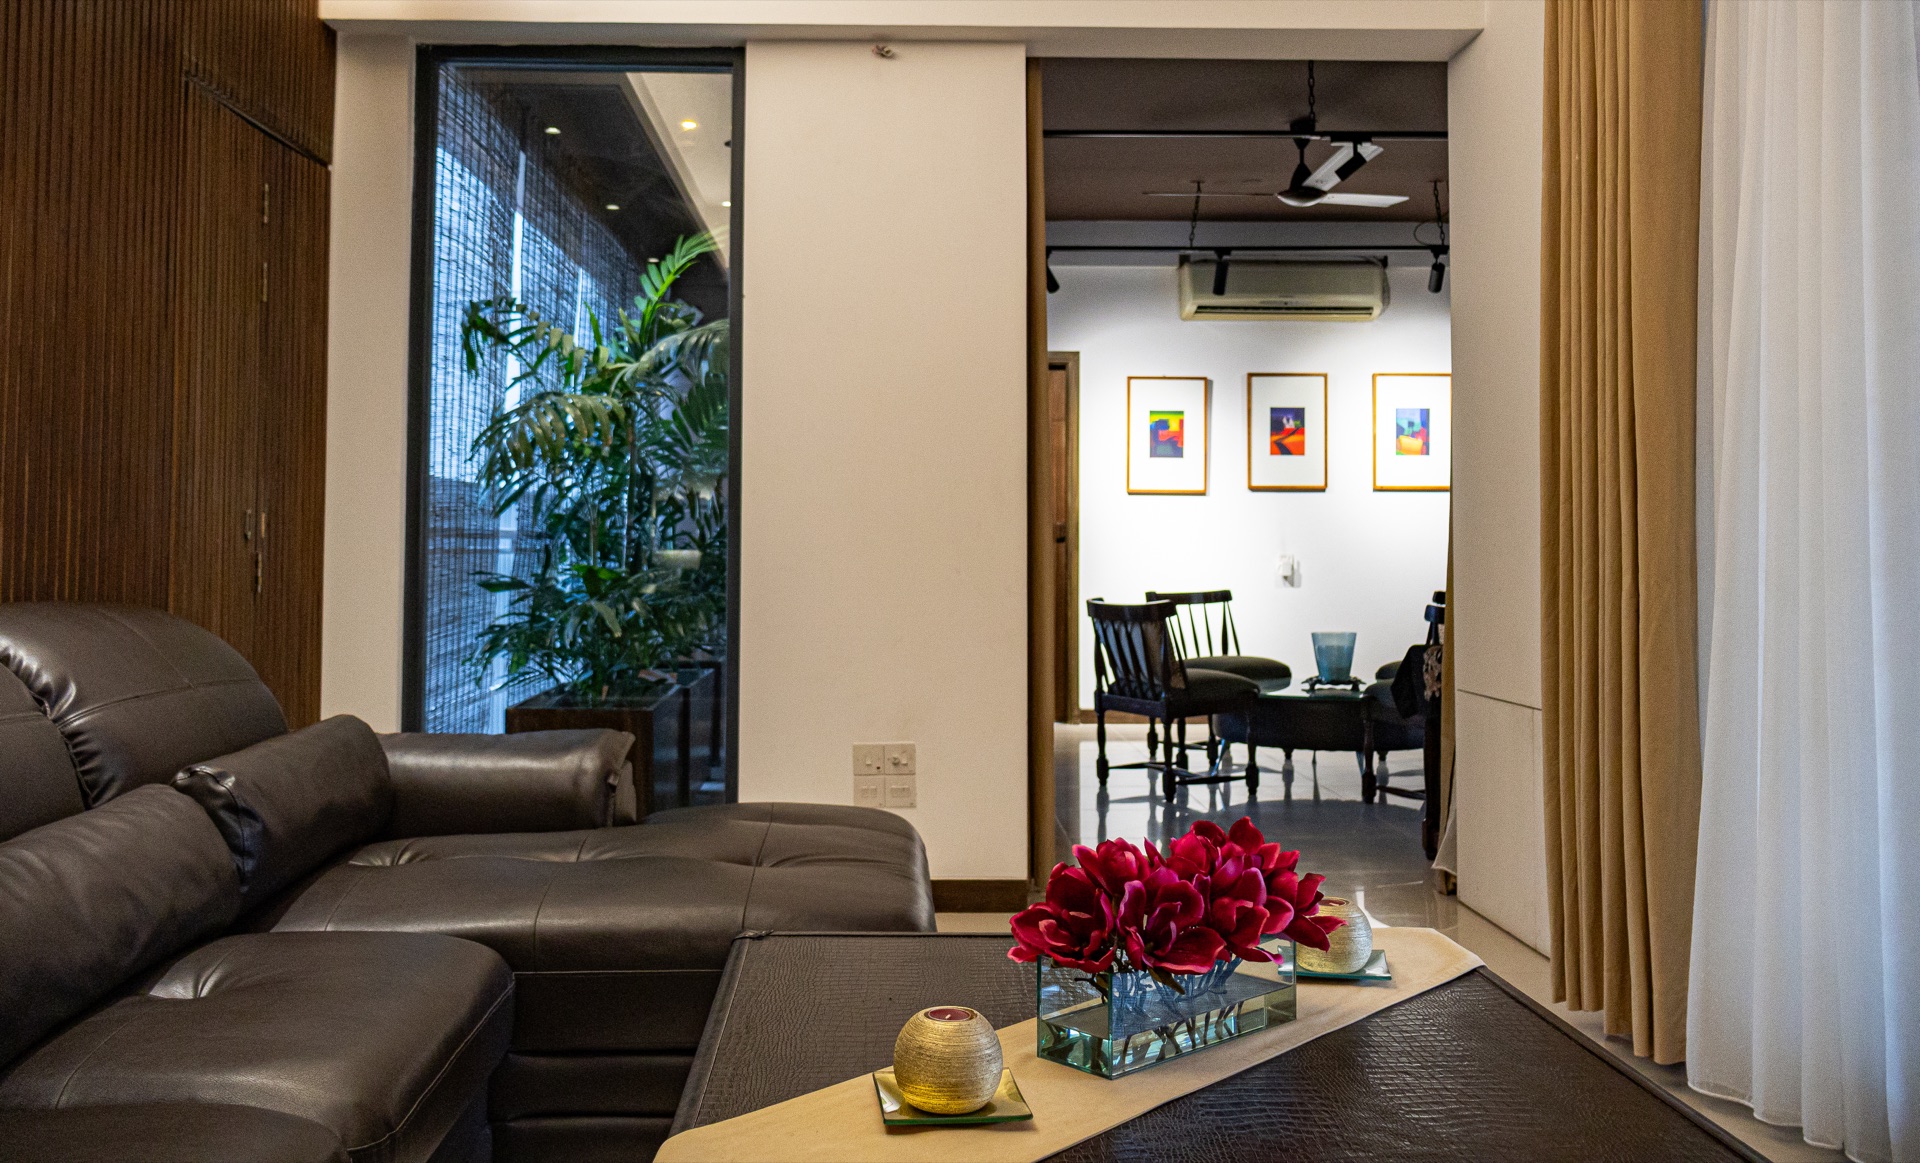
03 · The Zen garden
A garden held close to everyday life.
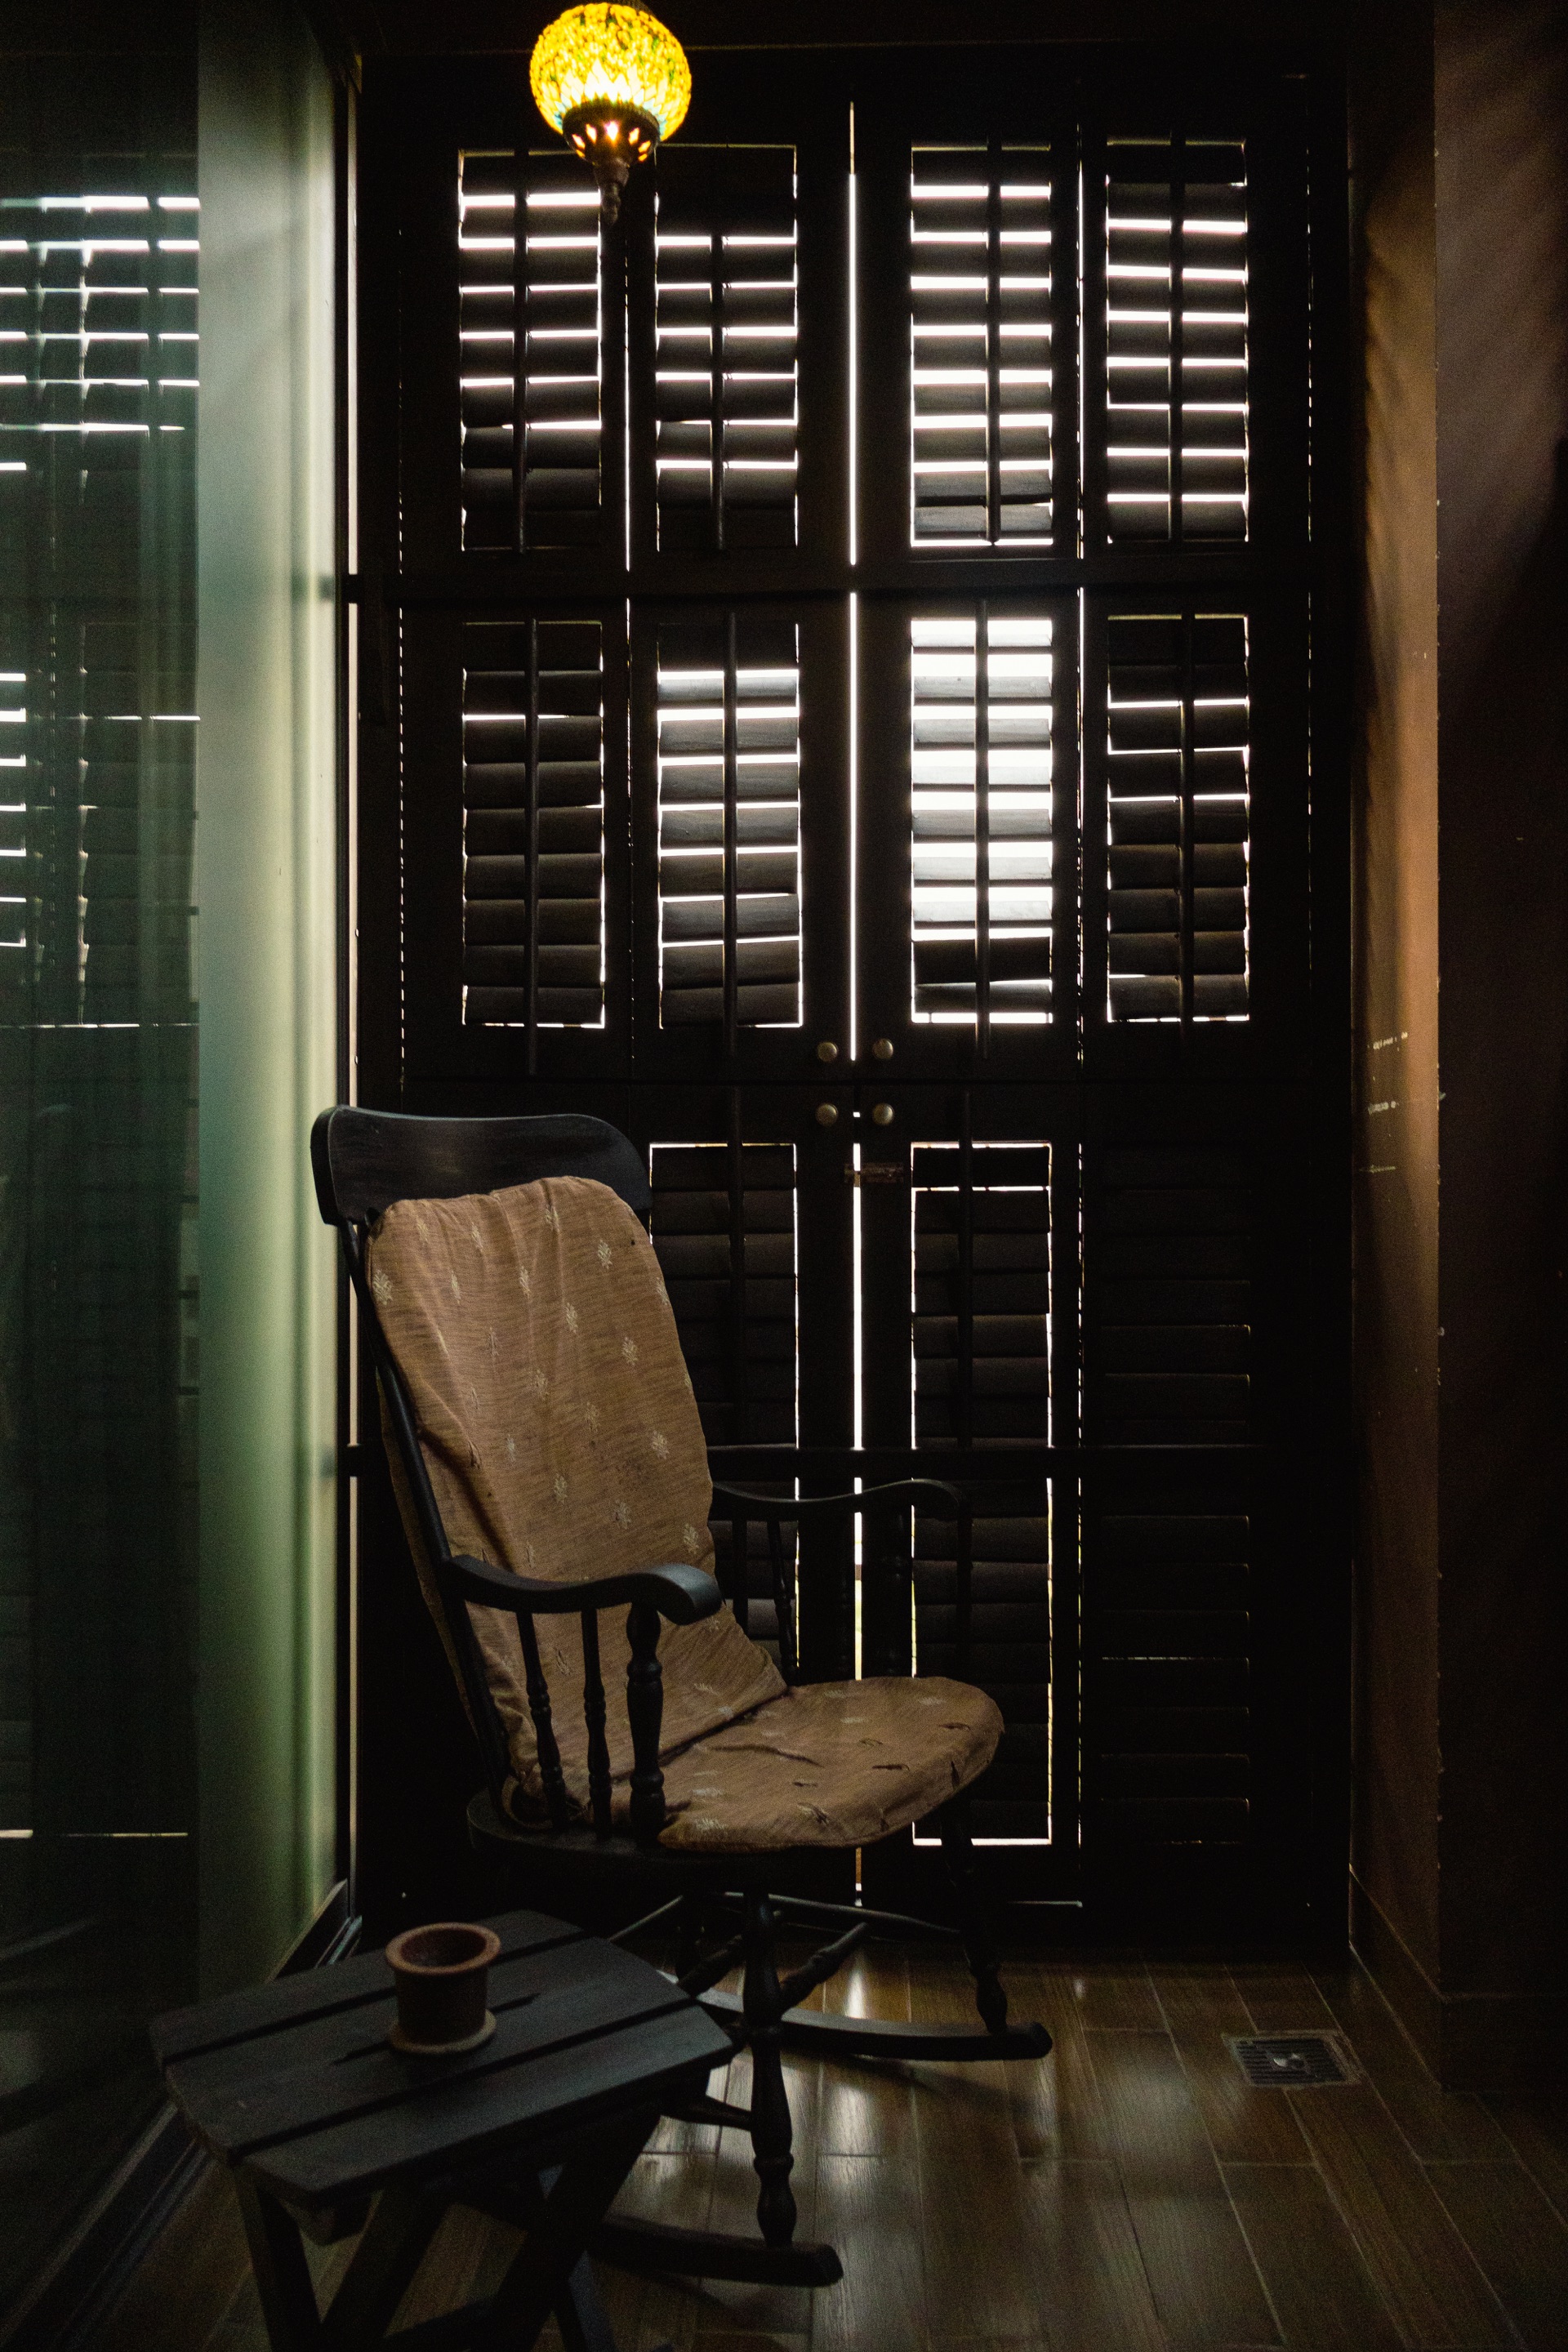
Beside the formal living room, the balcony becomes a tranquil water garden. Raised timber, river stone, mature planting and bamboo blinds temper the city outside.
Water and filtered light bring a slower rhythm to the centre of the home.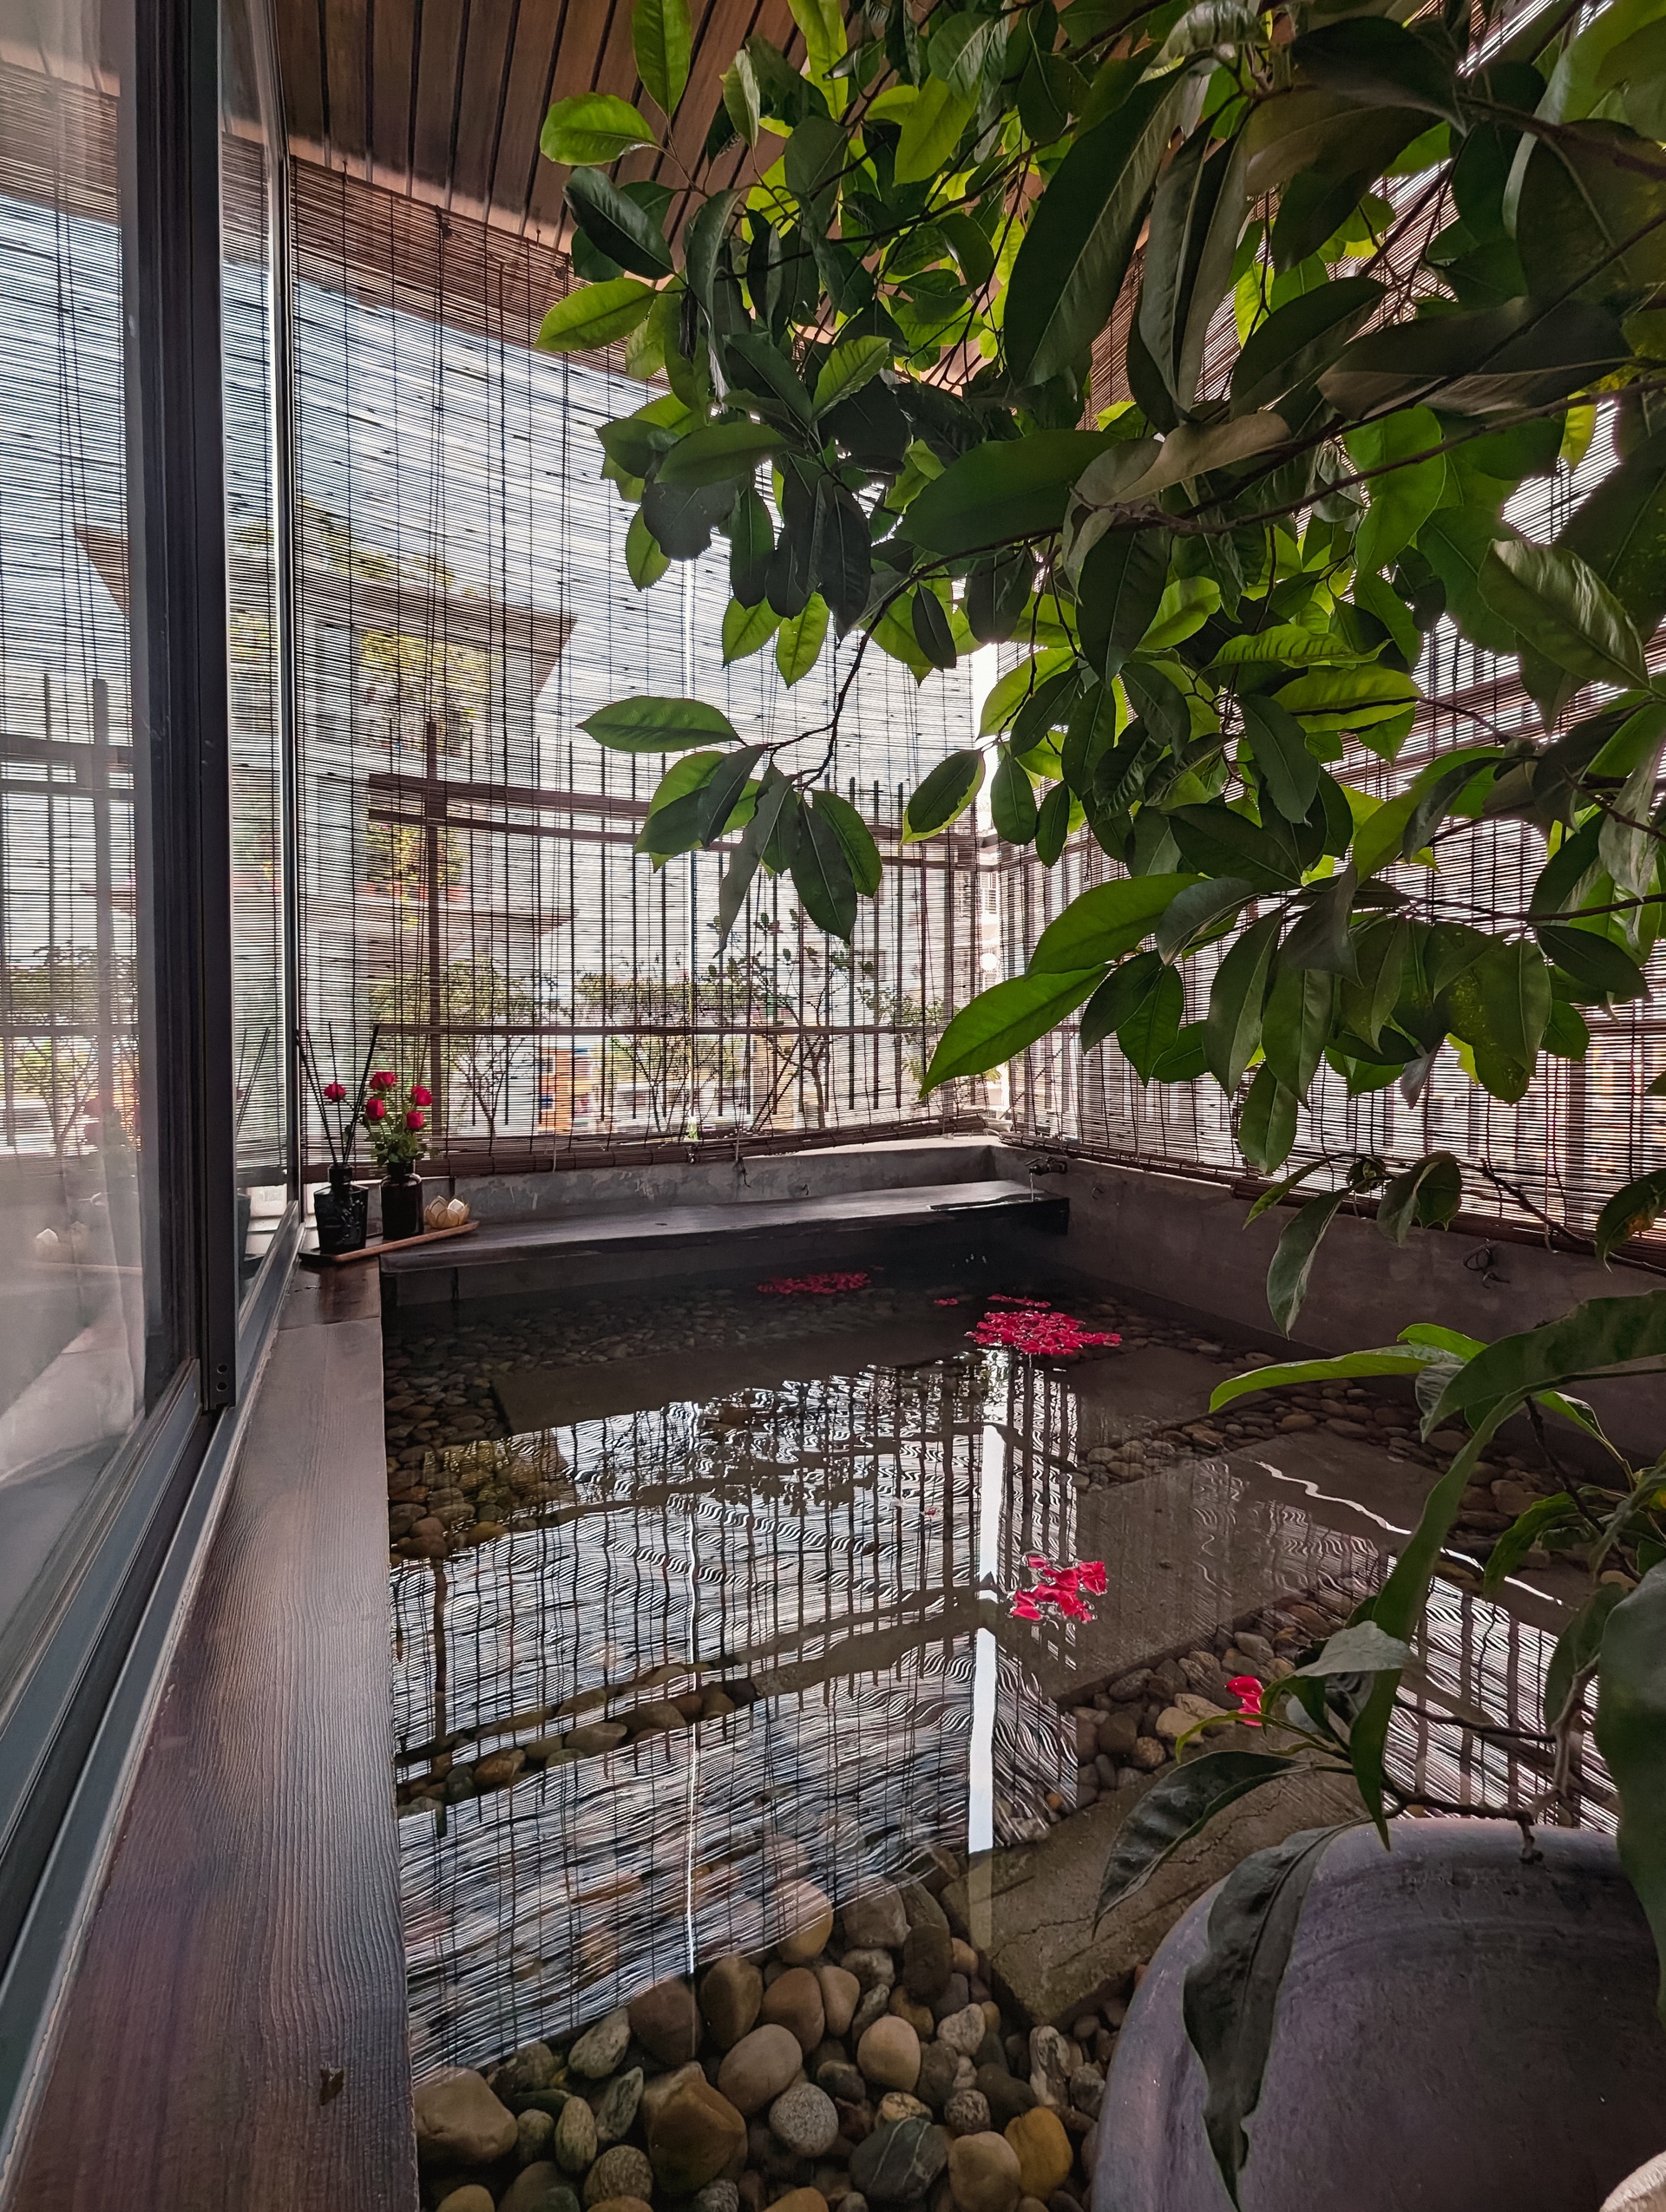
04 · Dining & kitchenette
Two atmospheres, designed as one.
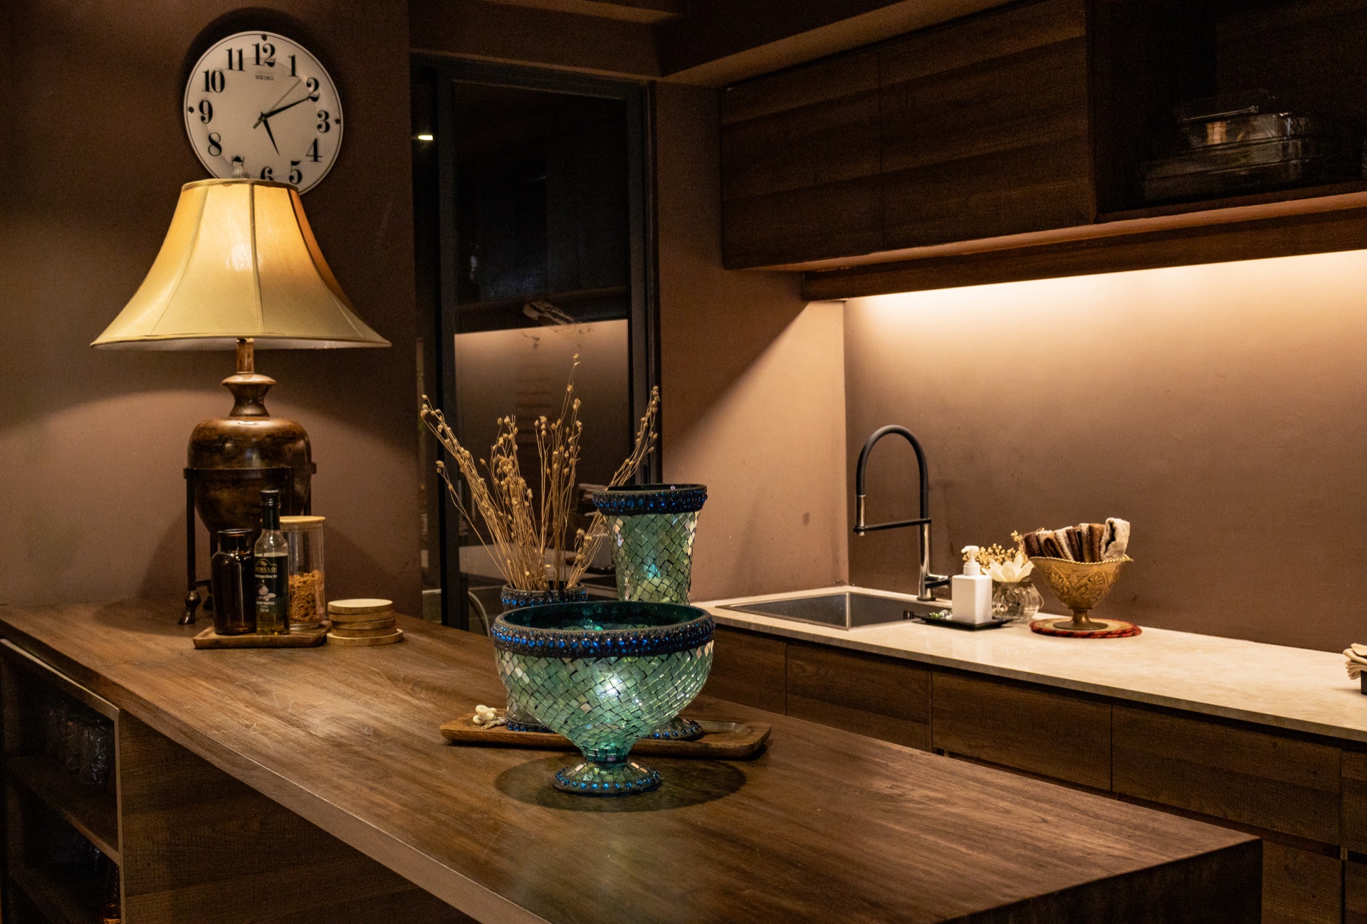
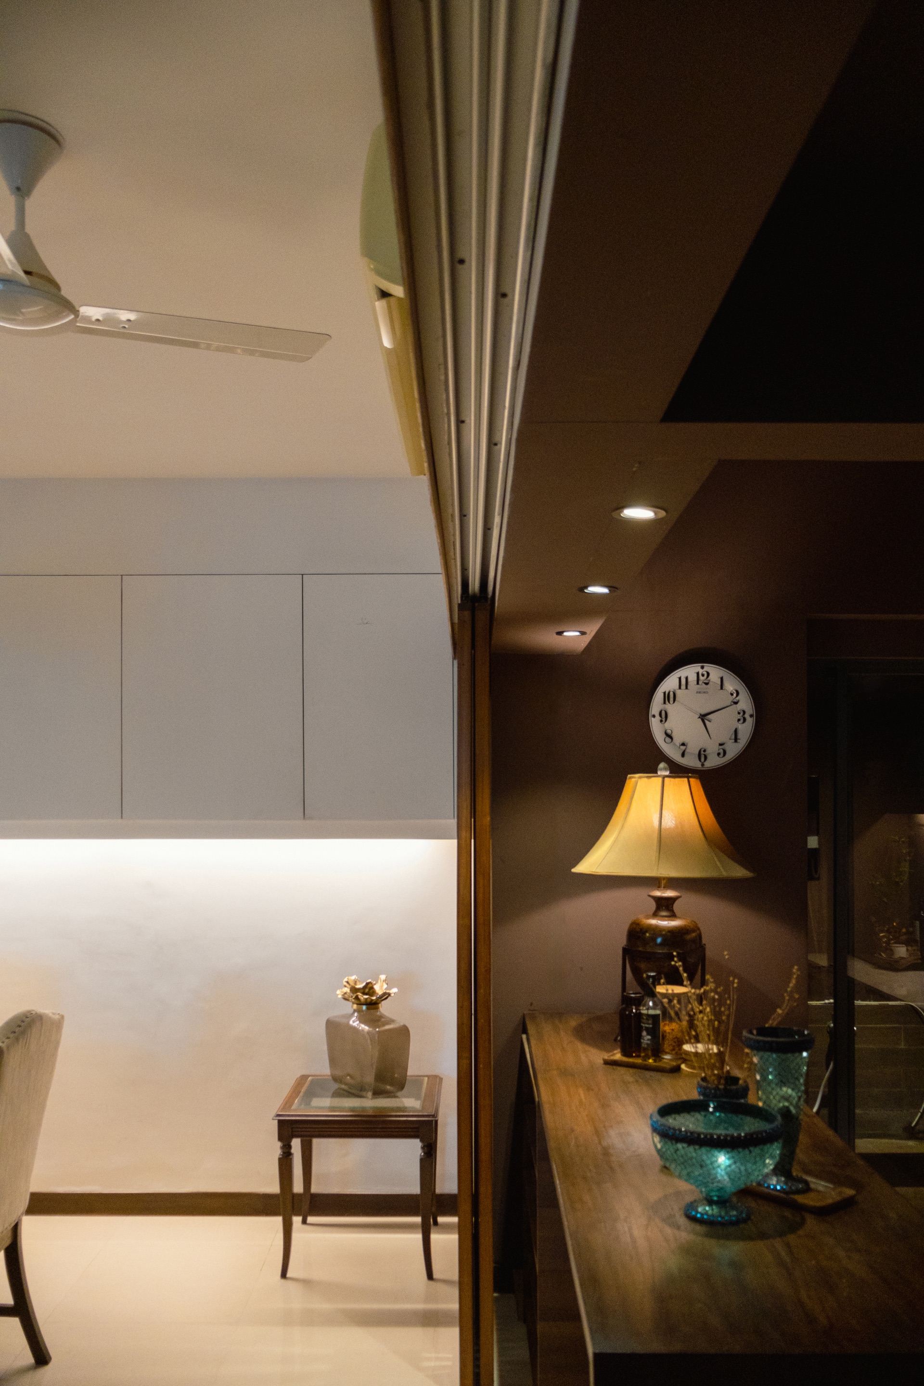
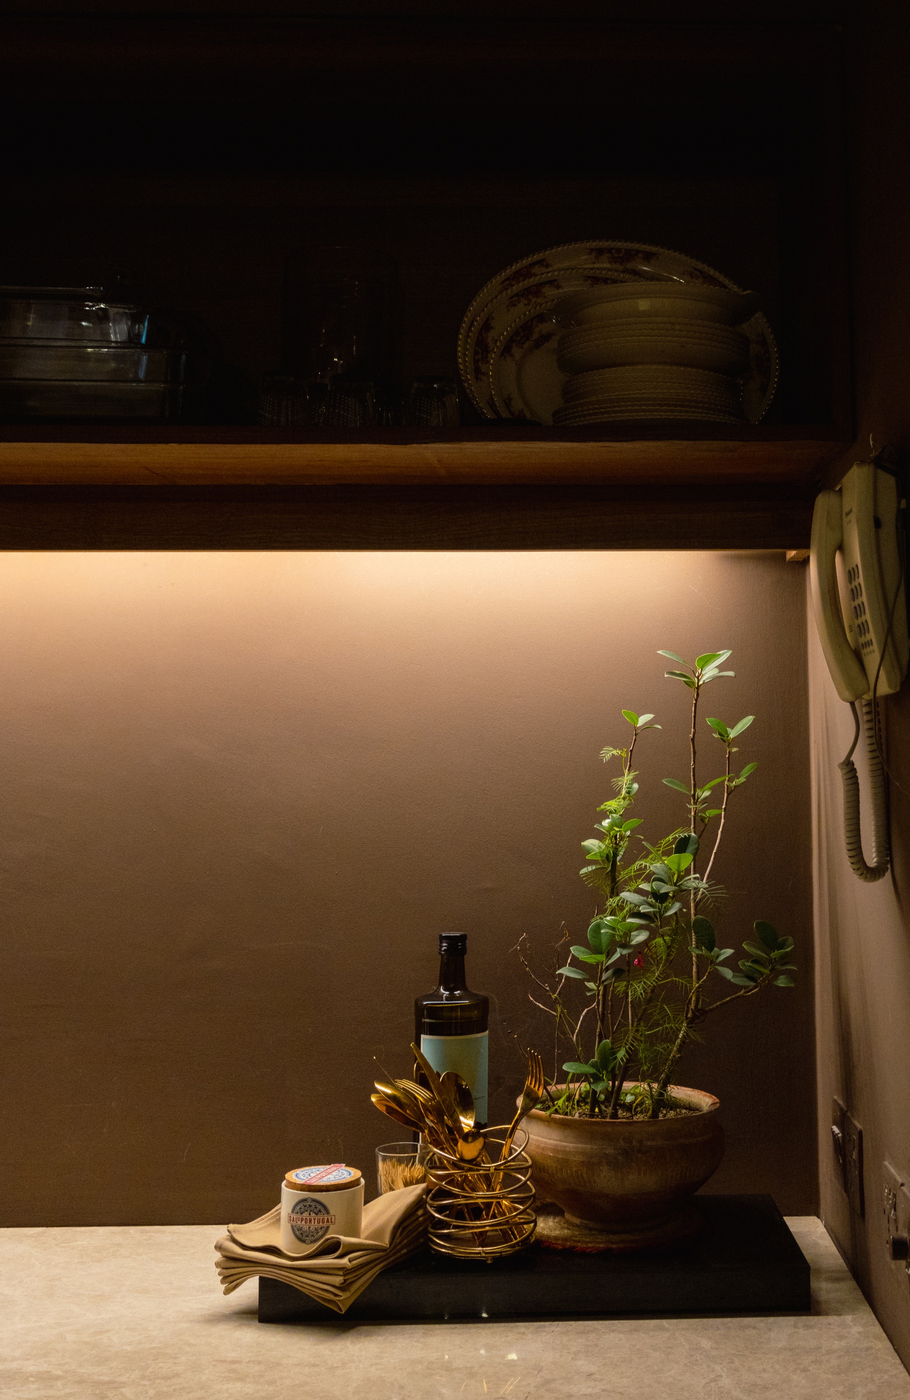
The pale dining room and its sculptural chandelier open directly to a darker dry kitchenette. A timber bar becomes an additional serving surface and an informal place to gather.
Movable panels allow the kitchenette to disappear—or become part of the dining ritual.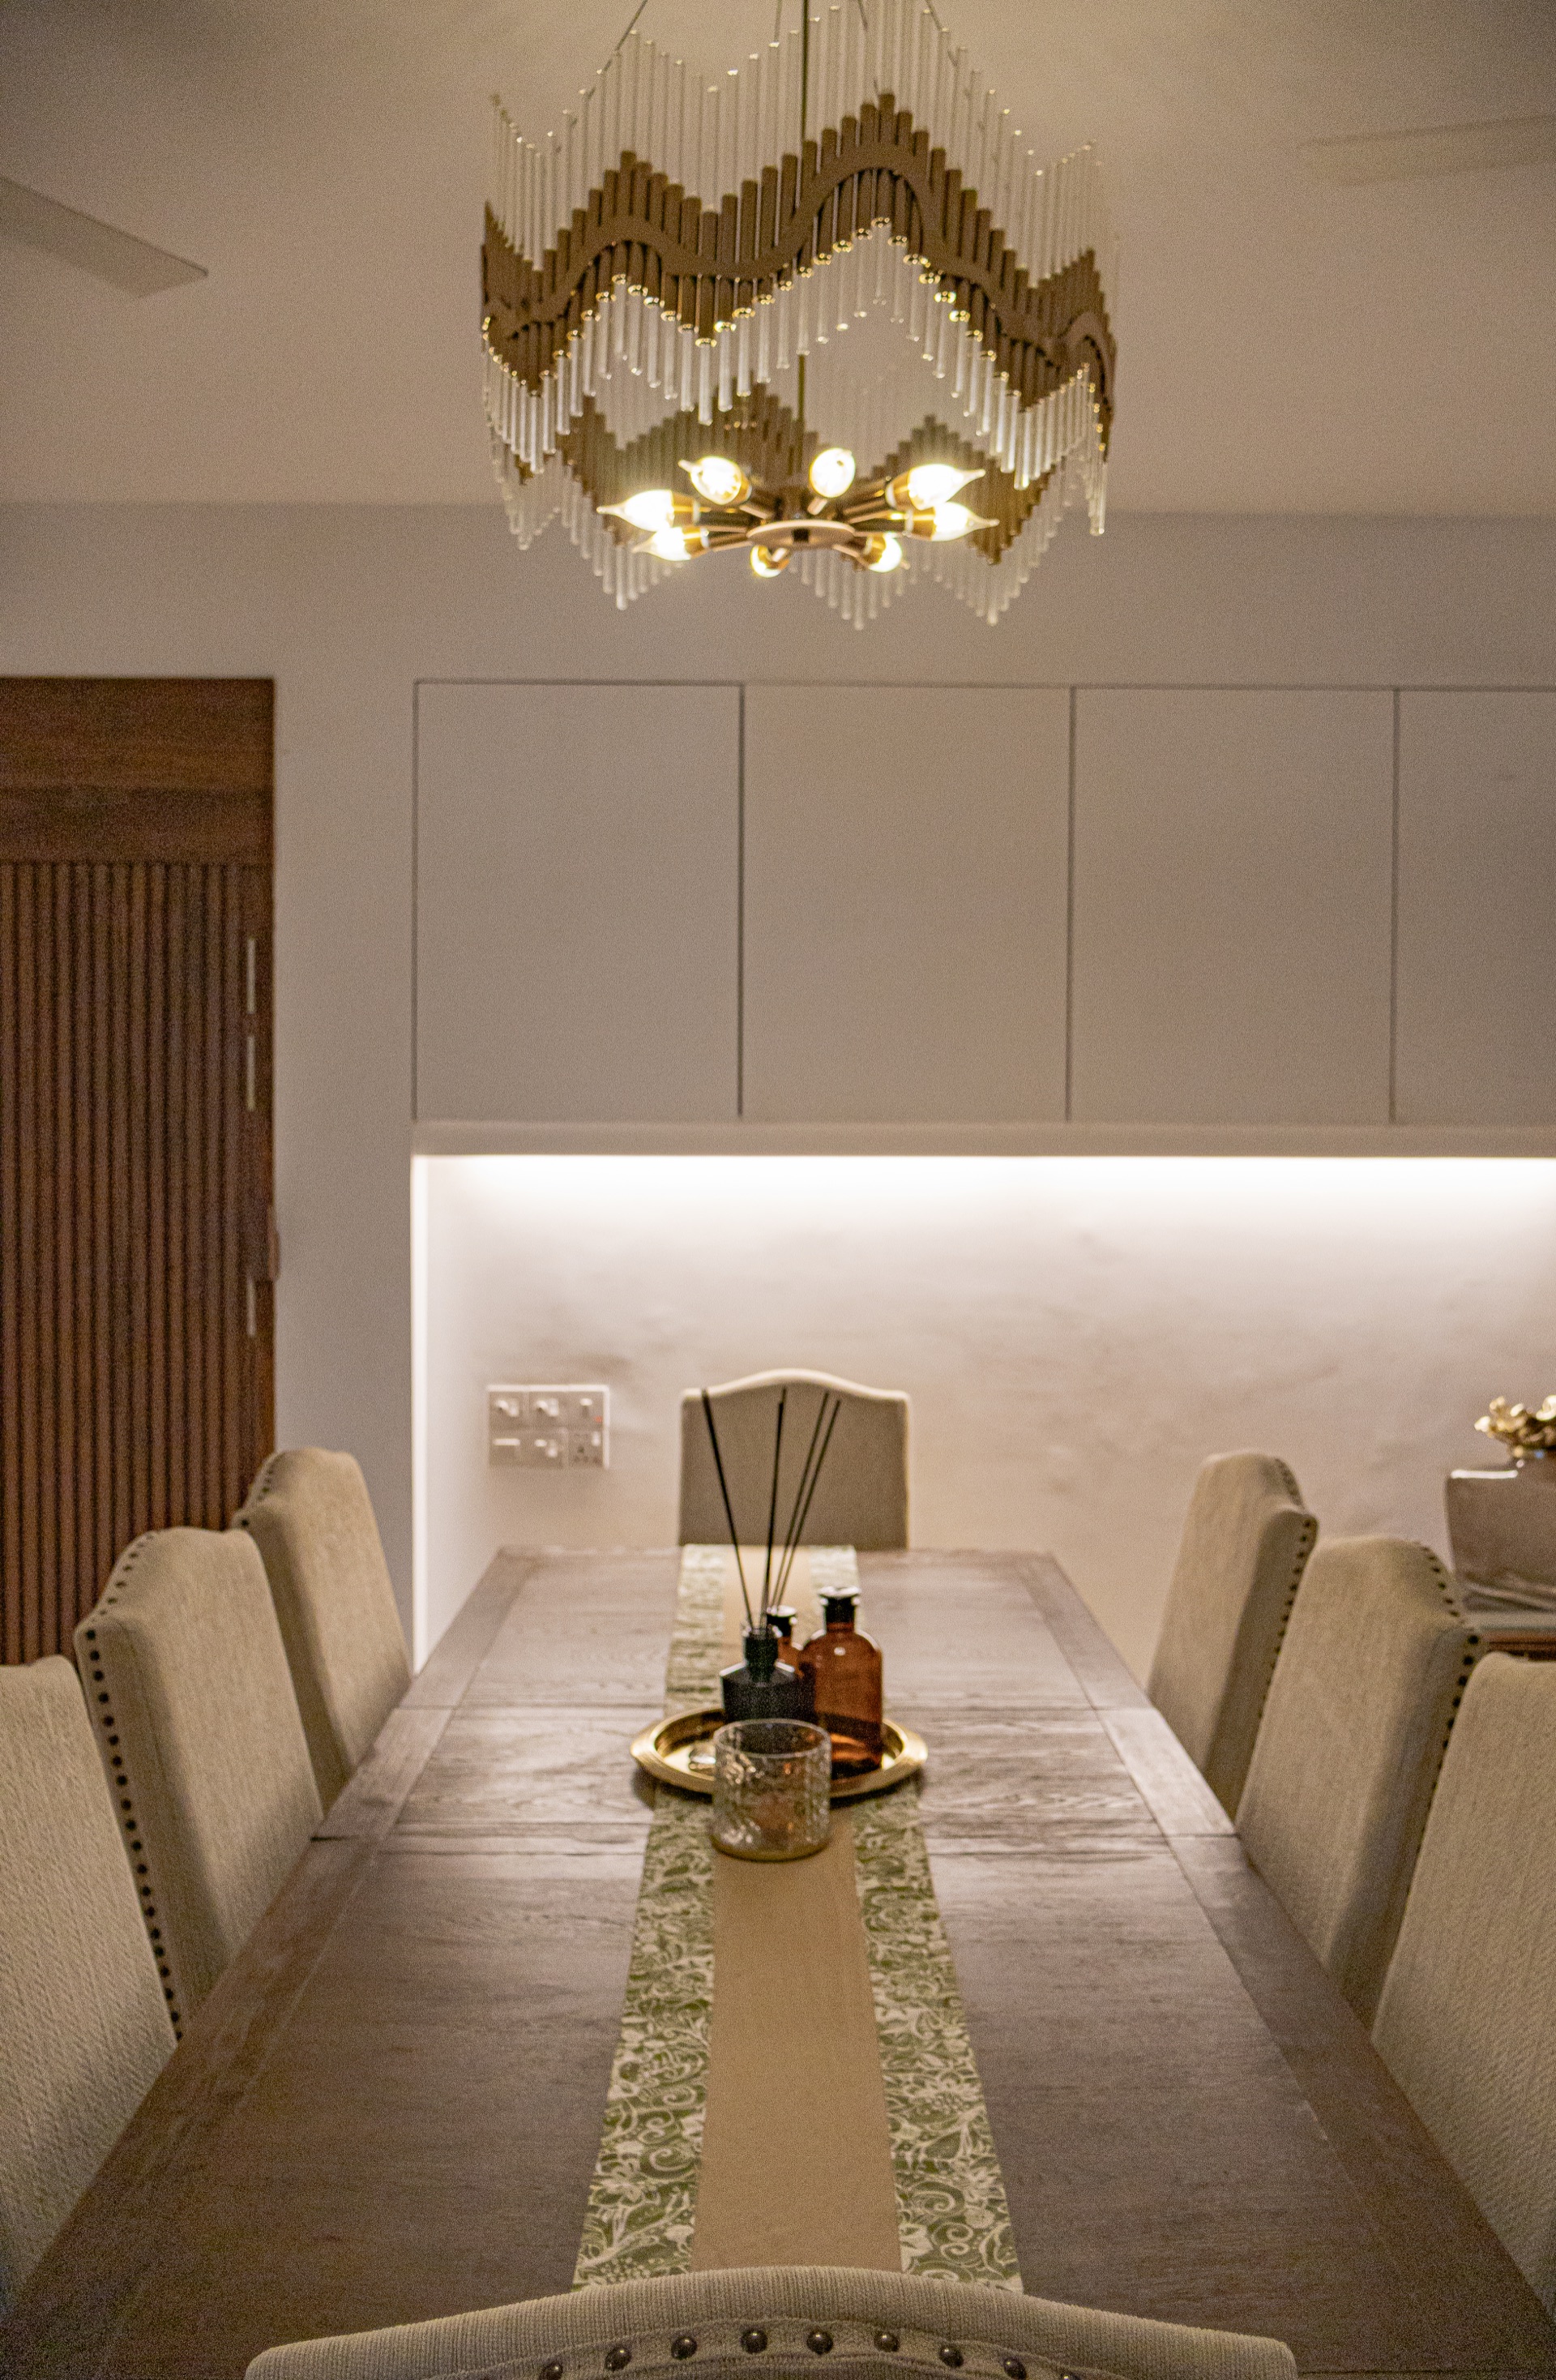
05 · Bedrooms & private details
Light settles into a quieter register.
The bedrooms are intentionally minimal and functional, with warm timber and strategic lighting. Louvre windows filter daylight at the wooden balcony, while movable partitions and a convertible shower allow spaces to shift with the family’s needs.
Privacy is shaped through filtered light, flexible boundaries and a restrained material palette.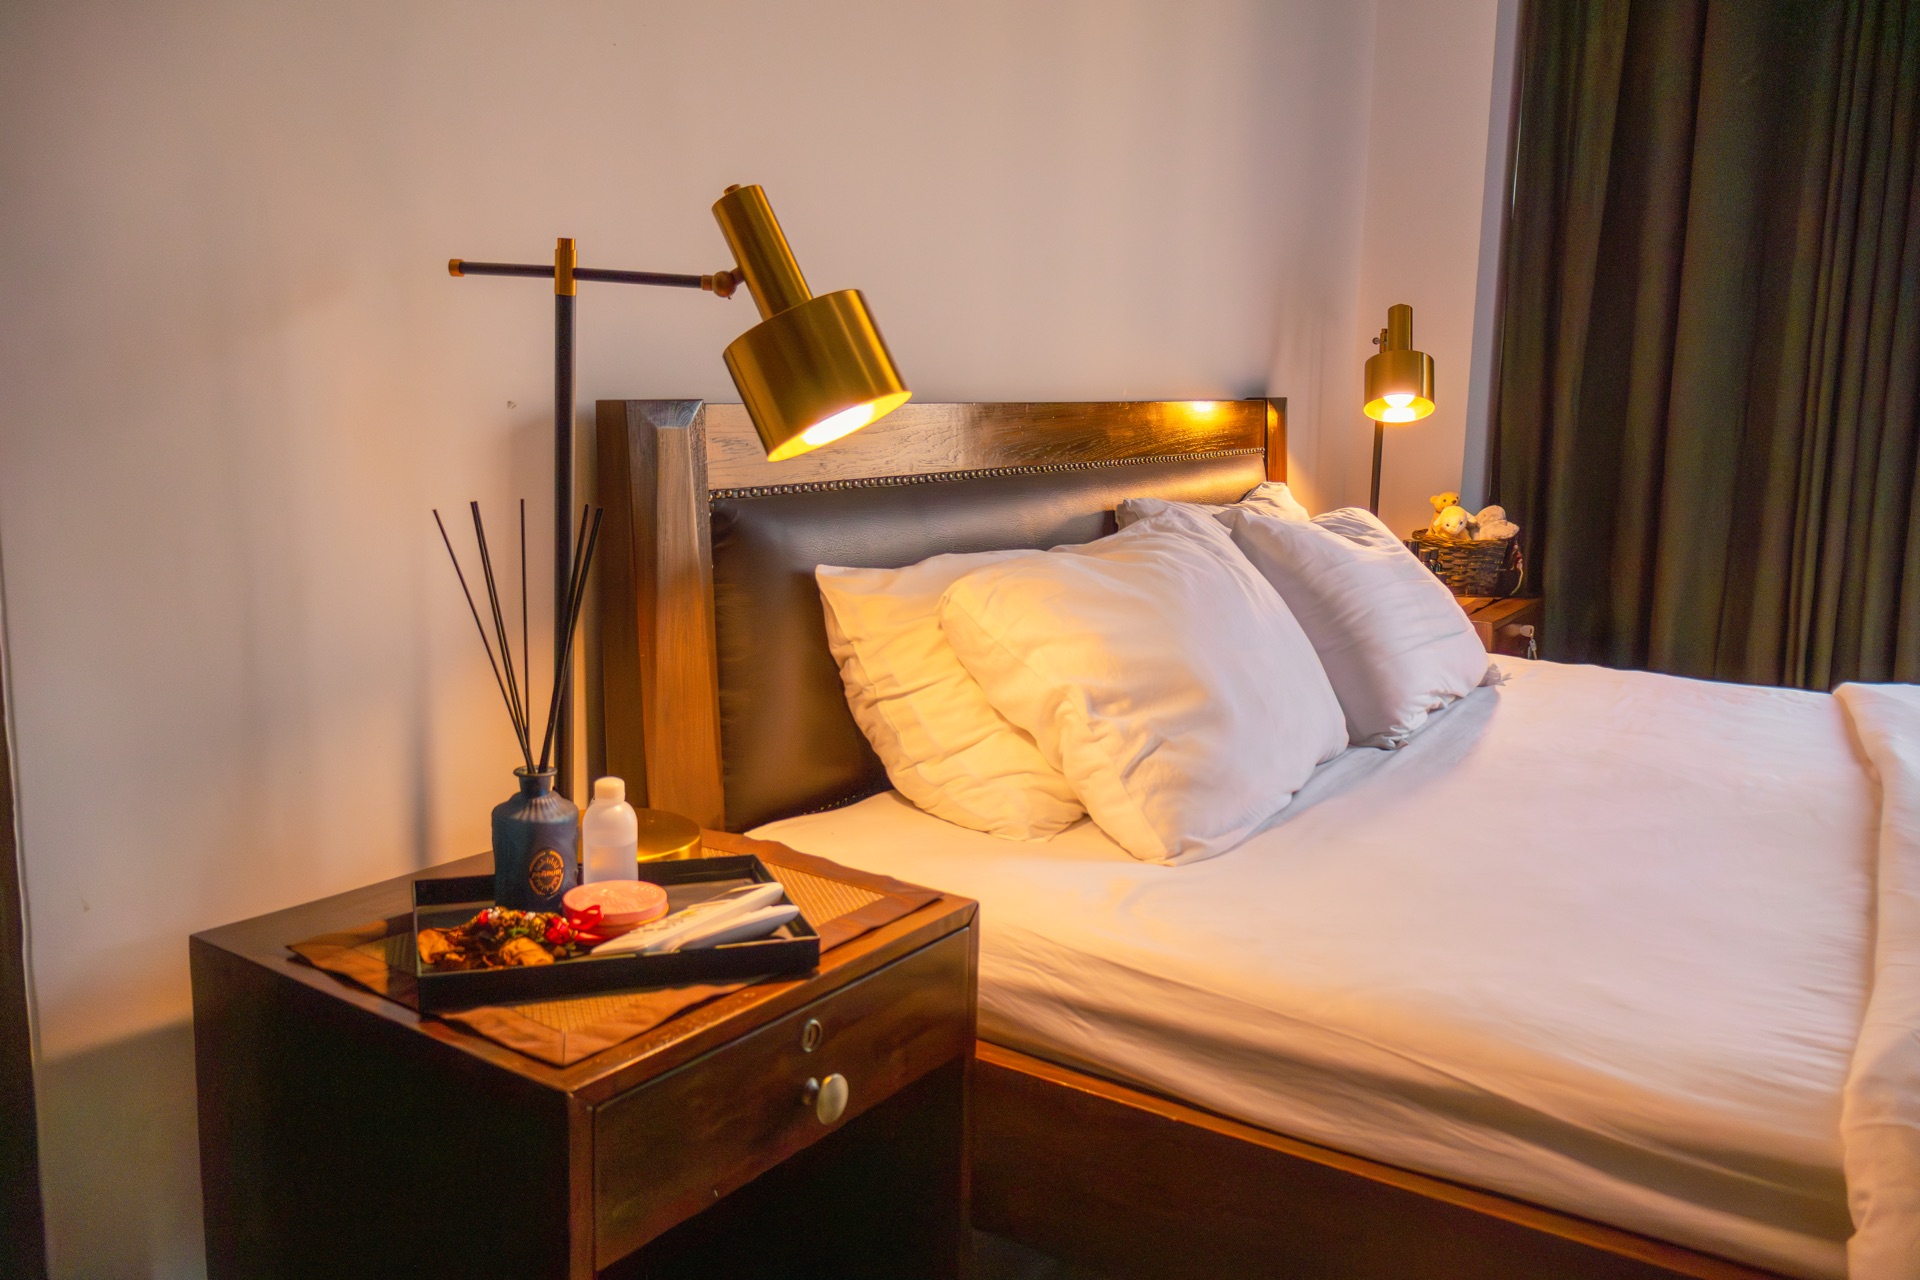
Design intelligence
Small moves that let the home adapt.
Movable partitions
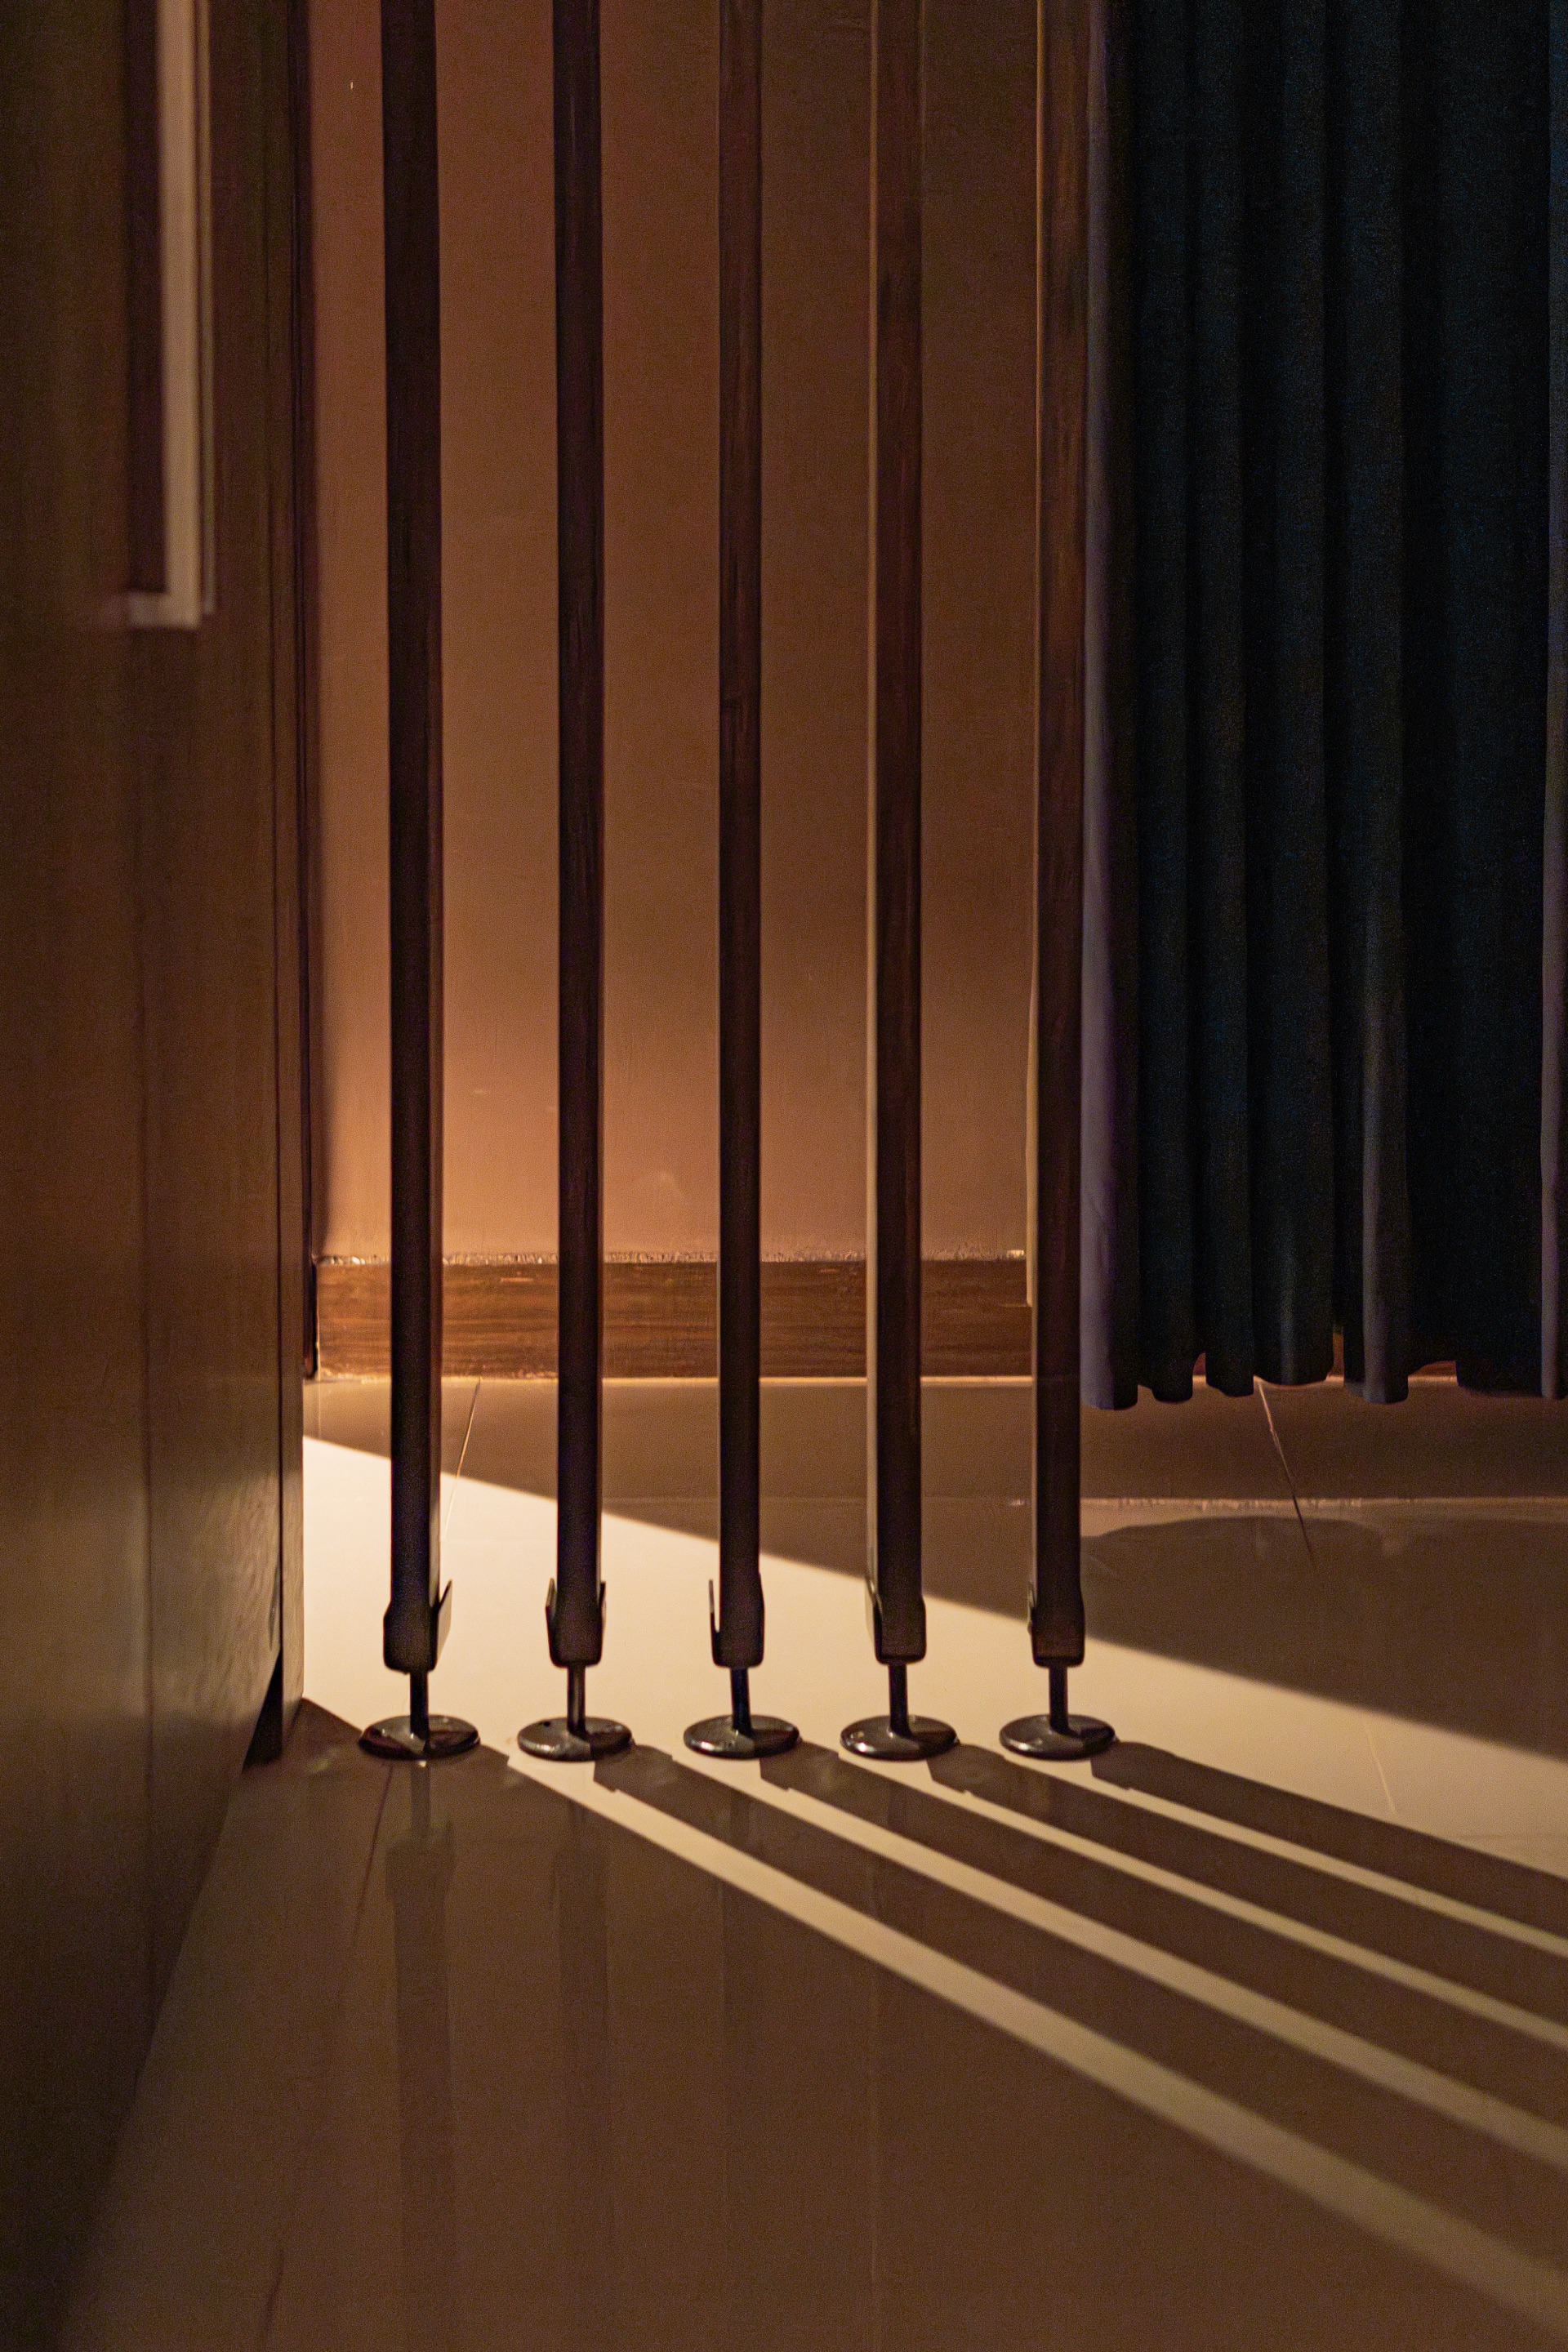
Timber screens divide the kitchenette and bedrooms while preserving depth, light and visual continuity.
Convertible shower
A movable timber platform allows the bathroom to shift between a standing shower and a more open bathing space.
Contrasting colours
Earthy dark woods are balanced by pale surfaces, greenery and restrained accents of grey and orange.
Project film
Move through the home.
From the planted entrance to the private rooms, the film reveals how each space connects.
Material & colour palette
Dark timber · Burnt orange · Warm white · Soft grey · Verdant green
Index